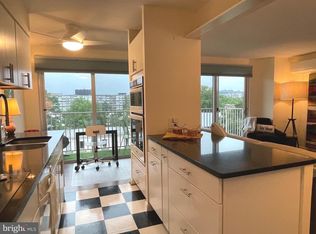
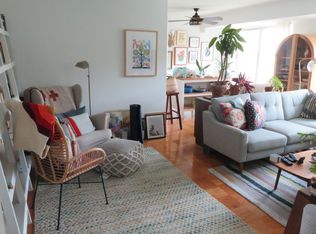
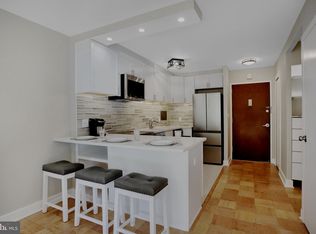
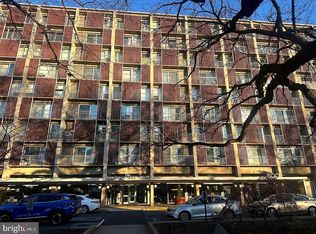
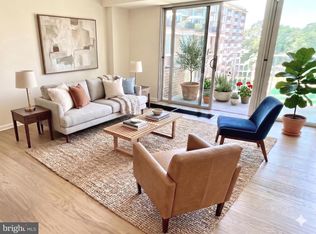
TASTEFULLY DECORATED 1BR OVERLOOKING PRIVATE COURTYARD AND HISTORIC WHEAT ROW TOWNHOUSES. OPEN KITCHEN WITH LARGE ISLAND. QUARTZ COUNTERTOP. HIGH-END APPLIANCES AND STAINLESS STEEL BOSCH DISHWASHER. REAL ESTATE TAXES $1,500/YEAR) ARE ABOUT 1/3 OF THOSE FOR SIMILARLY PRICED WHARF CONDO! SPECTACULAR ROOFTOP VIEWS OF THE POTOMAC RIVER, WASHINGTON MONUMENT, JEFFERSON MEMORIAL, LINCOLN MEMORIAL, AIR FORCE MEMORIAL, AND GORGEOUS SUNSETS! MONTHLY FEES: CO-OP FEE INCLUDING RESERVES IS $655/MONTH, ALL UTILITIES/CABLE/WIFI: $288/MONTH, REAL ESTATE TAXES $1,500/YEAR. Harbour Square's advantages over some newer Wharf buildings: 1) HS has a 9th floor common roof deck that can be used year round with panoramic views of the Wharf, monuments, and more. 2) HS has a 25M indoor pool and glass enclosed state of the art gym 3) HS has 45 guest parking spaces for $10/night and always a garage space to rent for $165/mo 4) HS has beautiful grounds, water gardens, and a huge party room on 6th floor overlooking the Washington Channel
For sale
$299,900
510 N St SW #N-323, Washington, DC 20024
1beds
645sqft
:
Get pre-qualified$2,332/mo
Condominium
Built in 1966
-- sqft lot
$297,900 Zestimate®
$465/sqft
$655/mo HOA
What's special
Stainless steel bosch dishwasherQuartz countertopOverlooking private courtyardHigh-end appliances
- 233 days |
- 72 |
- 2 |
Zillow last checked:
Listing updated:
Listed by:
Steven Gross 202-210-1984,
Welcome Home Realty, LLC
Source: Bright MLS,MLS#: DCDC2233932
Facts & features
Interior
Bedrooms & bathrooms
- Bedrooms: 1
- Bathrooms: 1
- Full bathrooms: 1
- Main level bathrooms: 1
- Main level bedrooms: 1
Rooms
- Room types: Living Room, Bedroom 2, Kitchen, Foyer, Bedroom 1, Storage Room, Workshop, Bathroom 2
Bedroom 1
- Level: Main
Bedroom 2
- Level: Main
Bathroom 2
- Level: Main
Foyer
- Features: Flooring - Marble
- Level: Main
- Area: 96 Square Feet
- Dimensions: 8 X 12
Kitchen
- Features: Flooring - Tile/Brick
- Level: Main
- Area: 140 Square Feet
- Dimensions: 10 X 14
Living room
- Features: Flooring - HardWood, Fireplace - Wood Burning
- Level: Main
- Area: 320 Square Feet
- Dimensions: 16 X 20
Storage room
- Level: Unspecified
Workshop
- Level: Unspecified
Heating
- Forced Air, Zoned, Natural Gas Available, Oil
Cooling
- Central Air, Zoned, Electric
Appliances
- Included: Dishwasher, Disposal, Microwave, Oven/Range - Electric, Refrigerator, Self Cleaning Oven, Gas Water Heater, Water Heater
- Laundry: Common Area, Dryer In Unit, Washer In Unit, In Unit
Features
- Combination Dining/Living, Breakfast Area, Built-in Features, Entry Level Bedroom, Primary Bath(s), Upgraded Countertops, Open Floorplan, Dining Area, Other, Dry Wall
- Flooring: Ceramic Tile, Hardwood, Wood
- Doors: French Doors, Sliding Glass
- Windows: Screens, Storm Window(s), Window Treatments
- Has basement: No
- Has fireplace: No
Interior area
- Total structure area: 645
- Total interior livable area: 645 sqft
- Finished area above ground: 645
Video & virtual tour
Property
Parking
- Parking features: Other
Accessibility
- Accessibility features: Other, Accessible Approach with Ramp, Accessible Entrance
Features
- Levels: One
- Stories: 1
- Patio & porch: Patio, Roof, Terrace
- Exterior features: Storage, Barbecue, Other, Lighting
- Pool features: Community
- Has view: Yes
- View description: Scenic Vista, Trees/Woods, Courtyard, Other
Lot
- Features: Urban Land Not Rated
Details
- Additional structures: Above Grade
- Parcel number: NO TAX RECORD
- Zoning: 123
- Special conditions: Standard
- Other equipment: Intercom
Construction
Type & style
- Home type: Cooperative
- Architectural style: Contemporary
- Property subtype: Condominium
- Attached to another structure: Yes
Materials
- Combination, Brick, Other
- Roof: Composition,Concrete,Rubber
Condition
- Excellent
- New construction: No
- Year built: 1966
- Major remodel year: 2016
Utilities & green energy
- Sewer: Public Sewer
- Water: Public
- Utilities for property: Cable Available, DSL
Green energy
- Energy efficient items: Lighting
Community & HOA
Community
- Features: Pool
- Security: Desk in Lobby, Security Guard, Exterior Cameras, Security System, Main Entrance Lock, Monitored, Resident Manager, 24 Hour Security
- Condo and coop fee: $655 monthly
- Subdivision: Waterfront
HOA
- Has HOA: No
- Amenities included: Common Grounds, Community Center, Convenience Store, Elevator(s), Fitness Center, Storage, Fencing, Gated, Party Room, Indoor Pool, Recreation Facilities, Sauna, Security, Spa/Hot Tub, Laundry, Meeting Room, Storage Bin, Other
- Services included: Common Area Maintenance, Custodial Services Maintenance, Maintenance Structure, Lawn Care Front, Lawn Care Rear, Lawn Care Side, Maintenance Grounds, Management, Insurance, Other, Pool(s), Recreation Facility, Reserve Funds, Snow Removal, Trash
- HOA name: Harbour Square
Location
- Region: Washington
Financial & listing details
- Price per square foot: $465/sqft
- Tax assessed value: $300,000
- Annual tax amount: $1,400
- Date on market: 12/4/2025
- Listing agreement: Exclusive Right To Sell
- Listing terms: Conventional,Negotiable
- Ownership: Cooperative
Estimated market value
$297,900
$283,000 - $313,000
$1,872/mo
Price history
| Date | Event | Price |
|---|---|---|
| 1/15/2026 | Price change | $299,900+3.8%$465/sqft |
Source:  Bright MLS #DCDC2233932 Report a problem Bright MLS #DCDC2233932 Report a problem | ||
| 12/5/2025 | Listed for sale | $289,000$448/sqft |
Source: Bright MLS #DCDC2233932 Report a problem | ||
Public tax history
Tax history is unavailable.
Monthly payment
Est. payment
Payment breakdown
Explore the cost of this home by adjusting the details. Changes won't be saved.Climate risks
Neighborhood: Southwest Waterfront
Nearby schools
GreatSchools rating
- 4/10Amidon-Bowen Elementary SchoolGrades: PK-5Distance: 0.4 mi
- 5/10Jefferson Middle School AcademyGrades: 6-8Distance: 0.5 mi
- 3/10Eastern High SchoolGrades: 9-12Distance: 2.4 mi
Schools provided by the listing agent
- District: District Of Columbia Public Schools
Source: Bright MLS. This data may not be complete. We recommend contacting the local school district to confirm school assignments for this home.
- $313,0001 bd1 ba710 sqft510 N St SW APT N625, Washington, DC 20024Sold
- $143,222,630-- bd1 ba500 sqft510 N St SW, Washington, DC 20024Off Market
- $--1 bd1 ba700 sqft510 N St SW APT N325, Washington, DC 20024Off Market
- $270,000-- bd1 ba560 sqft510 N St SW #N119, Washington, DC 20024Sold
- $214,750-- bd1 ba525 sqft510 N St SW APT N134, Washington, DC 20024Pending
- $--1 bd1 ba550 sqft510 N St SW APT N420, Washington, DC 20024Off Market
- $189,000-- bd1 ba543 sqft510 N St SW APT N421, Washington, DC 20024Off Market
- $213,300-- bd1 ba600 sqft510 N St SW APT 0520, Washington, DC 20024Off Market
A local agent can set up tours, give advice and negotiate with sellers.
Similar homes
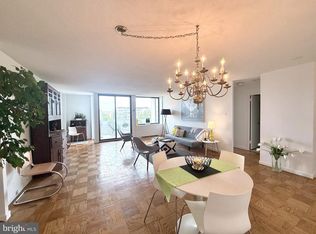
- $259,0001 bd1 ba836 sqftTiber Island Co-op Homes, Washington, DC 20024For Sale
 MLS ID #DCDC2262762, Debi Fox, RLAH @properties. Bright MLS
 - $245,500-- bd1 ba517 sqftR. L. A. Sw, Washington, DC 20024For Sale
 MLS ID #DCDC2266866, Catherine Fleishman, Wilkinson PM INC. Bright MLS
 - $234,5001 bd1 ba645 sqftHarbor Square Coop, Washington, DC 20024For Sale
 MLS ID #DCDC2250916, Nancy Pulley, Long & Foster Real Estate, Inc.. Bright MLS
 - $225,000-- bd1 ba591 sqftHarbour Square, Washington, DC 20024For Sale
 MLS ID #DCDC2257324, Steve Dean, Compass. Bright MLS
 - $314,0001 bd1 ba588 sqftCrescent Towers, Washington, DC 20005For SaleMLS ID #DCDC2245750, Shenita D Perritt, Bennett Realty Solutions. Bright MLS
- $217,000-- bd1 ba485 sqft700 7th St SW APT 119, Washington, DC 20024For SaleMLS ID #DCDC2244312, Edward Vasquez, Long & Foster Real Estate, Inc.. Bright MLS
- $290,0001 bd1 ba685 sqft1730 Arlington Blvd APT 506, Arlington, VA 22209For SaleMLS ID #VAAR2071056, Jim Chen, UnionPlus Realty, Inc.. Bright MLS
- $274,995-- bd1 ba465 sqftFoggy Bottom, Washington, DC 20037For SaleMLS ID #DCDC2259596, Vikas Goel, Fairfax Realty of Tysons. Bright MLS
- $300,0001 bd1 ba777 sqftJocelyn House,chevy Chase, Washington, DC 20015For SaleMLS ID #DCDC2270238, Teodor Stan, Long & Foster Real Estate, Inc.. Bright MLS
- $290,0001 bd1 ba913 sqftThe Cavendish, Arlington, VA 22202For SaleMLS ID #VAAR2075658, Julie Pearson, Corcoran McEnearney. Bright MLS
- $355,0001 bd1 ba715 sqftCapitol Hill, Washington, DC 20002For SaleMLS ID #DCDC2249606, George Olson, Coldwell Banker Realty - Washington. Bright MLS
- $269,9001 bd1 ba420 sqftColumbia Heights, Washington, DC 20009For SaleMLS ID #DCDC2260018, Anna-Marie Ashe, Area Real Estate. Bright MLS
- $259,0001 bd1 ba478 sqftThe Letterman House, Washington, DC 20006For SaleMLS ID #DCDC2248158, Ricky de Marchi Trevisan, Engel & Volkers Washington, DC. Bright MLS
- $299,9501 bd1 ba715 sqftWhittier Gardens Condominium,whittier Gardens, Washington, DC 20012For SaleMLS ID #DCDC2187610, Joseph Butcher, Long & Foster Real Estate, Inc.. Bright MLS
- $259,000-- bd1 ba533 sqftMonroe House, Washington, DC 20006For SaleMLS ID #DCDC2266038, Chenfeng Liu, Evergreen Properties. Bright MLS
- $269,0001 bd1 ba672 sqftOglethorpe Flats, Washington, DC 20011For SaleMLS ID #DCDC2262750, Kim Holloway, Long & Foster Real Estate, Inc.. Bright MLS
- $184,9001 bd1 ba593 sqftCongress Heights, Washington, DC 20032For SaleMLS ID #DCDC2273234, Mr. Devonne Edwards, Keller Williams Preferred Properties. Bright MLS
- $304,9901 bd2 ba892 sqftWillloughby, Chevy Chase, MD 20815For SaleMLS ID #MDMC2233252, venkata korupolu, Fairfax Realty Select. Bright MLS
- $259,0001 bd1 ba819 sqft4501 Arlington Blvd APT 413, Arlington, VA 22203For SaleMLS ID #VAAR2075962, Henry Minnich, National Realty, LLC. Bright MLS
- $279,9001 bd1 ba641 sqftSkyline Square, Falls Church, VA 22041For SaleMLS ID #VAFX2321058, Mr. Kumaresan Vadivel, Trust Realty, Inc.. Bright MLS
