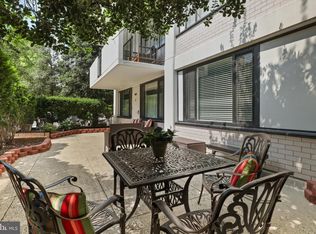
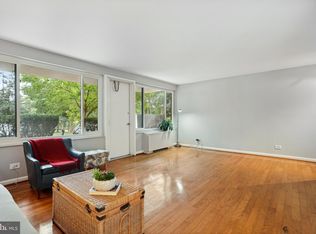
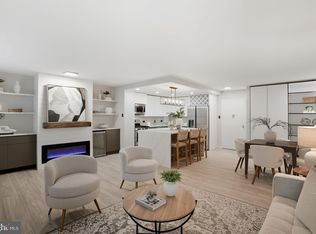
++ EXCEPTIONAL ARLINGTON LOCATION AT THE CHATHAM ++ MOVE-IN READY AND SHOWS WELL ++ REFINISHED PARQUET FLOORING WITH SATIN FINISH STANDS OUT WITH DISTINCTIVE CROWN MOLDING AND BASEBOARDS IN THE LIVING AREAS ++ FRESHLY PAINTED WITH BRIGHT, NEUTRAL COLORS THROUGHOUT ++ PLENTY OF CLOSET SPACE ++ GOOD SIZE KITCHEN HAS EXTRA CABINETS THAT PROVIDE ABUNDANT STORAGE ++ SELLER OFFERING $3.5K TOWARDS NEW KITCHEN APPLIANCES ++ THE BEDROOM IS ROOMY ++ RELAX ON THE LARGE BALCONY WITH A PLEASANT VIEW ++ ORIGINAL SINGLE PANE WINDOWS REPLACED WITH DOUBLED PANED WINDOWS THAT ARE BETTER INSULATED AGAINST WEATHER AND EXTERIOR NOISES ++ GOOD NATURAL LIGHTING COMES WITH ITS SOUTHERN EXPOSURE ++ THE CHATHAM IS A VERY WELL MAINTAINED COMMUNITY WITH A PARK LIKE SETTING ++ CONDO FEE INCLUDES ALL UTILITIEIS (ELECTRIC, GAS, AND WATER) AS WELL AS ON-SITE MANAGEMENT WITH A 24 x 7 RECEPTION DESK, OUTDOOR SWIMMING POOL, TENNIS COURTS, PARTY ROOM, EXERCISE ROOM, HIS AND HER SAUNAS, AND A GOOD SIZE STORAGE BIN ++ THE CHATHAM IS PET FRIENDLY AND THERE IS AMPLE ON-SITE PARKING ++ WALK TO NEARBY RESTAURANTS OR VISIT THE RESTAURANTS AND SHOPPING IN BALLSTON ++
For sale
$259,000
4501 Arlington Blvd APT 413, Arlington, VA 22203
1beds
819sqft
Condominium
Built in 1964
-- sqft lot
$-- Zestimate®
$316/sqft
$720/mo HOA
What's special
Outdoor swimming poolAmple on-site parkingTennis courtsPlenty of closet space
- 21 days |
- 249 |
- 11 |
Zillow last checked:
Listing updated:
Listed by:
Henry Minnich 703-472-7678,
National Realty, LLC 7036755550
Source: Bright MLS,MLS#: VAAR2075962
Facts & features
Interior
Bedrooms & bathrooms
- Bedrooms: 1
- Bathrooms: 1
- Full bathrooms: 1
- Main level bathrooms: 1
- Main level bedrooms: 1
Heating
- Convector, Electric
Cooling
- Convector, Electric
Appliances
- Included: Dishwasher, Disposal, Oven/Range - Gas, Range Hood, Refrigerator, Gas Water Heater
- Laundry: Common Area
Features
- Floor Plan - Traditional
- Has basement: No
- Has fireplace: No
Interior area
- Total structure area: 819
- Total interior livable area: 819 sqft
- Finished area above ground: 819
Property
Parking
- Parking features: Parking Lot
Accessibility
- Accessibility features: None
Features
- Levels: One
- Stories: 1
- Exterior features: Barbecue, Lighting, Sidewalks, Tennis Court(s), Balcony
- Pool features: Community
Details
- Additional structures: Above Grade
- Parcel number: 20026008
- Zoning: RESIDENTIAL
- Special conditions: Standard
Construction
Type & style
- Home type: Condo
- Architectural style: Traditional
- Property subtype: Condominium
Materials
- Brick, Concrete
Condition
- New construction: No
- Year built: 1964
Utilities & green energy
- Sewer: Public Sewer
- Water: Public
Community & HOA
Community
- Security: Desk in Lobby
- Condo and coop fee: $720 monthly
- Subdivision: The Chatham
HOA
- Has HOA: No
- Amenities included: Elevator(s), Fitness Center, Storage, Laundry, Party Room, Pool, Sauna, Security, Storage Bin, Tennis Court(s)
- Services included: Common Area Maintenance, Custodial Services Maintenance, Electricity, Maintenance Structure, Gas, Insurance, Lawn Care Front, Lawn Care Rear, Lawn Care Side, Maintenance Grounds, Management, Parking Fee, Pool(s), Sauna, Snow Removal, Water
- HOA name: The Chatham
Location
- Region: Arlington
Financial & listing details
- Price per square foot: $316/sqft
- Tax assessed value: $237,300
- Annual tax amount: $2,815
- Date on market: 7/2/2026
- Listing agreement: Exclusive Right To Sell
- Listing terms: Conventional,Cash,FHA
- Ownership: Condominium
Estimated market value
Not available
Estimated sales range
Not available
Not available
Price history
| Date | Event | Price |
|---|---|---|
| 7/2/2026 | Listed for sale | $259,000$316/sqft |
Source:  Bright MLS #VAAR2075962 Report a problem Bright MLS #VAAR2075962 Report a problem | ||
Public tax history
| Year | Property taxes | Tax assessment |
|---|---|---|
| 2025 | $2,611 | $252,800 |
| 2024 | $2,611 +6.3% | $252,800 +6% |
| 2023 | $2,456 +5.2% | $238,400 +5.2% |
| 2022 | $2,335 | $226,700 |
| 2021 | $2,335 +5.5% | $226,700 +5.1% |
| 2020 | $2,213 +5.8% | $215,700 +5.8% |
| 2019 | $2,091 +6.2% | $203,800 +4.1% |
| 2018 | $1,969 -2.5% | $195,700 -2.5% |
| 2017 | $2,019 -4.5% | $200,700 -5.9% |
| 2016 | $2,114 +2.8% | $213,300 +3.3% |
| 2015 | $2,056 -5.5% | $206,400 -5.5% |
| 2014 | $2,175 +5.6% | $218,400 +6.7% |
| 2013 | $2,059 -0.8% | $204,700 |
| 2012 | $2,075 +6.8% | -- |
| 2011 | $1,944 | -- |
| 2009 | -- | -- |
| 2008 | -- | -- |
| 2007 | -- | -- |
| 2006 | -- | -- |
| 2005 | -- | -- |
| 2004 | -- | -- |
| 2003 | -- | -- |
| 2002 | -- | -- |
| 2001 | -- | $64,300 |
Find assessor info on the county website
Monthly payment
Est. payment
Payment breakdown
Explore the cost of this home by adjusting the details. Changes won't be saved.Climate risks
Neighborhood: Buckingham
Nearby schools
GreatSchools rating
- 4/10Barrett Elementary SchoolGrades: PK-5Distance: 0.3 mi
- 5/10Kenmore Middle SchoolGrades: 6-8Distance: 1.3 mi
- 7/10Washington Liberty High SchoolGrades: 9-12Distance: 1.3 mi
Schools provided by the listing agent
- District: Arlington County Public Schools
Source: Bright MLS. This data may not be complete. We recommend contacting the local school district to confirm school assignments for this home.
- $380,0002 bd2 ba1.1k sqft4501 Arlington Blvd APT 118, Arlington, VA 22203Sold
- $421,0003 bd2 ba1.4k sqft4501 Arlington Blvd APT 125, Arlington, VA 22203Sold
- $299,9001 bd1 ba819 sqft4501 Arlington Blvd APT 126, Arlington, VA 22203Sold
- $320,0002 bd2 ba1.1k sqft4501 Arlington Blvd APT 203, Arlington, VA 22203Sold
- $240,0001 bd1 ba819 sqft4501 Arlington Blvd APT 214, Arlington, VA 22203Sold
- $2,6002 bd2 ba1k sqft4501 Arlington Blvd APT 219, Arlington, VA 22203For Rent
- $320,0002 bd2 ba1.1k sqft4501 Arlington Blvd APT 220, Arlington, VA 22203Sold
- $2,2001 bd1 ba819 sqft4501 Arlington Blvd APT 229, Arlington, VA 22203For Rent
- $220,000-- bd1 ba533 sqft4501 Arlington Blvd APT 231, Arlington, VA 22203Sold
A local agent can set up tours, give advice and negotiate with sellers.
Similar homes
- $259,9002 bd1 ba844 sqft1519 S George Mason Dr APT 21, Arlington, VA 22204For Sale
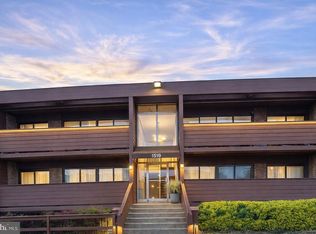
 MLS ID #VAAR2071218, Jim Abed, Berkshire Hathaway HomeServices PenFed Realty. Bright MLS
 - $267,0002 bd1 ba844 sqft1509 S George Mason Dr APT 21, Arlington, VA 22204For Sale
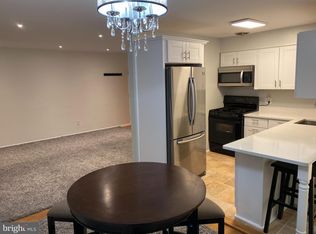 MLS ID #VAAR2069782, Mr. Tom S Hennerty, NetRealtyNow.com, LLC. Bright MLS
 - $250,0002 bd1 ba1k sqft16 S Van Dorn St APT 607, Alexandria, VA 22304For Sale
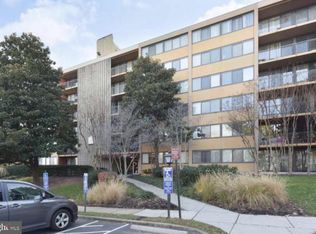 MLS ID #VAAX2063486, Lahoucine Haji, Fairfax Realty Select. Bright MLS
 - $224,7501 bd1 ba702 sqftCircle Condo, Arlington, VA 22201For Sale
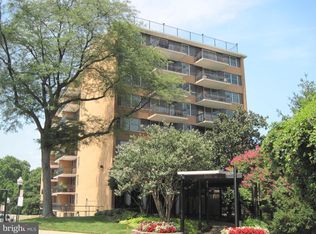 MLS ID #VAAR2073452, Nicholas Lagos, Gawen Realty, Inc.. Bright MLS
 - $279,9001 bd1 ba641 sqftSkyline Square, Falls Church, VA 22041For SaleMLS ID #VAFX2321058, Mr. Kumaresan Vadivel, Trust Realty, Inc.. Bright MLS
- $235,0001 bd1 ba890 sqftWesley Heights, Washington, DC 20016For SaleMLS ID #DCDC2267756, Ricardo Bolanos, Solutions Realty Group LLC. Bright MLS
- $234,9991 bd2 ba849 sqft301 N Beauregard St APT 1002, Alexandria, VA 22312For SaleMLS ID #VAAX2059570, Lahoucine Haji, Fairfax Realty Select. Bright MLS
- $269,0002 bd1 ba935 sqftYorktowne Square Condo, Falls Church, VA 22042For SaleMLS ID #VAFX2273434, Fred Ostovar-Zijerdi, Fairfax Realty Select. Bright MLS
- $274,995-- bd1 ba465 sqftFoggy Bottom, Washington, DC 20037For SaleMLS ID #DCDC2259596, Vikas Goel, Fairfax Realty of Tysons. Bright MLS
- $308,6912 bd2 ba1k sqftSentinel Of Landmark, Alexandria, VA 22304For SaleMLS ID #VAAX2064144, James Williams, Keller Williams Capital Properties. Bright MLS
- $219,5001 bd1 ba741 sqftLafayette Park Condominium, Falls Church, VA 22041For SaleMLS ID #VAFX2315066, Nicholas Lagos, Gawen Realty, Inc.. Bright MLS
- $245,500-- bd1 ba517 sqftR. L. A. Sw, Washington, DC 20024For SaleMLS ID #DCDC2266866, Catherine Fleishman, Wilkinson PM INC. Bright MLS
- $259,9002 bd2 ba868 sqftSequoyah, Alexandria, VA 22309For SaleMLS ID #VAFX2304722, Charles Hoskins, Allison James Estates & Homes. Bright MLS
- $255,0001 bd1 ba810 sqftWhitehall Codm, Bethesda, MD 20814For SaleMLS ID #MDMC2225540, Douglas Jenkins, Bethesda Chevy Chase Realtors. Bright MLS
- $235,0001 bd2 ba1k sqftTempleton Of Ale, Alexandria, VA 22304For SaleMLS ID #VAAX2054052, Dilcia Argueta Morales, Real Broker, LLC. Bright MLS
- $249,0001 bd1 ba1k sqftThe Towers Condominium, Washington, DC 20016For SaleMLS ID #DCDC2220094, Mike Mu, Samson Properties. Bright MLS
- $244,9001 bd2 ba871 sqft11801 Rockville Pike APT 802, Rockville, MD 20852For SaleMLS ID #MDMC2244520, Richard Horvitz, Samson Properties. Bright MLS
- $264,0002 bd1 ba842 sqftParkside Codm, Bethesda, MD 20814For SaleMLS ID #MDMC2230972, Kevin Reagan, Realty Advantage of Maryland LLC. Bright MLS
- $197,9001 bd1 ba596 sqftParc East, Alexandria, VA 22302For SaleMLS ID #VAAX2060248, Richard McGuire, Corcoran McEnearney. Bright MLS
- $290,0002 bd1 ba863 sqftSpringfield Green Condo, Springfield, VA 22150For SaleMLS ID #VAFX2323832, Luis Cruz, Spring Hill Real Estate, LLC.. Bright MLS
