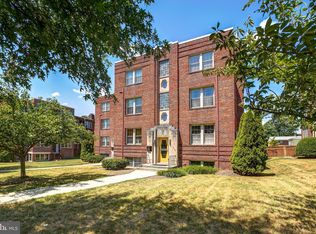
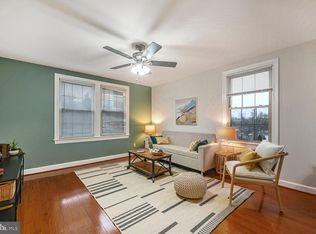
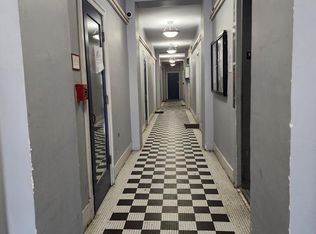
Discover the charm of this beautifully maintained 1-bedroom, 1-bathroom unit in the historic Whittier Gardens Condominium, nestled in the vibrant Brightwood community. Built in 1928, this Art Deco gem boasts classic brick construction and elegant flooring that exudes warmth and character. The spacious layout, with 715 finished square feet, features a cozy living area enhanced by ceiling fans and abundant natural light from double-hung, double-pane windows. The modern kitchen is equipped with essential appliances, including a gas oven/range, refrigerator, stacked washer/dryer, dishwasher, and microwave, making meal prep and laundry a breeze. Enjoy the convenience of in-unit laundry and the peace of mind that comes with a well-managed association that covers snow removal, water, trash, and lawn maintenance. Brightwood is not just a place to live; it's a community that thrives. Residents enjoy easy access to local parks, perfect for leisurely strolls or weekend picnics. The neighborhood is known for its friendly atmosphere and proximity to excellent schools, ensuring a nurturing environment for all. With on-street parking and a dedicated storage bin, this unit offers both comfort and practicality. Experience the best of urban living in a serene setting, where history meets modern convenience. This is more than just a home; it's a lifestyle waiting for you to embrace. Don't miss your chance to make this delightful space your own! Pre-foreclosure priced !!!
Under contract
Price cut: $100K (8/23)
$199,950
6722 3rd St NW APT 204, Washington, DC 20012
1beds
715sqft
Condominium
Built in 1928
-- sqft lot
$194,600 Zestimate®
$280/sqft
$518/mo HOA
What's special
On-street parkingClassic brick constructionIn-unit laundryCeiling fans
- 515 days
- 111
- 6
Zillow last checked:
Listing updated:
Listed by:
Joseph Butcher 202-725-7515,
Long & Foster Real Estate, Inc.
Source: Bright MLS,MLS#: DCDC2187610
Facts & features
Interior
Bedrooms & bathrooms
- Bedrooms: 1
- Bathrooms: 1
- Full bathrooms: 1
- Main level bathrooms: 1
- Main level bedrooms: 1
Rooms
- Room types: Living Room, Kitchen, Bedroom 1, Sun/Florida Room, Other, Bathroom 1
Bedroom 1
- Level: Main
Bathroom 1
- Level: Main
Kitchen
- Level: Main
Living room
- Level: Main
Other
- Level: Main
Other
- Level: Main
Heating
- Forced Air, Heat Pump, Electric
Cooling
- Central Air, Heat Pump, Electric
Appliances
- Included: Oven/Range - Gas, Refrigerator, Washer/Dryer Stacked, Dishwasher, Microwave, Gas Water Heater
- Laundry: Washer In Unit, Dryer In Unit, In Unit
Features
- Ceiling Fan(s), Dining Area, Upgraded Countertops
- Flooring: Wood
- Windows: Double Hung, Double Pane Windows, Screens
- Basement: Unfinished,Concrete,Interior Entry
- Has fireplace: No
Interior area
- Total structure area: 715
- Total interior livable area: 715 sqft
- Finished area above ground: 715
- Finished area below ground: 0
Property
Parking
- Parking features: On Street
- Has uncovered spaces: Yes
Accessibility
- Accessibility features: None
Features
- Levels: One
- Stories: 1
- Pool features: None
Lot
- Features: Urban Land-Sassafras-Chillum
Details
- Additional structures: Above Grade, Below Grade
- Parcel number: 3281//2025
- Zoning: R
- Special conditions: Probate Listing
Construction
Type & style
- Home type: Condo
- Architectural style: Art Deco
- Property subtype: Condominium
- Attached to another structure: Yes
Materials
- Brick
- Foundation: Block
Condition
- Very Good
- New construction: No
- Year built: 1928
Utilities & green energy
- Sewer: Public Sewer
- Water: Public
Community & HOA
Community
- Condo and coop fee: $518 monthly
- Subdivision: Brightwood
HOA
- Has HOA: No
- Amenities included: Storage Bin
- Services included: Snow Removal, Water, Trash, Management, Maintenance Grounds, Maintenance Structure, Common Area Maintenance
Location
- Region: Washington
Financial & listing details
- Price per square foot: $280/sqft
- Tax assessed value: $299,220
- Annual tax amount: $2,543
- Date on market: 5/9/2025
- Listing agreement: Exclusive Right To Sell
- Ownership: Condominium
Estimated market value
$194,600
$185,000 - $204,000
$2,155/mo
Price history
| Date | Event | Price |
|---|---|---|
| 9/18/2026 | Contingent | $199,950$280/sqft |
Source:  Bright MLS #DCDC2187610 Report a problem Bright MLS #DCDC2187610 Report a problem | ||
| 8/23/2026 | Price change | $199,950-33.3%$280/sqft |
Source: Bright MLS #DCDC2187610 Report a problem | ||
| 7/22/2026 | Price change | $299,950+20%$420/sqft |
Source: Bright MLS #DCDC2187610 Report a problem | ||
| 7/10/2026 | Listed for sale | $249,950$350/sqft |
Source: Bright MLS #DCDC2187610 Report a problem | ||
| 7/1/2026 | Listing removed | $249,950$350/sqft |
Source:  Long & Foster Broker Feed #DCDC2187610 Report a problem Long & Foster Broker Feed #DCDC2187610 Report a problem | ||
| 6/4/2026 | Price change | $249,950-7.4%$350/sqft |
Source: Bright MLS #DCDC2187610 Report a problem | ||
| 5/14/2026 | Price change | $269,950-10%$378/sqft |
Source: Bright MLS #DCDC2187610 Report a problem | ||
| 5/13/2026 | Listed for sale | $299,950$420/sqft |
Source: Bright MLS #DCDC2187610 Report a problem | ||
| 4/29/2026 | Contingent | $299,950$420/sqft |
Source: Bright MLS #DCDC2187610 Report a problem | ||
| 1/23/2026 | Price change | $299,950-6.3%$420/sqft |
Source: Bright MLS #DCDC2187610 Report a problem | ||
| 11/11/2025 | Price change | $319,950-7.2%$447/sqft |
Source: Bright MLS #DCDC2187610 Report a problem | ||
| 9/29/2025 | Price change | $344,950-1.4%$482/sqft |
Source: Bright MLS #DCDC2187610 Report a problem | ||
| 9/4/2025 | Listed for sale | $349,950+7.7%$489/sqft |
Source: Bright MLS #DCDC2187610 Report a problem | ||
| 8/4/2025 | Listing removed | $325,000$455/sqft |
Source: Long & Foster Broker Feed #DCDC2187610 Report a problem | ||
| 5/9/2025 | Listed for sale | $325,000+124.2%$455/sqft |
Source: Bright MLS #DCDC2187610 Report a problem | ||
| 12/29/2008 | Sold | $144,947$203/sqft |
Source: Agent Provided Report a problem | ||
Public tax history
| Year | Property taxes | Tax assessment |
|---|---|---|
| 2026 | $745 -2.7% | $299,220 -0.7% |
| 2025 | $766 -1.7% | $301,270 -1% |
| 2024 | $779 -57.3% | $304,280 -5.2% |
| 2023 | $1,822 +7.3% | $321,040 +9.9% |
| 2022 | $1,698 -1.9% | $292,220 -0.3% |
| 2021 | $1,730 +0% | $293,200 +4.8% |
| 2020 | $1,730 +19.4% | $279,880 +14.8% |
| 2018 | $1,448 +5.6% | $243,750 +4.3% |
| 2017 | $1,371 +7.2% | $233,780 +5.2% |
| 2016 | $1,279 +5.1% | $222,130 +3.6% |
| 2015 | $1,216 | $214,470 +2.3% |
| 2014 | -- | $209,680 +4.2% |
| 2013 | -- | $201,280 -5.3% |
| 2012 | -- | $212,640 |
| 2011 | -- | $212,640 +7.7% |
| 2010 | -- | $197,500 |
| 2009 | $1,105 | $197,500 |
Find assessor info on the county website
Monthly payment
Est. payment
Payment breakdown
Explore the cost of this home by adjusting the details. Changes won't be saved.Climate risks
Neighborhood: Manor Park
Nearby schools
Schools provided by the listing agent
- District: District Of Columbia Public Schools
Source: Bright MLS. This data may not be complete. We recommend contacting the local school district to confirm school assignments for this home.
- $345,0001 bd1 ba790 sqft6722 3rd St NW APT 304, Washington, DC 20012Sold
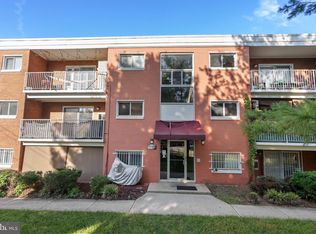
- $325,0001 bd1 ba700 sqft6722 3rd St NW APT 203, Washington, DC 20012Sold
- $303,8001 bd1 ba715 sqft6722 3rd St NW APT 104, Washington, DC 20012Off Market
- $307,9001 bd1 ba712 sqft6718 3rd St NW APT 201, Washington, DC 20012Off Market
Similar homes
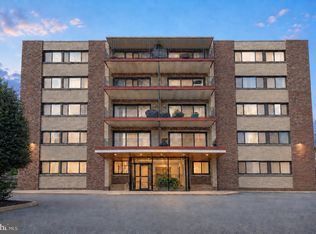
- $199,0001 bd1 ba612 sqftBrentwood, Washington, DC 20018For Sale
 MLS ID #DCDC2286762, Nick Africano, Compass. Bright MLS
 - $190,0001 bd1 ba887 sqft8308 Flower Ave APT 203, Takoma Park, MD 20912For Sale
 MLS ID #MDMC2253614, Ajay Kasana, S 4 Realty. Bright MLS
 - $220,0001 bd1 ba401 sqft1457 Park Rd NW APT 106, Washington, DC 20010For Sale
 MLS ID #DCDC2281100, Rafael Estrada, HomeSmart. Bright MLS
 - $199,9002 bd1 ba967 sqftPark Place Condo, Hyattsville, MD 20781For Sale
 MLS ID #MDPG2206408, Charles Walton, KW Metro Center. Bright MLS
 - $199,0002 bd1 ba844 sqft4415 Romlon St APT 101, Beltsville, MD 20705For SaleMLS ID #MDPG2219042, Stanita Scott, HomeSmart. Bright MLS
- $129,0002 bd1 ba703 sqftDeanwood, Washington, DC 20019For SaleMLS ID #DCDC2286444, Marian Huish, EXP Realty, LLC. Bright MLS
- $225,0002 bd1 ba704 sqftDeanwood, Washington, DC 20019For SaleMLS ID #DCDC2275158, NWABUEZE OKWODU, Fairfax Realty Premier. Bright MLS
- $160,0002 bd1 ba847 sqftRiggs Hill Condo, Hyattsville, MD 20783For SaleMLS ID #MDPG2216780, Dolores Chavez, Knot6 Real Estate Services. Bright MLS
- $215,0001 bd1 ba786 sqftParkside Codm, Bethesda, MD 20814For SaleMLS ID #MDMC2247650, Don Stanley, RE/MAX Realty Services. Bright MLS
- $210,0001 bd1 ba542 sqftPalisades, Washington, DC 20007For SaleMLS ID #DCDC2245904, Gwendolyn Douglas, Keller Williams Preferred Properties. Bright MLS
- $219,9001 bd1 ba572 sqftPlaza West Cooperative, Washington, DC 20009For SaleMLS ID #DCDC2247620, Brenna Galloway, Keller Williams Preferred Properties. Bright MLS
- $195,0001 bd1 ba789 sqftColumbia Knolls, Arlington, VA 22204For SaleMLS ID #VAAR2077738, Pat Brosnan, Keller Williams Realty. Bright MLS
- $229,000-- bd1 ba379 sqftChevy Chase, Washington, DC 20015For SaleMLS ID #DCDC2262850, Troy Patterson, TTR Sotheby's International Realty. Bright MLS
- $139,000-- bd1 ba785 sqft6445 Luzon Ave NW #118, Washington, DC 20012For SaleMLS ID #DCDC2225912, Arman Nikmorad, Realty ONE Group Capital. Bright MLS
- $228,0001 bd1 ba786 sqftParkside Codm, Bethesda, MD 20814For SaleMLS ID #MDMC2248584, David Nazarian, Nazarian Realty. Bright MLS
- $230,0002 bd2 ba1k sqftUniversity Towers Codm, Silver Spring, MD 20902For SaleMLS ID #MDMC2253556, Mekonnen Abebe, Samson Properties. Bright MLS
- $210,0002 bd1 ba909 sqft7990 Lakecrest Dr, Greenbelt, MD 20770For SaleMLS ID #MDPG2207498, Cathy McNair, Keller Williams Realty. Bright MLS
- $235,0002 bd2 ba833 sqftMarshall Heights, Washington, DC 20019For SaleMLS ID #DCDC2278382, Angela Skipper, Keller Williams Flagship. Bright MLS
- $200,5001 bd1 ba727 sqft6133 Leesburg Pike APT 601, Falls Church, VA 22041For SaleMLS ID #VAFX2322084, Heather Hatalosky, KW Metro Center. Bright MLS
