PRICE REDUCTION and OPEN HOUSE: Saturday 9/19; 11am-1pm! Here is something you do not see often in DC. A studio condo in a Mid-Century Modern mid-rise in Chevy Chase for $229,000 with a $423/month fee that covers every utility. Mortgage plus electric, gas, water, and heat, all rolled into one predictable number. For a first-time buyer, a student, or someone who wants a DC address without DC overhead, this is the unit. Unit 310 at 5315 Connecticut Avenue NW scores an 82 Walk Score, 63 Transit Score, and 70 Bike Score. Most errands happen on foot. Multiple bus lines run directly on Connecticut Avenue. The Red Line is under a mile away. And if you ride, the bike room in the building means your commute starts and ends right here. This is one of the most car-optional addresses at this price point in Northwest DC. The location puts you close to everything that matters on this corridor. UDC is right down the street. American University and GWU are both within easy reach. Sibley Memorial Hospital and MedStar Health are minutes away, making this a natural fit for students, medical professionals, and anyone who needs to be near those institutions without paying Foggy Bottom or Cleveland Park prices. The unit delivers. The kitchen was recently updated with white cabinets, black granite counters, a center island that works for prep or casual dining, a gas range, and stainless appliances. A large picture window frames a canopy of mature trees. Refinished parquet floors run throughout. The bathroom has a glass vessel sink on a dark vanity, classic white tile with a navy accent stripe, and a soaking tub/shower combo. Walk-in style closet off the bath. The building earns its own mention. Concierge service, common laundry, and a bike room in a well-maintained Mid-Century Modern mid-rise. Western exposure pulls afternoon light in. Rock Creek Park is minutes from your door. This is a real opportunity at a price point that is increasingly hard to find in Northwest DC. Come see it this Saturday from 11am to 1 pm. Also available for rent: DCDC2273574 Contact Troy Patterson, The Spera Group at TTR Sotheby's International Realty, to schedule a private tour.
For sale
$229,000
5315 Connecticut Ave NW APT 310, Washington, DC 20015
0beds
379sqft
Condominium
Built in 1955
-- sqft lot
$227,900 Zestimate®
$604/sqft
$423/mo HOA
What's special
Mid-century modern mid-riseWell-maintained mid-century modern mid-riseCommon laundryBlack granite countersGas rangeStainless appliancesWhite cabinets
- 155 days
- 49
- 2
Zillow last checked:
Listing updated:
Listed by:
Troy Patterson 202-487-9166,
TTR Sotheby's International Realty
Source: Bright MLS,MLS#: DCDC2262850
Facts & features
Interior
Bedrooms & bathrooms
- Bedrooms: 0
- Bathrooms: 1
- Full bathrooms: 1
- Main level bathrooms: 1
Heating
- Forced Air, Natural Gas
Cooling
- Central Air, Electric
Appliances
- Included: Dishwasher, Refrigerator, Cooktop, Gas Water Heater
Features
- Combination Dining/Living, Efficiency, Elevator, Upgraded Countertops
- Flooring: Wood
- Has basement: No
- Has fireplace: No
Interior area
- Total structure area: 379
- Total interior livable area: 379 sqft
- Finished area above ground: 379
Video & virtual tour
Property
Parking
- Parking features: On Street
- Has uncovered spaces: Yes
Accessibility
- Accessibility features: None
Features
- Levels: One
- Stories: 1
- Pool features: None
- Has view: Yes
- View description: Street, Trees/Woods
Lot
- Features: Urban Land-Manor-Glenelg
Details
- Additional structures: Above Grade
- Parcel number: 1873//2051
- Zoning: R5C
- Special conditions: Standard
Construction
Type & style
- Home type: Condo
- Architectural style: Mid-Century Modern
- Property subtype: Condominium
- Attached to another structure: Yes
Materials
- Brick
Condition
- New construction: No
- Year built: 1955
- Major remodel year: 2026
Utilities & green energy
- Sewer: No Septic System, Public Sewer
- Water: Public
Community & HOA
Community
- Condo and coop fee: $423 monthly
- Subdivision: Chevy Chase
HOA
- Has HOA: No
- Amenities included: Elevator(s), Laundry, Billiard Room, Concierge
- Services included: Air Conditioning, Electricity, Gas, Heat, Insurance, Maintenance Grounds, Management, Snow Removal
- HOA name: The Jocelyn
Location
- Region: Washington
Financial & listing details
- Price per square foot: $604/sqft
- Tax assessed value: $161,190
- Annual tax amount: $1,266
- Date on market: 5/20/2026
- Listing agreement: Exclusive Agency
- Listing terms: Cash,Conventional,FHA,VA Loan
- Ownership: Condominium
Estimated market value
$227,900
$217,000 - $239,000
$1,460/mo
Price history
| Date | Event | Price |
|---|---|---|
| 9/9/2026 | Price change | $1,500-11.8%$4/sqft |
Source: Bright MLS #DCDC2273574 Report a problem | ||
| 8/22/2026 | Listed for rent | $1,700-11.9%$4/sqft |
Source: Bright MLS #DCDC2273574 Report a problem | ||
| 8/21/2026 | Listing removed | $1,929$5/sqft |
Source: Zillow Rentals Report a problem | ||
| 7/15/2026 | Price change | $229,000-2.6%$604/sqft |
Source:  Bright MLS #DCDC2262850 Report a problem Bright MLS #DCDC2262850 Report a problem | ||
| 7/14/2026 | Listed for rent | $1,929$5/sqft |
Source: Zillow Rentals Report a problem | ||
| 5/20/2026 | Listed for sale | $235,000+23.7%$620/sqft |
Source: Bright MLS #DCDC2262850 Report a problem | ||
| 4/27/2026 | Listing removed | $1,929$5/sqft |
Source: Zillow Rentals Report a problem | ||
| 2/25/2026 | Price change | $1,929-10.3%$5/sqft |
Source: Zillow Rentals Report a problem | ||
| 2/10/2026 | Price change | $2,150-14.7%$6/sqft |
Source: Zillow Rentals Report a problem | ||
| 2/3/2026 | Listed for rent | $2,520+48.2%$7/sqft |
Source: Zillow Rentals Report a problem | ||
| 4/10/2023 | Listing removed | -- |
Source: Zillow Rentals Report a problem | ||
| 3/27/2023 | Listed for rent | $1,700-8.1%$4/sqft |
Source: Zillow Rentals Report a problem | ||
| 3/8/2023 | Listing removed | -- |
Source: Zillow Rentals Report a problem | ||
| 2/7/2023 | Price change | $1,850-26.6%$5/sqft |
Source: Zillow Rentals Report a problem | ||
| 12/20/2022 | Listed for rent | $2,520$7/sqft |
Source: Zillow Rentals Report a problem | ||
| 6/21/2019 | Listing removed | $2,520$7/sqft |
Source: Houses4U Management Services, Inc. Report a problem | ||
| 6/10/2019 | Listed for rent | $2,520+80%$7/sqft |
Source: Houses4U Management Services, Inc. Report a problem | ||
| 1/1/2015 | Sold | $190,000$501/sqft |
Source:  Long & Foster Broker Feed #1004204012_100 Report a problem Long & Foster Broker Feed #1004204012_100 Report a problem | ||
| 7/18/2014 | Listing removed | $1,400$4/sqft |
Source: Evers & Company Real Estate, Inc. #DC8337914 Report a problem | ||
| 5/4/2014 | Listed for rent | $1,400+7.7%$4/sqft |
Source: Evers & Company Real Estate, Inc. #DC8337914 Report a problem | ||
| 1/8/2013 | Listing removed | $1,300$3/sqft |
Source: Evers & Co. Real Estate, Inc. #DC7976052 Report a problem | ||
| 12/11/2012 | Listed for rent | $1,300$3/sqft |
Source: Evers & Co. Real Estate, Inc. #DC7976052 Report a problem | ||
| 12/4/2012 | Sold | $190,000+406.7%$501/sqft |
Source: Public Record Report a problem | ||
| 6/21/1995 | Sold | $37,500$99/sqft |
Source: Public Record Report a problem | ||
Public tax history
| Year | Property taxes | Tax assessment |
|---|---|---|
| 2026 | $1,234 -2.5% | $161,190 -2.1% |
| 2025 | $1,266 -1.7% | $164,580 -1.3% |
| 2024 | $1,288 -11% | $166,670 -9.9% |
| 2023 | $1,448 +2.7% | $185,000 +3% |
| 2022 | $1,409 +6.1% | $179,550 +5.9% |
| 2021 | $1,328 -5.5% | $169,560 +2.6% |
| 2020 | $1,405 +0.8% | $165,330 +0.8% |
| 2018 | $1,394 +1.2% | $164,040 +1.2% |
| 2017 | $1,378 -13.8% | $162,170 -13.8% |
| 2016 | $1,599 | $188,090 |
| 2015 | $1,599 -0.1% | $188,090 -0.1% |
| 2014 | $1,600 +31.8% | $188,240 +31.8% |
| 2013 | $1,214 -2.8% | $142,780 -2.8% |
| 2012 | $1,248 | $146,830 |
| 2011 | $1,248 -14.2% | $146,830 -14.2% |
| 2010 | $1,454 | $171,050 |
| 2009 | $1,454 -7.9% | $171,050 -4.7% |
| 2007 | $1,579 +17.3% | $179,430 +22.6% |
| 2006 | $1,346 +33.7% | $146,320 +39.6% |
| 2005 | $1,007 +38.2% | $104,850 +38.2% |
| 2004 | $728 +84.1% | $75,870 +84.2% |
| 2003 | $396 +1.3% | $41,200 +1.3% |
| 2002 | $390 -15.4% | $40,667 +1.3% |
| 2001 | $462 | $40,133 |
Find assessor info on the county website
Monthly payment
Est. payment
Payment breakdown
Explore the cost of this home by adjusting the details. Changes won't be saved.Climate risks
Neighborhood: Chevy Chase
Nearby schools
Schools provided by the listing agent
- District: District Of Columbia Public Schools
Source: Bright MLS. This data may not be complete. We recommend contacting the local school district to confirm school assignments for this home.
- $272,0001 bd1 ba705 sqft5315 Connecticut Ave NW APT 101, Washington, DC 20015Sold
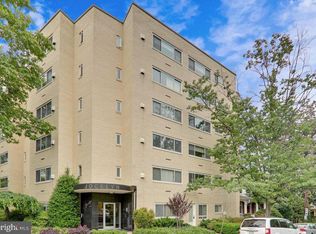
- $234,9001 bd1 ba694 sqft5315 Connecticut Ave NW APT 102, Washington, DC 20015For Sale

- $195,5001 bd1 ba614 sqft5315 Connecticut Ave NW APT 406, Washington, DC 20015Sold

- $180,3151 bd1 ba614 sqft5315 Connecticut Ave NW APT 506, Washington, DC 20015Sold
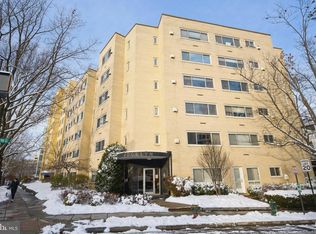
Similar homes
- $230,000-- bd1 ba553 sqft4201 Cathedral #911E, Washington, DC 20016For Sale
 MLS ID #DCDC2278948, Roya Hakimzadeh. Long & Foster Broker Feed
 - $215,000-- bd1 ba433 sqftForest Hills, Washington, DC 20008For Sale
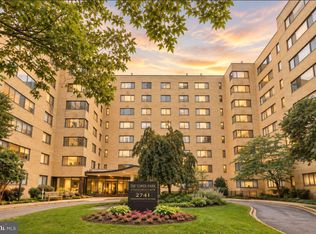
 MLS ID #DCDC2279318, Mike Altobelli, RE/MAX Realty Services. Bright MLS
 - $230,000-- bd1 ba553 sqftThe Towers Condominium, Washington, DC 20016For SaleMLS ID #DCDC2278948, Roya Hakimzadeh, Long & Foster Real Estate, Inc.. Bright MLS
- $220,0001 bd1 ba401 sqft1457 Park Rd NW APT 106, Washington, DC 20010For Sale
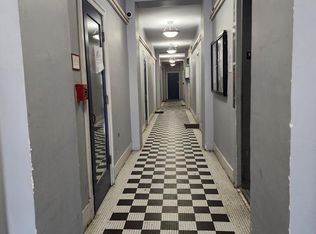 MLS ID #DCDC2281100, Rafael Estrada, HomeSmart. Bright MLS
 - $224,950-- bd1 ba474 sqftMonroe House, Washington, DC 20006For SaleMLS ID #DCDC2288208, Susan McConkey, Sell DC Real Estate. Bright MLS
- $229,500-- bd1 ba495 sqftWilloughby Of Ch Ch Codm, Chevy Chase, MD 20815For SaleMLS ID #MDMC2239890, Neil Bacchus, EXP Realty, LLC. Bright MLS
- $224,500-- bd1 ba511 sqftWilloughby Of Ch Ch Codm, Chevy Chase, MD 20815For SaleMLS ID #MDMC2240806, Kathy Whalen, Compass. Bright MLS
- $229,000-- bd1 ba499 sqft922 24th St NW APT 418, Washington, DC 20037For SaleMLS ID #DCDC2267248, Billy Ta, Compass. Bright MLS
- $210,000-- bd1 ba461 sqftForest Hills, Washington, DC 20008For SaleMLS ID #DCDC2276808, Sam Gupta, FAB Realty LLC. Bright MLS
- $225,0001 bd1 ba518 sqftFoggy Bottom, Washington, DC 20037For SaleMLS ID #DCDC2281024, Ty Voyles, Keller Williams Capital Properties. Bright MLS
- $234,900-- bd1 ba420 sqftNewport, Washington, DC 20036For SaleMLS ID #DCDC2267818, Val Gathani, LPT Realty, LLC. Bright MLS
- $229,000-- bd1 ba535 sqftOld City 2, Washington, DC 20036For SaleMLS ID #DCDC2255470, Keith Min, Samson Properties. Bright MLS
- $225,000-- bd1 ba464 sqft922 24th St NW APT 419, Washington, DC 20037For SaleMLS ID #DCDC2281026, Ty Voyles, Keller Williams Capital Properties. Bright MLS
- $227,0001 bd1 ba390 sqftOld City 2, Washington, DC 20005For SaleMLS ID #DCDC2274286, Ann Robertson, Douglas Elliman of Metro DC, LLC - McLean. Bright MLS
- $234,000-- bd1 ba307 sqftCentral, Washington, DC 20037For SaleMLS ID #DCDC2265320, Aiden Berri, Samson Properties. Bright MLS
- $209,9001 bd1 ba449 sqft1708 Newton St NW APT 104, Washington, DC 20010For SaleMLS ID #DCDC2283172, Carlo Washington, Samson Properties. Bright MLS
- $235,0001 bd1 ba555 sqftThe Towers Condominium, Washington, DC 20016For SaleMLS ID #DCDC2241316, Nichelle Jeter, Samson Properties. Bright MLS
- $249,9991 bd1 ba433 sqft1615 Kenyon St NW APT 46, Washington, DC 20010For SaleMLS ID #DCDC2282570, Edward Slavis, LPT Realty, LLC. Bright MLS
- $205,000-- bd1 ba344 sqftThe Concord Condominium, Washington, DC 20009For SaleMLS ID #DCDC2278376, Marcela Zoccali, Compass. Bright MLS
- $249,000-- bd1 ba426 sqftOld City #2, Washington, DC 20009For SaleMLS ID #DCDC2272770, John Gill, H.A. Gill & Son. Bright MLS
