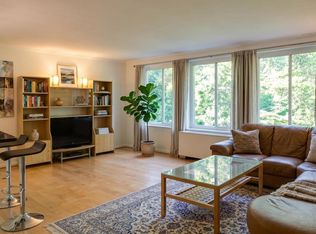
Rare, Fully Renovated 1BR with Carrara Marble Luxury & All Utilities Included Experience quiet, sun filled elegance in this nearly 800 sq ft one bedroom home at Jocelyn House, ideally situated between Chevy Chase, Friendship Heights, and Van Ness. Perched on the 4th floor, Unit 407 offers elevated privacy, exceptional natural light, and one of the building’s most beautifully renovated interiors, a standout among Connecticut Avenue offerings. Luxury Renovations & Modern Comfort Every detail has been thoughtfully upgraded to create a refined, move in ready residence: • Showpiece Bathroom: a full designer rebuild featuring Carrara marble floors and walls, new chrome fixtures, premium lighting, and a spa quality aesthetic rarely found at this price point. • Modern Kitchen: Carrara marble flooring, new stainless steel appliances, granite countertops, abundant storage, and a clean, efficient layout. • New chrome hardware and updated window fixtures throughout. • Professionally refinished natural hardwood parquet floors that add warmth and sophistication. • Three walk in closets, including a customized closet adjacent to the bath. • Large sliding windows and high ceilings that enhance brightness and openness. • New air conditioning convector units for efficient, reliable cooling. Flexible, Bright Layout The expansive living room offers multiple furnishing zones: a natural dining area, reading nook, or even a convertible den/study (a layout successfully implemented in identical units). The generously sized bedroom features a true walk in closet and excellent light. Boutique Building Amenities Jocelyn House is prized for its quiet residential feel, excellent upkeep, and convenient location: • Front desk concierge (M–F, 12:30–4:30) • Controlled access with mobile phone integration • Secure package delivery room • Bike room & extra storage • Roof deck terrace with sweeping neighborhood views • On site laundry • Smoke free building • Pre wired for Xfinity and Fios • Pet free building (The Jocelyn does not allow pets) Unbeatable Value — All Utilities Included The condo fee covers electricity, gas, water, heat, A/C, trash, and sewer — a rare benefit that significantly reduces monthly expenses and simplifies budgeting. Prime Chevy Chase / Connecticut Avenue Location Live steps from everything: • Friendship Heights Metro & Van Ness–UDC Metro • Bus stop directly at the front door • Starbucks, Politics & Prose, Avalon Theatre, Safeway, CVS, Magruder’s • Chevy Chase Library & Post Office • Rock Creek Park trails • Wilson Aquatic Center (Olympic size pool) • Quick access to NIH, American University, UDC, and downtown DC Chevy Chase remains one of Washington’s most desirable neighborhoods — tree lined, walkable, and rich with culture, dining, and daily conveniences.
For sale
Price cut: $10K (9/28)
$285,000
5315 Connecticut Ave NW APT 407, Washington, DC 20015
1beds
777sqft
Condominium
Built in 1955
-- sqft lot
$282,400 Zestimate®
$367/sqft
$845/mo HOA
What's special
- 117 days
- 96
- 2
Zillow last checked:
Listing updated:
Listed by:
Teodor Stan 202-569-3310,
Long & Foster Real Estate, Inc.
Source: Bright MLS,MLS#: DCDC2270238
Facts & features
Interior
Bedrooms & bathrooms
- Bedrooms: 1
- Bathrooms: 1
- Full bathrooms: 1
- Main level bathrooms: 1
- Main level bedrooms: 1
Heating
- Convector, Natural Gas
Cooling
- Convector, Electric
Appliances
- Included: Microwave, Dishwasher, Disposal, Energy Efficient Appliances, Freezer, Ice Maker, Oven/Range - Gas, Refrigerator, Stainless Steel Appliance(s), Gas Water Heater
- Laundry: Common Area
Features
- Walk-In Closet(s), Dining Area, Open Floorplan, Upgraded Countertops, Bathroom - Tub Shower, Dry Wall
- Flooring: Marble, Hardwood, Wood
- Windows: Window Treatments
- Has basement: No
- Has fireplace: No
- Common walls with other units/homes: 1 Common Wall
Interior area
- Total structure area: 777
- Total interior livable area: 777 sqft
- Finished area above ground: 777
Property
Parking
- Parking features: On Street
- Has uncovered spaces: Yes
Accessibility
- Accessibility features: Accessible Elevator Installed
Features
- Levels: One
- Stories: 1
- Patio & porch: Roof
- Pool features: None
Lot
- Features: Urban Land-Manor-Glenelg
Details
- Additional structures: Above Grade
- Parcel number: 1873//2037
- Zoning: RA‑1
- Special conditions: Standard
- Other equipment: Intercom
Construction
Type & style
- Home type: Condo
- Architectural style: Mid-Century Modern
- Property subtype: Condominium
- Attached to another structure: Yes
Materials
- Brick, Concrete, Masonry
- Foundation: Concrete Perimeter
- Roof: Flat
Condition
- Excellent
- New construction: No
- Year built: 1955
Utilities & green energy
- Electric: Circuit Breakers
- Sewer: Public Sewer
- Water: Public
- Utilities for property: Electricity Available, Natural Gas Available, Water Available, Sewer Available, Cable Available, Phone Available, Fiber Optic
Community & HOA
Community
- Security: Desk in Lobby, Carbon Monoxide Detector(s), Fire Alarm, Main Entrance Lock, Security System, Fire Sprinkler System
- Condo and coop fee: $845 monthly
- Subdivision: Chevy Chase
HOA
- Has HOA: No
- Amenities included: Common Grounds, Concierge, Storage, Laundry
- Services included: Air Conditioning, Electricity, Gas, Heat, Sewer, Water, Common Area Maintenance, Custodial Services Maintenance, Fiber Optics Available, Maintenance Structure, Laundry, Management, Reserve Funds, Snow Removal
- HOA name: Jocelyn House
Location
- Region: Washington
Financial & listing details
- Price per square foot: $367/sqft
- Tax assessed value: $291,460
- Annual tax amount: $2,476
- Date on market: 6/27/2026
- Listing agreement: Exclusive Right To Sell
- Ownership: Condominium
- Total actual rent: 23400
Estimated market value
$282,400
$268,000 - $297,000
$2,103/mo
Price history
| Date | Event | Price |
|---|---|---|
| 10/13/2026 | Price change | $1,900-2.6%$2/sqft |
Source: Zillow Rentals Report a problem | ||
| 9/28/2026 | Price change | $285,000-3.4%$367/sqft |
Source:  Bright MLS #DCDC2270238 Report a problem Bright MLS #DCDC2270238 Report a problem | ||
| 8/7/2026 | Listed for rent | $1,950+5.4%$3/sqft |
Source: Zillow Rentals Report a problem | ||
| 8/7/2026 | Price change | $295,000-1.7%$380/sqft |
Source: Bright MLS #DCDC2270238 Report a problem | ||
| 6/28/2026 | Listed for sale | $300,000+51.9%$386/sqft |
Source: Bright MLS #DCDC2270238 Report a problem | ||
| 8/15/2022 | Listing removed | -- |
Source: Zillow Rental Manager Report a problem | ||
| 7/23/2022 | Listed for rent | $1,850$2/sqft |
Source: Zillow Rental Manager Report a problem | ||
| 12/15/2015 | Sold | $197,500-1.2%$254/sqft |
Source: Public Record Report a problem | ||
| 10/29/2015 | Price change | $199,900-4.8%$257/sqft |
Source: RE/MAX Realty Group #DC8771299 Report a problem | ||
| 10/13/2015 | Listed for sale | $209,900-15.2%$270/sqft |
Source: RE/MAX Realty Group #DC8771299 Report a problem | ||
| 9/14/2013 | Listing removed | $247,500$319/sqft |
Source: RE/MAX REALTY GROUP #DC8150171 Report a problem | ||
| 8/4/2013 | Listed for sale | $247,500+54.7%$319/sqft |
Source: RE/MAX REALTY GROUP #DC8150171 Report a problem | ||
| 5/15/2002 | Sold | $160,000+132%$206/sqft |
Source: Public Record Report a problem | ||
| 8/31/1999 | Sold | $68,954$89/sqft |
Source: Public Record Report a problem | ||
Public tax history
| Year | Property taxes | Tax assessment |
|---|---|---|
| 2026 | $2,085 -3.3% | $261,340 -3% |
| 2025 | $2,156 -1.5% | $269,300 -1.3% |
| 2024 | $2,189 -9.8% | $272,710 -9.2% |
| 2023 | $2,428 +2.1% | $300,330 +2.3% |
| 2022 | $2,377 +5.7% | $293,460 +5.6% |
| 2021 | $2,250 -1.8% | $277,980 +3.2% |
| 2020 | $2,291 +41% | $269,490 +1.9% |
| 2018 | $1,624 +0.7% | $264,420 +0.9% |
| 2017 | $1,613 +1.7% | $262,160 +1.5% |
| 2016 | $1,586 +6% | $258,300 +1.4% |
| 2015 | $1,497 +9.3% | $254,700 +4.1% |
| 2014 | $1,370 +9.3% | $244,740 -1.5% |
| 2013 | $1,254 +8.8% | $248,580 -2.3% |
| 2012 | $1,152 | $254,340 |
| 2011 | $1,152 +21% | $254,340 -9.2% |
| 2010 | $952 +117.6% | $280,120 -4.3% |
| 2009 | $438 +1.3% | $292,760 -0.6% |
| 2007 | $432 +5.2% | $294,540 +20.5% |
| 2006 | $410 -29.4% | $244,390 +27.2% |
| 2005 | $581 +12% | $192,160 +31.9% |
| 2004 | $519 +12% | $145,660 +86.1% |
| 2003 | $463 +4.5% | $78,280 +2.7% |
| 2002 | $443 +4.8% | $76,187 +2.8% |
| 2001 | $423 | $74,093 |
Find assessor info on the county website
Monthly payment
Est. payment
Payment breakdown
Explore the cost of this home by adjusting the details. Changes won't be saved.Climate risks
Neighborhood: Chevy Chase
Nearby schools
Schools provided by the listing agent
- Elementary: Lafayette
- Middle: Deal
- High: Jackson-reed
- District: District Of Columbia Public Schools
Source: Bright MLS. This data may not be complete. We recommend contacting the local school district to confirm school assignments for this home.
- $272,0001 bd1 ba705 sqft5315 Connecticut Ave NW APT 101, Washington, DC 20015Sold
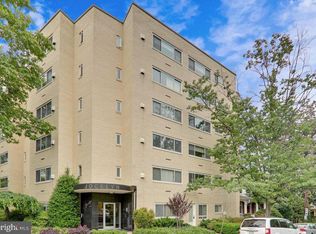
- $234,9001 bd1 ba694 sqft5315 Connecticut Ave NW APT 102, Washington, DC 20015For Sale

- $195,5001 bd1 ba614 sqft5315 Connecticut Ave NW APT 406, Washington, DC 20015Sold

- $180,3151 bd1 ba614 sqft5315 Connecticut Ave NW APT 506, Washington, DC 20015Sold
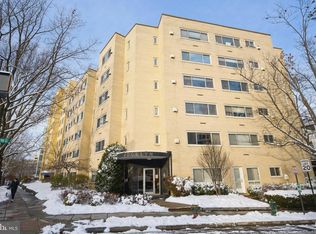
Similar homes
- $285,0001 bd1 ba869 sqftThe Willoughby, Chevy Chase, MD 20815For Sale
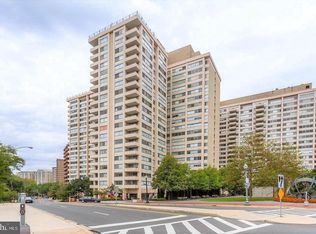
 MLS ID #MDMC2261086, Neil Bacchus, EXP Realty, LLC. Bright MLS
 - $234,9001 bd1 ba694 sqftChevy Chase, Washington, DC 20015For SaleMLS ID #DCDC2260276, Dana Scanlon, Keller Williams Capital Properties. Bright MLS
- $274,9001 bd1 ba819 sqftThe Chatham, Arlington, VA 22203For Sale
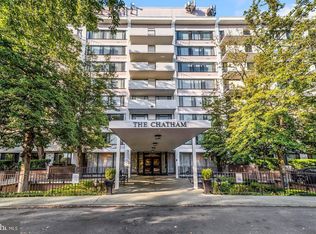 MLS ID #VAAR2080890, Rob Ferguson, RE/MAX Allegiance. Bright MLS
 - $299,9001 bd1 ba723 sqftWesley Heights, Washington, DC 20016For Sale
 MLS ID #DCDC2268428, Scott Sachs, Compass. Bright MLS
 - $220,0001 bd1 ba676 sqft4200 Cathedral Ave NW APT 403, Washington, DC 20016For SaleMLS ID #DCDC2288158, Chelsea Traylor, Redfin Corp. Bright MLS
- $323,0001 bd1 ba888 sqftWesley Heights, Washington, DC 20016For SaleMLS ID #DCDC2278834, Ben Fazeli, Long & Foster Real Estate, Inc.. Bright MLS
- $260,0001 bd1 ba479 sqftOld City 2, Washington, DC 20036For SaleMLS ID #DCDC2284572, Khalida Kay Bajwa, RE/MAX Galaxy. Bright MLS
- $259,0001 bd1 ba584 sqftForest Hills, Washington, DC 20008For SaleMLS ID #DCDC2207460, Kai Zhang, Harbor Realty & Investments LLC. Bright MLS
- $309,0001 bd1 ba835 sqft200 N Maple Ave APT 600, Falls Church, VA 22046For SaleMLS ID #VAFA2004322, Ronald Khuong, Proplocate Realty, LLC. Bright MLS
- $284,0001 bd1 ba811 sqft6800 Fleetwood Rd APT 1003, Mc Lean, VA 22101For SaleMLS ID #VAFX2345022, Steven Koleno, BEYCOME BROKERAGE REALTY LLC. Bright MLS
- $289,999-- bd1 ba518 sqftFoggy Bottom, Washington, DC 20037For SaleMLS ID #DCDC2260990, Tina Alvi, Fairfax Realty Select. Bright MLS
- $379,0002 bd2 ba1.1k sqftEssex, Washington, DC 20008For SaleMLS ID #DCDC2281426, Charles Wilson, TTR Sotheby's International Realty. Bright MLS
- $330,0002 bd1 ba921 sqftPetworth, Washington, DC 20011For SaleMLS ID #DCDC2281732, MAHLET DRAR, Smart Realty, LLC. Bright MLS
- $274,9001 bd1 ba740 sqftTown Square Towers Condominium, Washington, DC 20024For SaleMLS ID #DCDC2266528, Miriam Miller, Corcoran McEnearney. Bright MLS
- $275,0001 bd1 ba913 sqftThe Cavendish, Arlington, VA 22202For SaleMLS ID #VAAR2075658, Julie Pearson, Corcoran McEnearney. Bright MLS
- $229,9001 bd1 ba656 sqftThe Towers Condominium, Washington, DC 20016For SaleMLS ID #DCDC2276064, Mike Aubrey, Berkshire Hathaway HomeServices PenFed Realty. Bright MLS
- $299,9001 bd1 ba740 sqftR. L. A. Sw, Washington, DC 20024For SaleMLS ID #DCDC2271844, Howard Wang, Howard Wang Realty. Bright MLS
- $260,0001 bd1 ba750 sqft1801 Clydesdale Pl NW APT 201, Washington, DC 20009For SaleMLS ID #DCDC2282812, Tracey Williams Barnett, RLAH @properties. Bright MLS
- $259,500-- bd1 ba504 sqft1330 New Hampshire Ave NW APT 720, Washington, DC 20036For SaleMLS ID #DCDC2277100, Vincent Hurteau, Continental Properties, Ltd.. Bright MLS
