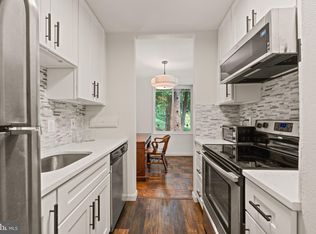
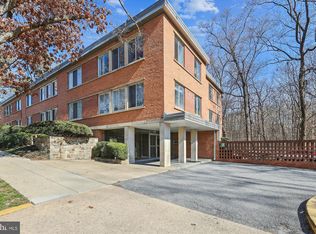
Welcome to 3033 New Mexico Avenue NW #306, a rare opportunity to own a top-floor residence in one of Northwest Washington's most coveted boutique condominium communities. Perfectly positioned adjacent to parkland and just moments from neighborhood shops, dining destinations, and everyday conveniences, this home offers the ideal balance of urban accessibility and residential tranquility. Inside, an expansive open-concept layout creates an inviting and functional living space designed for modern living. Rich hardwood flooring flows throughout the main living areas, while oversized windows fill the home with natural light. The thoughtfully updated kitchen features stainless steel appliances, granite countertops, abundant cabinetry, and an open pass-through that seamlessly connects the kitchen to the living and dining areas—perfect for entertaining or everyday enjoyment. The efficient floor plan maximizes every square foot, offering exceptional livability along with ample storage throughout. The spacious bedroom serves as a true retreat, highlighted by two large windows overlooking serene park views and providing a peaceful backdrop year-round. Adding to the home's appeal is a rare grandfathered in-unit washer and dryer hookup, a highly sought-after feature that enhances both convenience and long-term value. The residence also includes a designated surface parking space and a separate storage unit, providing the practical amenities today's buyers demand. Combining space, functionality, and an unbeatable Northwest DC location, this top-floor gem presents an exceptional opportunity to enjoy comfortable city living with the conveniences of a well-established boutique community. Welcome home.
For sale
$299,900
3033 New Mexico Ave NW APT 306, Washington, DC 20016
1beds
723sqft
Condominium
Built in 1959
-- sqft lot
$293,100 Zestimate®
$415/sqft
$865/mo HOA
What's special
- 119 days
- 123
- 10
Zillow last checked:
Listing updated:
Listed by:
Scott Sachs 301-908-4373,
Compass,
Co-Listing Agent: Daniel M Schuler 301-651-1895,
Compass
Source: Bright MLS,MLS#: DCDC2268428
Facts & features
Interior
Bedrooms & bathrooms
- Bedrooms: 1
- Bathrooms: 1
- Full bathrooms: 1
- Main level bathrooms: 1
- Main level bedrooms: 1
Basement
- Area: 0
Heating
- Wall Unit, Natural Gas
Cooling
- Wall Unit(s), Natural Gas
Appliances
- Included: Gas Water Heater
- Laundry: In Unit
Features
- Has basement: No
- Has fireplace: No
Interior area
- Total structure area: 723
- Total interior livable area: 723 sqft
- Finished area above ground: 723
- Finished area below ground: 0
Property
Parking
- Total spaces: 1
- Parking features: Assigned, Off Street, Parking Lot
- Details: Assigned Parking, Assigned Space #: 9
Accessibility
- Accessibility features: None
Features
- Levels: One
- Stories: 1
- Pool features: None
Lot
- Features: Urban Land-Manor-Glenelg
Details
- Additional structures: Above Grade, Below Grade
- Parcel number: 1699//2345
- Zoning: RA-1
- Special conditions: Standard
Construction
Type & style
- Home type: Condo
- Architectural style: Traditional
- Property subtype: Condominium
- Attached to another structure: Yes
Materials
- Brick
Condition
- New construction: No
- Year built: 1959
Utilities & green energy
- Sewer: Public Sewer
- Water: Public
Community & HOA
Community
- Condo and coop fee: $865 monthly
- Subdivision: Wesley Heights
HOA
- Has HOA: No
- Amenities included: Elevator(s), Storage Bin
- Services included: Common Area Maintenance, Electricity, Maintenance Structure, Heat, Maintenance Grounds, Management, Parking Fee, Sewer, Snow Removal, Trash, Water
Location
- Region: Washington
Financial & listing details
- Price per square foot: $415/sqft
- Tax assessed value: $263,750
- Annual tax amount: $1,269
- Date on market: 6/23/2026
- Listing agreement: Exclusive Right To Sell
- Ownership: Condominium
Estimated market value
$293,100
$278,000 - $308,000
$2,069/mo
Price history
| Date | Event | Price |
|---|---|---|
| 7/9/2026 | Listed for sale | $299,900$415/sqft |
Source:  Bright MLS #DCDC2268428 Report a problem Bright MLS #DCDC2268428 Report a problem | ||
| 6/26/2026 | Listing removed | $299,900$415/sqft |
Source: Bright MLS #DCDC2268428 Report a problem | ||
| 6/23/2026 | Listed for sale | $299,900+25%$415/sqft |
Source: Bright MLS #DCDC2268428 Report a problem | ||
| 10/22/2020 | Listing removed | $2,000$3/sqft |
Source: RE/MAX Town Center #DCDC489316 Report a problem | ||
| 10/1/2020 | Listed for rent | $2,000+5.5%$3/sqft |
Source: RE/MAX Town Center #DCDC489316 Report a problem | ||
| 1/16/2018 | Listing removed | $1,895$3/sqft |
Source: Re/Max Town Center #1004273787 Report a problem | ||
| 9/21/2017 | Listed for rent | $1,895$3/sqft |
Source: Moretti Management Group LLC Report a problem | ||
| 6/22/2012 | Sold | $240,000-9.4%$332/sqft |
Source: Public Record Report a problem | ||
| 3/3/2012 | Listed for sale | $265,000+10.4%$367/sqft |
Source: Keller Williams Capital Prop. #DC7785247 Report a problem | ||
| 4/9/2009 | Sold | $240,000$332/sqft |
Source: Public Record Report a problem | ||
Public tax history
| Year | Property taxes | Tax assessment |
|---|---|---|
| 2026 | $1,324 +4.4% | $263,750 +3.5% |
| 2025 | $1,269 -18.8% | $254,790 -12.5% |
| 2024 | $1,564 +8.6% | $291,090 +8.6% |
| 2023 | $1,440 -9.6% | $268,080 -4.2% |
| 2022 | $1,593 +6.9% | $279,920 +5.4% |
| 2021 | $1,490 +1.9% | $265,650 +7.2% |
| 2020 | $1,463 -10.2% | $247,810 -6.5% |
| 2018 | $1,629 +6% | $265,000 -7.4% |
| 2017 | $1,538 +9.5% | $286,080 +20.8% |
| 2016 | $1,404 -29.1% | $236,890 +1.7% |
| 2015 | $1,981 -4.2% | $233,020 -4.2% |
| 2014 | $2,068 -4.1% | $243,260 -4.1% |
| 2013 | $2,157 +33.7% | $253,770 -2.9% |
| 2012 | $1,613 | $261,290 |
| 2011 | $1,613 -13.9% | $261,290 -9.2% |
| 2010 | $1,873 -15.7% | $287,820 -2.5% |
| 2009 | $2,222 -12.4% | $295,160 +2.4% |
| 2007 | $2,536 +7.1% | $288,140 +12% |
| 2006 | $2,367 +30.6% | $257,270 +36.3% |
| 2005 | $1,812 +1.3% | $188,730 +1.3% |
| 2004 | $1,788 +132.9% | $186,260 +132.9% |
| 2003 | $768 +10% | $79,970 +10% |
| 2002 | $698 -14.8% | $72,700 +2.1% |
| 2001 | $819 | $71,233 |
Find assessor info on the county website
Monthly payment
Est. payment
Payment breakdown
Explore the cost of this home by adjusting the details. Changes won't be saved.Climate risks
Neighborhood: Wesley Heights
Nearby schools
Schools provided by the listing agent
- District: District Of Columbia Public Schools
Source: Bright MLS. This data may not be complete. We recommend contacting the local school district to confirm school assignments for this home.
- $280,0001 bd1 ba703 sqft3033 New Mexico Ave NW APT 105, Washington, DC 20016Sold
- $280,0001 bd1 ba723 sqft3033 New Mexico Ave NW APT 106, Washington, DC 20016Sold
- $2,0001 bd1 ba724 sqft3033 New Mexico Ave NW APT 203, Washington, DC 20016For Rent

- $300,0001 bd1 ba722 sqft3033 New Mexico Ave NW APT 207, Washington, DC 20016Sold
Similar homes
- $275,0002 bd2 ba1k sqftWesley Heights, Washington, DC 20016For Sale

 MLS ID #DCDC2267118, Melissa Lango, Compass. Bright MLS
 - $220,0001 bd1 ba676 sqft4200 Cathedral Ave NW APT 403, Washington, DC 20016For Sale
 MLS ID #DCDC2288158, Chelsea Traylor, Redfin Corp. Bright MLS
 - $239,9951 bd1 ba643 sqftTowers Condo, Washington, DC 20016For Sale
 MLS ID #DCDC2265696, Rafi Khalili, Metropol Realty. Bright MLS
 - $229,0001 bd1 ba765 sqftWesley Heights, Washington, DC 20016For Sale
 MLS ID #DCDC2279110, Andrew Pariser, Long & Foster Real Estate, Inc.. Bright MLS
 - $298,0001 bd1 ba632 sqftGlover Park, Washington, DC 20007For SaleMLS ID #DCDC2265746, Nicole Jennings, Compass. Bright MLS
- $225,0001 bd1 ba775 sqftMarlyn Codominium, Washington, DC 20016For SaleMLS ID #DCDC2283666, Jess Tomback, TTR Sotheby's International Realty. Bright MLS
- $340,0001 bd1 ba1k sqft3900 Watson Place, Washington, DC 20016For SaleMLS ID #DCDC2281950, Yessenia Nieves, Compass. Bright MLS
- $235,0001 bd1 ba555 sqftThe Towers Condominium, Washington, DC 20016For SaleMLS ID #DCDC2241316, Nichelle Jeter, Samson Properties. Bright MLS
- $199,9002 bd1 ba920 sqftWesley Heights, Washington, DC 20016For SaleMLS ID #DCDC2261256, Sean Price, Samson Properties. Bright MLS
- $279,0001 bd1 ba1k sqft4000 Cathedral Ave NW APT 216B, Washington, DC 20016For SaleMLS ID #DCDC2246696, Kathleen Battista, Cathedral Realty, LLC.. Bright MLS
- $349,0002 bd2 ba1k sqft4000 Tunlaw, Washington, DC 20007For SaleMLS ID #DCDC2247140, Corey Burr, TTR Sotheby's International Realty. Bright MLS
- $299,0001 bd1 ba600 sqftNew Hampshire House, Washington, DC 20010For SaleMLS ID #DCDC2279166, Peter Grimm, Berkshire Hathaway HomeServices PenFed Realty. Bright MLS
- $315,0001 bd1 ba656 sqftThe General Scott, Washington, DC 20036For SaleMLS ID #DCDC2287410, Robert Sabanosh, RLAH @properties. Bright MLS
- $283,0002 bd1 ba1k sqftWhitehall Codm, Bethesda, MD 20814For SaleMLS ID #MDMC2260230, Claudia Kern, Compass. Bright MLS
- $399,9992 bd1 ba866 sqft4000 Tunlaw, Washington, DC 20007For SaleMLS ID #DCDC2268438, Daniel Esteban, Realty of America LLC. Bright MLS
- $385,0001 bd1 ba732 sqft3601 38th St NW APT 303, Washington, DC 20016For SaleMLS ID #DCDC2280866, Susan Batchelder, Coldwell Banker Realty. Bright MLS
- $299,9001 bd1 ba740 sqftR. L. A. Sw, Washington, DC 20024For SaleMLS ID #DCDC2271844, Howard Wang, Howard Wang Realty. Bright MLS
- $399,9001 bd1 ba783 sqft2710 Macomb St NW APT 310, Washington, DC 20008For SaleMLS ID #DCDC2288138, Chelsea Traylor, Redfin Corp. Bright MLS
- $215,000-- bd1 ba569 sqftCleveland Park, Washington, DC 20016For SaleMLS ID #DCDC2272672, Eboneese Thompson, Thompson Premier Homes Group.. Bright MLS
- $299,0001 bd1 ba744 sqftR. L. A. Sw, Washington, DC 20024For SaleMLS ID #DCDC2277478, German Paraud, Jack Realty Group. Bright MLS
