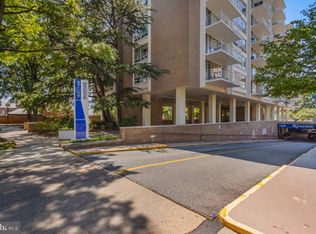
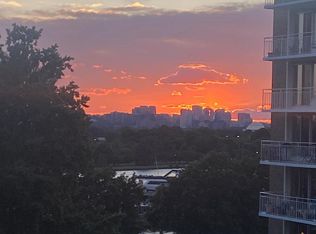
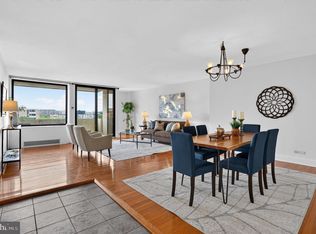
Rarely does a residence offer this combination of size, storage, updates, and location in the heart of DC's Southwest Waterfront. This spacious 2-bedroom, 2-bath condominium offers approximately 1,246 square feet with renovated kitchen and baths, approximately one-year-old appliances, one-car garage parking, and a private balcony overlooking mature trees—an inviting place to enjoy morning coffee or unwind after a busy day. The thoughtfully designed floor plan provides generous living and dining areas, an oversized kitchen pantry rarely found in condominium living, a cedar closet, and abundant storage throughout. Whether working from home, entertaining guests, or simply enjoying everyday living, the layout offers flexibility and functionality. Just moments from The Wharf, you'll enjoy easy access to waterfront dining, live music, boutique shopping, marina activities, seasonal events, and the water taxi. Waterfront Metro, Arena Stage, Nationals Park, Audi Field, East Potomac Park, Hains Point, the National Mall, and Fort McNair are all nearby, making it easy to enjoy everything Washington, DC has to offer while maintaining exceptional commuter convenience. If you've been searching for a home that offers generous square footage, renovated interiors, garage parking, exceptional storage, outdoor space, and one of the city's most convenient waterfront locations, this residence deserves a place at the top of your tour list.
For sale
$579,900
1435 4th St SW APT B711, Washington, DC 20024
2beds
1,246sqft
Condominium
Built in 1965
-- sqft lot
$572,000 Zestimate®
$465/sqft
$1,646/mo HOA
What's special
One-car garage parkingCedar closetRenovated kitchen and bathsThoughtfully designed floor planApproximately one-year-old appliancesAbundant storage throughout
- 111 days
- 251
- 16
Zillow last checked:
Listing updated:
Listed by:
Kheri Carter 832-209-0112,
CENTURY 21 New Millennium
Source: Bright MLS,MLS#: DCDC2270234
Facts & features
Interior
Bedrooms & bathrooms
- Bedrooms: 2
- Bathrooms: 2
- Full bathrooms: 2
- Main level bathrooms: 2
- Main level bedrooms: 2
Basement
- Area: 0
Heating
- Forced Air, Natural Gas
Cooling
- Central Air, Electric
Appliances
- Included: Gas Water Heater
- Laundry: Common Area, In Unit
Features
- Combination Dining/Living, Floor Plan - Traditional
- Has basement: No
- Has fireplace: No
Interior area
- Total structure area: 1,246
- Total interior livable area: 1,246 sqft
- Finished area above ground: 1,246
- Finished area below ground: 0
Property
Parking
- Parking features: Parking Lot
Accessibility
- Accessibility features: Other
Features
- Levels: One
- Stories: 1
- Pool features: Community
- Waterfront features: Lake
Lot
- Features: Urban Land Not Rated
Details
- Additional structures: Above Grade, Below Grade
- Parcel number: 0504//2215
- Zoning: N/A
- Special conditions: Standard
Construction
Type & style
- Home type: Condo
- Architectural style: Other
- Property subtype: Condominium
- Attached to another structure: Yes
Materials
- Brick
Condition
- New construction: No
- Year built: 1965
Utilities & green energy
- Sewer: Public Sewer
- Water: Public
Community & HOA
Community
- Condo and coop fee: $1,646 monthly
- Subdivision: Waterfront
HOA
- Has HOA: No
- Amenities included: Elevator(s), Pool, Security
- Services included: Air Conditioning, Cable TV, Electricity, Maintenance Structure, Gas, Heat, Management, Insurance, Parking Fee, Pool(s), Reserve Funds, Sewer, Snow Removal, Trash, Water
Location
- Region: Washington
Financial & listing details
- Price per square foot: $465/sqft
- Tax assessed value: $448,020
- Annual tax amount: $3,734
- Date on market: 7/2/2026
- Listing agreement: Exclusive Right To Sell
- Ownership: Condominium
Estimated market value
$572,000
$543,000 - $601,000
$3,361/mo
Price history
| Date | Event | Price |
|---|---|---|
| 9/30/2026 | Listed for rent | $3,000$2/sqft |
Source: Bright MLS #DCDC2285516 Report a problem | ||
| 7/3/2026 | Listed for sale | $579,900+146.2%$465/sqft |
Source:  Bright MLS #DCDC2270234 Report a problem Bright MLS #DCDC2270234 Report a problem | ||
| 7/31/2001 | Sold | $235,500$189/sqft |
Source: Agent Provided Report a problem | ||
Public tax history
| Year | Property taxes | Tax assessment |
|---|---|---|
| 2026 | $3,672 -1.6% | $448,020 -1.5% |
| 2025 | $3,734 -1% | $454,910 -0.8% |
| 2024 | $3,771 +1.1% | $458,780 +1.1% |
| 2023 | $3,731 -0.7% | $453,690 -0.5% |
| 2022 | $3,758 +4.6% | $455,860 +4.5% |
| 2021 | $3,594 +0.5% | $436,140 +3.6% |
| 2020 | $3,577 +6.7% | $420,810 +6.7% |
| 2018 | $3,352 +12.4% | $394,330 +12.4% |
| 2017 | $2,982 +9.4% | $350,840 +9.4% |
| 2016 | $2,727 +5.9% | $320,820 +5.9% |
| 2015 | $2,576 +15.4% | $303,070 +15.3% |
| 2014 | $2,233 +38.3% | $262,740 +1.4% |
| 2013 | $1,614 +3.1% | $259,030 +2.9% |
| 2012 | $1,566 | $251,780 |
| 2011 | $1,566 +4.8% | $251,780 -13.9% |
| 2010 | $1,494 +10% | $292,300 -3.9% |
| 2009 | $1,358 +11.4% | $304,320 +7.2% |
| 2007 | $1,220 +5.2% | $283,780 +25.7% |
| 2006 | $1,159 -19.6% | $225,780 +7.3% |
| 2005 | $1,442 +12% | $210,380 +8.2% |
| 2004 | $1,287 +12% | $194,500 +23.7% |
| 2003 | $1,149 +25% | $157,210 +25% |
| 2002 | $919 | $125,764 |
| 2001 | $919 | $125,764 |
Find assessor info on the county website
Monthly payment
Est. payment
Payment breakdown
Explore the cost of this home by adjusting the details. Changes won't be saved.Climate risks
Neighborhood: Southwest Waterfront
Nearby schools
Schools provided by the listing agent
- District: District Of Columbia Public Schools
Source: Bright MLS. This data may not be complete. We recommend contacting the local school district to confirm school assignments for this home.

Similar homes
- $399,0002 bd2 ba1.2k sqft430 M St SW #N807, Washington, DC 20024For Sale

 MLS ID #DCDC2288224, Barak Sky, Serhant. Bright MLS
 - $539,0002 bd2 ba1k sqftR. L. A. Sw, Washington, DC 20024For Sale
 MLS ID #DCDC2242378, Megan Thiel, Long & Foster Real Estate, Inc.. Bright MLS
 - $450,0002 bd2 ba1.2k sqftTiber Island, Washington, DC 20374For Sale
 MLS ID #DCDC2281406, Sheena Saydam, Keller Williams Capital Properties. Bright MLS
 - $324,9002 bd1 ba807 sqft1245 4th St SW APT E607, Washington, DC 20024For Sale
 MLS ID #DCDC2286548, Thomas Gordon, RLAH @properties. Bright MLS
 - $499,0002 bd2 ba1k sqftThe Apolline Condominium, Washington, DC 20036For SaleMLS ID #DCDC2285142, Leslie Backoff, TTR Sotheby's International Realty. Bright MLS
- $310,0001 bd1 ba676 sqft300 M St SW #N808, Washington, DC 20024For SaleMLS ID #DCDC2283370, Coco Palomeque, KW Metro Center. Bright MLS
- $575,0002 bd2 ba1.1k sqftPort Royal, Alexandria, VA 22314For SaleMLS ID #VAAX2063274, Tiana Hickman, Long & Foster Real Estate, Inc.. Bright MLS
- $349,0001 bd1 ba987 sqftTown Square Towers, Washington, DC 20024For SaleMLS ID #DCDC2284880, Evelyn Lugo, Compass. Bright MLS
- $320,0001 bd1 ba670 sqftR. L. A. Sw, Washington, DC 20024For SaleMLS ID #DCDC2272158, Justin Paulhamus, 4J Real Estate, LLC. Bright MLS
- $575,0001 bd2 ba1.1k sqftWatergate East, Washington, DC 20037For SaleMLS ID #DCDC2277788, Gigi Winston, Winston Real Estate, Inc.. Bright MLS
- $599,0002 bd3 ba1.6k sqftThe Representative, Arlington, VA 22202For SaleMLS ID #VAAR2078632, Phyllis Papkin, KW Metro Center. Bright MLS
- $800,0002 bd2 ba1.6k sqftHarbour Square Owners, Inc., Washington, DC 20002For SaleMLS ID #DCDC2287008, Joseph Himali, RLAH @properties. Bright MLS
- $395,0001 bd1 ba949 sqftR. L. A. Sw, Washington, DC 20024For SaleMLS ID #DCDC2263030, Daniel Llerena, RLAH @properties. Bright MLS
- $599,5001 bd2 ba1.1k sqftCentral, Washington, DC 20037For SaleMLS ID #DCDC2277876, Jim Talbert, Century 21 Redwood Realty. Bright MLS
- $582,5002 bd2 ba1.2k sqftWestview At Ballston Metro, Arlington, VA 22201For SaleMLS ID #VAAR2077876, Dana Hofferber, Weichert, REALTORS. Bright MLS
- $349,0001 bd1 ba894 sqft1101 3rd St SW APT 713, Washington, DC 20024For SaleMLS ID #DCDC2270980, Boris Miric, Fathom Realty DC, LLC. Bright MLS
- $625,0002 bd2 ba1.3k sqftCorinthian, Arlington, VA 22209For SaleMLS ID #VAAR2076476, Maria Princi, Samson Properties. Bright MLS
- $424,9001 bd1 ba760 sqftHarbour Square, Washington, DC 20024For SaleMLS ID #DCDC2258760, Wendy Wright, KW Metro Center. Bright MLS
- $675,0002 bd2 ba1.1k sqftCentral, Washington, DC 20004For SaleMLS ID #DCDC2264976, Cameron Razzaghi, Compass. Bright MLS
- $550,0001 bd1 ba649 sqftCentral, Washington, DC 20004For SaleMLS ID #DCDC2283446, Lucy Schoenthaler, Washington Fine Properties, LLC. Bright MLS
