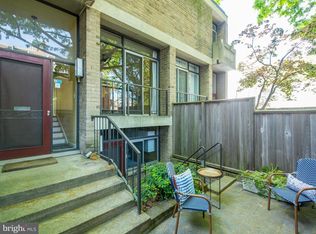
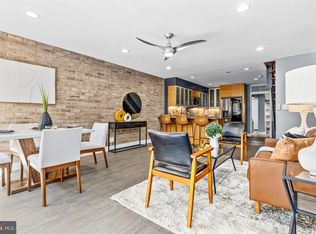
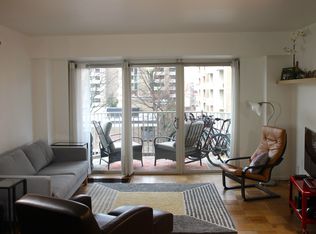
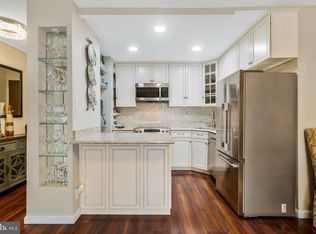
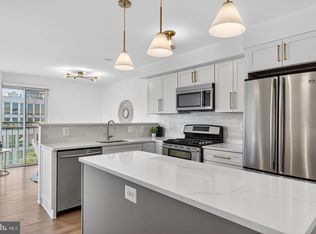
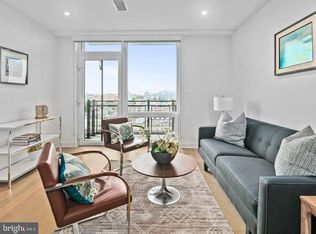
Nestled within the prestigious Tiber Island cooperative, this 7th-floor 2-bedroom, 2-bath residence offers a serene retreat with lush green views from every room. Inside, hardwood floors and abundant natural light create a warm and inviting atmosphere throughout the thoughtfully designed living space. The gourmet kitchen is a chef’s dream, boasting ample white cabinetry, a tiled backsplash, and stainless steel appliances, including a gas range. Whether preparing a casual meal or hosting a dinner party, the adjacent dining area creates a seamless layout for everyday living and entertaining. The spacious living room is filled with natural light through large windows and a sliding glass door that opens to the private balcony, offering the perfect place to unwind while taking in the city views that surround you. Retreat to the generously sized primary bedroom that provides a tranquil space with a large walk-in closet and en-suite bath featuring a tiled walk-in shower. A secondary bedroom with ample closet space and a well-appointed hallway bath complete this unit. Community amenities elevate the living experience with a refreshing outdoor pool, well-equipped exercise room, common laundry room, and welcoming lobby with 24/7 concierge service. Coop fees include property taxes, all utilities, internet, underlying mortgage, master insurance, and building maintenance, providing added convenience and a carefree lifestyle in this pet-friendly building. Tiber Island residents enjoy easy access to the Waterfront SEU Metro station (green line), Nationals Park, and The Wharf, with its vibrant shopping, dining, entertainment, and waterfront events throughout the year. Experience the perfect blend of comfort, convenience, and city living in this exceptional home.
For sale
Price cut: $10K (9/24)
$479,999
429 N St SW #S-704, Washington, DC 20374
2beds
1,211sqft
Condominium
Built in 1964
-- sqft lot
$-- Zestimate®
$396/sqft
$1,628/mo HOA
What's special
Refreshing outdoor poolEn-suite bathWell-appointed hallway bathCity viewsThoughtfully designed living spaceLarge windowsSliding glass door
- 17 days
- 56
- 6
Zillow last checked:
Listing updated:
Listed by:
Sheena Saydam 202-793-3000,
Keller Williams Capital Properties,
Listing Team: Saydam Properties Group, Co-Listing Agent: Samantha Grace Shattuck 903-721-9369,
Keller Williams Capital Properties
Source: Bright MLS,MLS#: DCDC2281406
Facts & features
Interior
Bedrooms & bathrooms
- Bedrooms: 2
- Bathrooms: 2
- Full bathrooms: 2
- Main level bathrooms: 2
- Main level bedrooms: 2
Basement
- Area: 0
Heating
- Wall Unit, Natural Gas
Cooling
- Central Air, Electric
Appliances
- Included: Dishwasher, Disposal, Oven/Range - Gas, Refrigerator, Stainless Steel Appliance(s), Gas Water Heater
- Laundry: Common Area
Features
- Bathroom - Walk-In Shower, Bathroom - Tub Shower, Dining Area, Family Room Off Kitchen, Open Floorplan, Kitchen - Gourmet, Primary Bath(s), Walk-In Closet(s)
- Flooring: Hardwood, Wood
- Windows: Window Treatments
- Has basement: No
- Has fireplace: No
Interior area
- Total structure area: 1,211
- Total interior livable area: 1,211 sqft
- Finished area above ground: 1,211
- Finished area below ground: 0
Video & virtual tour
Property
Parking
- Parking features: On-site - Rent, On Street
- Has uncovered spaces: Yes
Accessibility
- Accessibility features: Accessible Elevator Installed
Features
- Levels: One
- Stories: 1
- Exterior features: Balcony
- Pool features: Community
- Has view: Yes
- View description: Garden, Trees/Woods
- Waterfront features: River
- Body of water: Washington Channel
- Frontage length: Water Frontage Ft: 500
Lot
- Features: Urban Land Not Rated
Details
- Additional structures: Above Grade, Below Grade
- Parcel number: 0502//0184
- Zoning: UR
- Special conditions: Standard
Construction
Type & style
- Home type: Cooperative
- Architectural style: Contemporary
- Property subtype: Condominium
- Attached to another structure: Yes
Materials
- Brick
Condition
- New construction: No
- Year built: 1964
Utilities & green energy
- Sewer: Public Sewer
- Water: Public
Community & HOA
Community
- Security: Main Entrance Lock, Desk in Lobby
- Condo and coop fee: $1,628 monthly
- Subdivision: Waterfront
HOA
- Has HOA: No
- Amenities included: Community Center, Elevator(s), Fitness Center, Pool
- Services included: Air Conditioning, Electricity, Maintenance Structure, Gas, Heat, Insurance, Management, Pool(s), Sewer, Snow Removal, Taxes, Trash, Water, Common Area Maintenance, Internet
- HOA name: Tiber Island Cooperative Housing
Location
- Region: Washington
Financial & listing details
- Price per square foot: $396/sqft
- Tax assessed value: $85,538,320
- Annual tax amount: $549,400
- Date on market: 9/10/2026
- Listing agreement: Exclusive Right To Sell
- Ownership: Cooperative
Estimated market value
Not available
Estimated sales range
Not available
Not available
Price history
| Date | Event | Price |
|---|---|---|
| 9/24/2026 | Price change | $479,999-2%$396/sqft |
Source:  Bright MLS #DCDC2281406 Report a problem Bright MLS #DCDC2281406 Report a problem | ||
| 9/10/2026 | Listed for sale | $489,999$405/sqft |
Source: Bright MLS #DCDC2281406 Report a problem | ||
Public tax history
Tax history is unavailable.
Monthly payment
Est. payment
Payment breakdown
Explore the cost of this home by adjusting the details. Changes won't be saved.Climate risks
Neighborhood: Southwest Waterfront
Nearby schools
Schools provided by the listing agent
- District: District Of Columbia Public Schools
Source: Bright MLS. This data may not be complete. We recommend contacting the local school district to confirm school assignments for this home.
Similar homes
- $549,0002 bd2 ba1k sqftTown Square Towers, Washington, DC 20024For Sale
 MLS ID #DCDC2283608, Peter Frias, Samson Properties. Bright MLS
 - $499,0002 bd2 ba1k sqftVelocity Condominium, Washington, DC 20003For Sale
 MLS ID #DCDC2281296, Sherri Anne Green, TTR Sotheby's International Realty. Bright MLS
 - $524,9002 bd1 ba691 sqft37 L St SE #706, Washington, DC 20003For Sale
 MLS ID #DCDC2282618, Lee Gochman, Keller Williams Capital Properties. Bright MLS
 - $445,0002 bd2 ba1.2k sqft430 M St SW #N807, Washington, DC 20024For Sale
 MLS ID #DCDC2266432, Barak Sky, Serhant. Bright MLS
 - $639,9002 bd2 ba915 sqft525 Water Condominium, Washington, DC 20024For SaleMLS ID #DCDC2282880, Stella Da Costa, Keller Williams Capital Properties. Bright MLS
- $579,9002 bd2 ba1.2k sqftR. L. A. Sw, Washington, DC 20024For SaleMLS ID #DCDC2270234, Kheri Carter, CENTURY 21 New Millennium. Bright MLS
- $389,9002 bd1 ba927 sqftR. L. A. Sw, Washington, DC 20024For SaleMLS ID #DCDC2281816, Omid Asgari, Spring Hill Real Estate, LLC.. Bright MLS
- $474,9002 bd1 ba823 sqftCapitol Hill Tower, Washington, DC 20003For SaleMLS ID #DCDC2282806, Andy Peers, Compass. Bright MLS
- $399,9992 bd2 ba1.1k sqftTiber Island, Washington, DC 20024For SaleMLS ID #DCDC2278676, James Williams, Keller Williams Capital Properties. Bright MLS
- $475,0002 bd2 ba804 sqftCapitol Hill, Washington, DC 20003For SaleMLS ID #DCDC2258662, Nick Gashel, Samson Properties. Bright MLS
- $525,0002 bd2 ba1k sqft1000 New Jersey Ave SE APT 514, Washington, DC 20003For SaleMLS ID #DCDC2283068, Tare Y Youdeowei, Long & Foster Real Estate, Inc.. Bright MLS
- $375,3922 bd1 ba1.1k sqft1101 3rd St SW APT 104, Washington, DC 20024For SaleMLS ID #DCDC2271642, REONE Brown, Realty Pros. Bright MLS
- $624,9002 bd2 ba940 sqft1300 4th St SE Unit 308, Washington, DC 20003For SaleMLS ID #DCDC2284892, Nathan Julian Guggenheim, Washington Fine Properties, LLC. Bright MLS
- $399,0003 bd3 ba1.5k sqft345 O St SW, Washington, DC 20024For SaleMLS ID #DCDC2280110, Evelyn Lugo, Compass. Bright MLS
- $499,0001 bd1 ba847 sqftThe Velocity, Washington, DC 20003For SaleMLS ID #DCDC2283932, Anna-Louisa Yon, Compass. Bright MLS
- $540,0002 bd2 ba1k sqftThe Velocity Condominiums, Washington, DC 20003For SaleMLS ID #DCDC2270874, Hannah Juricic, Simply Management. Bright MLS
- $525,0002 bd1 ba818 sqft801 Virginia Ave SE Unit 206, Washington, DC 20003For SaleMLS ID #DCDC2282540, Allison Goodhart, Compass. Bright MLS
- $445,0001 bd1 ba1k sqft560 Sw #N, Washington, DC 20375For SaleMLS ID #DCDC2255870, Nina Foldvari, Washington Fine Properties, LLC. Bright MLS
- $475,0001 bd1 ba771 sqftOld City 1, Washington, DC 20003For SaleMLS ID #DCDC2274938, Yo-G Gozner, Compass. Bright MLS
- $415,0001 bd1 ba670 sqftR. L. A. Sw, Washington, DC 20024For SaleMLS ID #DCDC2282770, Andrew Turczyn, Compass. Bright MLS
