
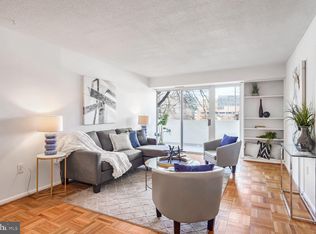
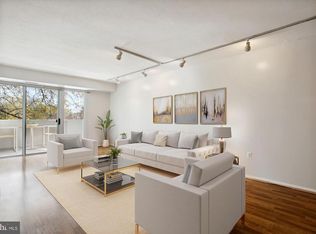
Welcome to Town Square Towers’s light filled penthouse #827 - the largest floor plan in the building, positioned as a coveted top-floor corner unit. Spanning an impressive 1,600 square feet, this architectural gem immediately commands attention with its dramatic 12-foot vaulted ceilings and a stunning foundation of original, newly refinished parquet hardwood floors. The unique scale and height pair with a wall of floor-to-ceiling sliding glass doors to flood the home with an abundance of natural light, creating a bright, loft-like sanctuary that is incredibly rare for the city. The sprawling living and dining great room effortlessly accommodates both an oversized sectional and a dedicated home office, all while framing sweeping, panoramic views over the rooftops of Southwest DC, Capitol Hill, and the waters of the Potomac River. Extensively updated for modern peace of mind, the property features a major 2022 renovation, including a brand-new HVAC system and timeless design choices throughout. Just off the main living space, the kitchen has been thoughtfully redesigned to maximize every square inch of premium countertop and cabinet space. The primary suite is a true penthouse retreat, boasting its own 12-foot vaulted ceilings, a massive walk-in closet, a beautifully updated en-suite bathroom, and a second private balcony perfect for soaking in DC's most spectacular sunset views. The second bedroom serves as a quiet, cozy getaway featuring excellent closet storage, with easy access to the adjacent second full bath. While Town Square Towers provides convenient laundry facilities on every floor, unit 827 offers the ultimate luxury of its very own private, stacked in-unit washer and dryer. Adding tremendous value to this package is a rare, deeded, gated garage parking space (#154) with an assessed value of approximately $25,000. To top it all off, your condo fee is practically all-inclusive, covering all utilities except cable. Residents enjoy an impressive, resort-style amenity package including a 24-hour concierge, a fitness center, a relaxing sauna, a sparkling outdoor pool, and a picnic/grilling area. The building is pet-friendly, and your four-legged family members will love the VIP treatment at the lobby’s complimentary pet station - fully stocked with treats, bags, and wipes for post-walk pampering. Located just steps from the vibrant energy of The Wharf, the marina, world-class dining, and The Anthem, you are also minutes from three Metro stations, the National Mall, professional sports stadiums, and Reagan National Airport. Don’t miss this rare opportunity to own the premier penthouse-level home in one of DC's most exciting and walkable waterfront neighborhoods!
For sale
$859,000
700 7th St SW APT 827, Washington, DC 20024
2beds
1,614sqft
Condominium
Built in 1967
-- sqft lot
$-- Zestimate®
$532/sqft
$2,711/mo HOA
What's special
Bright loft-like sanctuaryBrand-new hvac systemAbundance of natural lightBeautifully updated en-suite bathroomMassive walk-in closetTop-floor corner unit
- 82 days
- 156
- 13
Zillow last checked:
Listing updated:
Listed by:
Emily Sholder 412-608-7126,
TTR Sotheby's International Realty
Source: Bright MLS,MLS#: DCDC2271548
Facts & features
Interior
Bedrooms & bathrooms
- Bedrooms: 2
- Bathrooms: 2
- Full bathrooms: 2
- Main level bathrooms: 2
- Main level bedrooms: 2
Basement
- Area: 0
Heating
- Central, Forced Air, Natural Gas
Cooling
- Central Air, Electric
Appliances
- Included: Built-In Range, Dishwasher, Disposal, Dryer, Exhaust Fan, Oven/Range - Gas, Refrigerator, Stainless Steel Appliance(s), Washer, Washer/Dryer Stacked, Microwave, Gas Water Heater
- Laundry: Dryer In Unit, Washer In Unit, Has Laundry, In Unit
Features
- Built-in Features, Combination Dining/Living, Dining Area, Walk-In Closet(s), Bathroom - Walk-In Shower, Soaking Tub, Entry Level Bedroom, Kitchen - Gourmet, 9'+ Ceilings, Vaulted Ceiling(s), Cathedral Ceiling(s)
- Flooring: Hardwood, Wood
- Basement: Other
- Has fireplace: No
Interior area
- Total structure area: 1,614
- Total interior livable area: 1,614 sqft
- Finished area above ground: 1,614
- Finished area below ground: 0
Property
Parking
- Total spaces: 1
- Parking features: Covered, Garage Door Opener, Inside Entrance, Garage Faces Side, Assigned, Garage
- Garage spaces: 1
- Details: Assigned Parking, Assigned Space #: 154
Accessibility
- Accessibility features: None
Features
- Levels: One
- Stories: 1
- Exterior features: Balcony
- Pool features: Community
- Has view: Yes
- View description: River, City, Water
- Has water view: Yes
- Water view: River,Water
- Waterfront features: River
Lot
- Features: Urban Land Not Rated
Details
- Additional structures: Above Grade, Below Grade
- Parcel number: 0468//2284
- Zoning: RA-2, RA-4
- Special conditions: Standard
Construction
Type & style
- Home type: Condo
- Architectural style: Mid-Century Modern,Contemporary,Transitional
- Property subtype: Condominium
- Attached to another structure: Yes
Materials
- Concrete
Condition
- Excellent
- New construction: No
- Year built: 1967
- Major remodel year: 2022
Utilities & green energy
- Sewer: Public Sewer
- Water: Public
Community & HOA
Community
- Features: Pool
- Security: Desk in Lobby, 24 Hour Security, Exterior Cameras, Main Entrance Lock, Security System
- Condo and coop fee: $2,711 monthly
- Subdivision: Sw Waterfront
HOA
- Has HOA: No
- Amenities included: Common Grounds, Concierge, Dog Park, Fitness Center, Elevator(s), Laundry, Meeting Room, Party Room, Sauna, Pool
- Services included: Air Conditioning, All Ground Fee, Common Area Maintenance, Custodial Services Maintenance, Electricity, Maintenance Structure, Gas, Health Club, Heat, Insurance, Laundry, Lawn Care Front, Lawn Care Rear, Lawn Care Side, Maintenance Grounds, Management, Parking Fee, Pest Control, Pool(s), Recreation Facility, Reserve Funds, Sauna, Sewer, Snow Removal, Trash, Water
- HOA name: Town Square Towers
Location
- Region: Washington
Financial & listing details
- Price per square foot: $532/sqft
- Tax assessed value: $796,210
- Annual tax amount: $6,649
- Date on market: 7/9/2026
- Listing agreement: Exclusive Right To Sell
- Listing terms: FHA,Conventional,Cash,VA Loan
- Ownership: Condominium
Estimated market value
Not available
Estimated sales range
Not available
Not available
Price history
| Date | Event | Price |
|---|---|---|
| 9/22/2026 | Listed for sale | $859,000$532/sqft |
Source:  Bright MLS #DCDC2271548 Report a problem Bright MLS #DCDC2271548 Report a problem | ||
| 7/29/2026 | Contingent | $859,000$532/sqft |
Source: Bright MLS #DCDC2271548 Report a problem | ||
| 7/9/2026 | Listed for sale | $859,000+52%$532/sqft |
Source: Bright MLS #DCDC2271548 Report a problem | ||
| 2/1/2012 | Sold | $565,000-5.8%$350/sqft |
Source: Agent Provided Report a problem | ||
| 8/10/2011 | Listed for sale | $599,900$372/sqft |
Source: Listhub #DC7667999 Report a problem | ||
| 12/4/2010 | Listing removed | $599,900$372/sqft |
Source: NRT MidAtlantic #DC7371048 Report a problem | ||
| 6/25/2010 | Listed for sale | $599,9000%$372/sqft |
Source: NRT MidAtlantic #DC7371048 Report a problem | ||
| 11/17/2005 | Sold | $600,000$372/sqft |
Source: Public Record Report a problem | ||
Public tax history
| Year | Property taxes | Tax assessment |
|---|---|---|
| 2026 | $6,632 -0.3% | $796,210 -0.2% |
| 2025 | $6,649 +4.9% | $797,910 +4.9% |
| 2024 | $6,336 -2% | $760,600 -1.9% |
| 2023 | $6,468 +0.3% | $775,690 +0.4% |
| 2022 | $6,451 +2.8% | $772,680 +2.8% |
| 2021 | $6,277 +3.6% | $751,730 +5.5% |
| 2020 | $6,056 +13.6% | $712,520 +13.6% |
| 2018 | $5,329 +4.8% | $626,970 +4.8% |
| 2017 | $5,086 +6.9% | $598,330 +6.9% |
| 2016 | $4,756 +4.1% | $559,480 +4.1% |
| 2015 | $4,568 +7.4% | $537,360 +7.4% |
| 2014 | $4,254 +12.9% | $500,500 +12.9% |
| 2013 | $3,768 +0% | $443,290 +0% |
| 2012 | $3,768 | $443,270 |
| 2011 | $3,768 +8.1% | $443,270 -0.1% |
| 2010 | $3,485 +4.8% | $443,750 -3.3% |
| 2009 | $3,326 -4.4% | $458,740 +0.8% |
| 2007 | $3,478 +144.6% | $455,200 +20.5% |
| 2006 | $1,422 -7.7% | $377,900 +3.2% |
| 2005 | $1,541 +12% | $366,220 +55.2% |
| 2004 | $1,376 +12% | $235,990 +23% |
| 2003 | $1,228 +25% | $191,910 +45% |
| 2002 | $983 | $132,348 |
| 2001 | $983 | $132,348 |
Find assessor info on the county website
Monthly payment
Est. payment
Payment breakdown
Explore the cost of this home by adjusting the details. Changes won't be saved.Climate risks
Neighborhood: Southwest Waterfront
Nearby schools
Schools provided by the listing agent
- District: District Of Columbia Public Schools
Source: Bright MLS. This data may not be complete. We recommend contacting the local school district to confirm school assignments for this home.
Similar homes
- $699,9002 bd2 ba1.4k sqftR. L. A. Sw, Washington, DC 20024For Sale
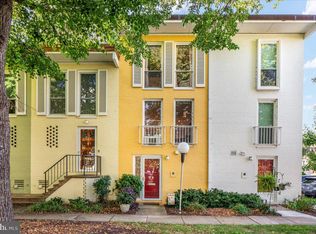
 MLS ID #DCDC2280986, Kelly Martinez, EXP Realty, LLC. Bright MLS
 - $825,0002 bd3 ba1.4k sqftObservatory Circle, Washington, DC 20007For Sale
 MLS ID #DCDC2278196, Phyllis Papkin, KW Metro Center. Bright MLS
 - $1,050,0002 bd3 ba2.1k sqftThe Plaza, Washington, DC 20037For Sale
 MLS ID #DCDC2283254, Marin Hagen, Coldwell Banker Realty - Washington. Bright MLS
 - $888,0002 bd2 ba1.1k sqftRhodes Hill Square, Arlington, VA 22209For Sale
 MLS ID #VAAR2077938, Carolanne Korolowicz, RLAH @properties. Bright MLS
 - $825,0002 bd2 ba1.6k sqftObservatory Circle, Washington, DC 20016For SaleMLS ID #DCDC2263148, Kelly Lee, TTR Sotheby's International Realty. Bright MLS
- $719,0001 bd2 ba1.4k sqftThe Colonnade Condominium, Washington, DC 20007For SaleMLS ID #DCDC2280340, Bridgit Fitzgerald, Compass. Bright MLS
- $799,0002 bd2 ba2.1k sqftCathedral West, Washington, DC 20016For SaleMLS ID #DCDC2261662, Mary Lynn White, Compass. Bright MLS
- $709,5002 bd3 ba1.2k sqftCentral, Washington, DC 20001For SaleMLS ID #DCDC2260270, Jesse Johnson, Compass. Bright MLS
- $799,0003 bd2 ba1.4k sqft2429 Ontario Rd NW #2, Washington, DC 20009For SaleMLS ID #DCDC2261214, Diane Yochelson, Compass. Bright MLS
- $835,0003 bd3 ba2.2k sqftElizabeth Condominiums, Chevy Chase, MD 20815For SaleMLS ID #MDMC2255172, Hill Slowinski, Long & Foster Real Estate, Inc.. Bright MLS
- $779,9002 bd2 ba985 sqftCentral, Washington, DC 20036For SaleMLS ID #DCDC2248498, Kenneth Rose, Rose Realty. Bright MLS
- $1,075,0003 bd4 ba1.6k sqftCentral, Washington, DC 20004For SaleMLS ID #DCDC2281012, Bridget Rigato, TTR Sotheby's International Realty. Bright MLS
- $895,0002 bd3 ba1.6k sqftWatergate South, Washington, DC 20037For SaleMLS ID #DCDC2206488, Wendy Gowdey, TTR Sotheby's International Realty. Bright MLS
- $825,0001 bd2 ba1.3k sqftObservatory Circle, Washington, DC 20007For SaleMLS ID #DCDC2278350, Katie Dwyer, Compass. Bright MLS
- $665,0002 bd2 ba1.2k sqftOld City 1, Washington, DC 20003For SaleMLS ID #DCDC2261752, Damian Buckley, Compass. Bright MLS
- $675,0002 bd1 ba1k sqft631 D St NW APT 633, Washington, DC 20004For SaleMLS ID #DCDC2265026, Chris Kuchnicki, Samson Properties. Bright MLS
- $885,0003 bd3 ba1.7k sqft2181 Jamieson Ave Unit 805, Alexandria, VA 22314For SaleMLS ID #VAAX2065606, Lisa Groover, Corcoran McEnearney. Bright MLS
- $725,0002 bd2 ba1.3k sqftEclipse On Center Park, Arlington, VA 22202For SaleMLS ID #VAAR2077992, Laura Nunley, Corcoran McEnearney. Bright MLS
- $619,9002 bd3 ba1.6k sqftThe Representative, Arlington, VA 22202For SaleMLS ID #VAAR2078632, Phyllis Papkin, KW Metro Center. Bright MLS
