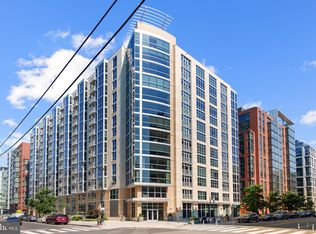
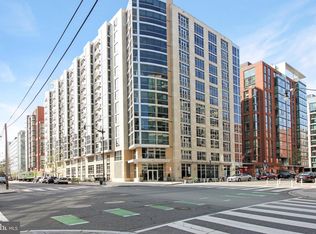
Assumable 4.25% mortgage! Save hundreds per month compared to market rates. Set within The Velocity in the heart of Navy Yard, this expansive two-bedroom, two-bath corner residence pairs generous proportions with abundant natural light and exceptional convenience. Spanning 1,350 square feet, Unit 406 is wrapped in floor-to-ceiling windows and features an open living and dining area with hardwood flooring, ample room to entertain, and direct access to a private balcony. The adjoining kitchen is thoughtfully appointed with a large island, warm wood cabinetry, stone countertops, a contemporary tile backsplash, stainless steel appliances, and plentiful storage. The spacious primary suite comfortably accommodates a king-size bed and includes a walk-in closet with a custom organization system. The en-suite bath offers an oversized dual vanity, extensive storage, and a glass-enclosed walk-in shower. A generously sized secondary bedroom with its own organized closet provides flexibility for guests, a roommate, or a dedicated home office. An in-unit washer and dryer and secure garage parking complete the residence. Residents of The Velocity enjoy an impressive collection of amenities, including a 24-hour concierge, fitness center, rooftop pool with sweeping city views, grilling areas, multiple resident lounges, and a convenient pet-washing station. Just blocks from Nationals Park, the home is surrounded by some of Navy Yard’s most popular dining destinations, including The Salt Line, Gatsby, Bluejacket, Albi, and Mission Navy Yard. Nearby Metro access, I-395, Whole Foods, Harris Teeter, and proximity to the U.S. Capitol place the best of the city within easy reach.
For sale
$775,000
1025 1st St SE APT 406, Washington, DC 20003
2beds
1,325sqft
Condominium
Built in 2009
-- sqft lot
$-- Zestimate®
$585/sqft
$1,074/mo HOA
What's special
Plentiful storageAmple room to entertainIn-unit washer and dryerFloor-to-ceiling windowsContemporary tile backsplashLarge islandSpacious primary suite
- 83 days
- 230
- 15
Zillow last checked:
Listing updated:
Listed by:
Mr. Brent Jackson 202-263-9200,
TTR Sotheby's International Realty,
Listing Team: The Rob And Brent Group, Co-Listing Team: The Rob And Brent Group,Co-Listing Agent: Robert A Sanders 202-744-6463,
TTR Sotheby's International Realty
Source: Bright MLS,MLS#: DCDC2273564
Facts & features
Interior
Bedrooms & bathrooms
- Bedrooms: 2
- Bathrooms: 2
- Full bathrooms: 2
- Main level bathrooms: 2
- Main level bedrooms: 2
Basement
- Area: 0
Heating
- Forced Air, Electric
Cooling
- Heat Pump, Central Air, Electric
Appliances
- Included: Washer/Dryer Stacked, Stainless Steel Appliance(s), Electric Water Heater
- Laundry: Dryer In Unit, Washer In Unit, In Unit
Features
- Dining Area, Open Floorplan, Kitchen Island
- Flooring: Hardwood
- Windows: Double Pane Windows
- Has basement: No
- Has fireplace: No
Interior area
- Total structure area: 1,325
- Total interior livable area: 1,325 sqft
- Finished area above ground: 1,325
- Finished area below ground: 0
Property
Parking
- Total spaces: 1
- Parking features: Basement, Garage Faces Side, Garage Door Opener, Assigned, Attached
- Attached garage spaces: 1
- Details: Assigned Parking, Assigned Space #: P2-111
Accessibility
- Accessibility features: Accessible Elevator Installed
Features
- Levels: One
- Stories: 1
- Exterior features: Balcony
- Pool features: Community
Lot
- Features: Unknown Soil Type
Details
- Additional structures: Above Grade, Below Grade
- Parcel number: 0699/N/2031
- Zoning: SEE DC ZONING WEBSITE.
- Special conditions: Standard
Construction
Type & style
- Home type: Condo
- Architectural style: Contemporary
- Property subtype: Condominium
- Attached to another structure: Yes
Materials
- Concrete
Condition
- Excellent
- New construction: No
- Year built: 2009
- Major remodel year: 2020
Details
- Builder model: Corner Unit
Utilities & green energy
- Sewer: Public Sewer
- Water: Public
Community & HOA
Community
- Features: Pool
- Security: Desk in Lobby, Security Guard, Main Entrance Lock
- Condo and coop fee: $1,074 monthly
- Subdivision: Navy Yard
HOA
- Has HOA: No
- Amenities included: Common Grounds, Community Center, Concierge, Elevator(s), Fitness Center, Meeting Room, Party Room, Picnic Area, Pool
- Services included: Common Area Maintenance, Maintenance Structure, Management, Trash, Reserve Funds, Pool(s), Insurance
- HOA name: The Velocity
Location
- Region: Washington
Financial & listing details
- Price per square foot: $585/sqft
- Tax assessed value: $745,690
- Annual tax amount: $6,383
- Date on market: 7/16/2026
- Listing agreement: Exclusive Right To Sell
- Listing terms: Assumable,Cash,Conventional
- Ownership: Condominium
Estimated market value
Not available
Estimated sales range
Not available
Not available
Price history
| Date | Event | Price |
|---|---|---|
| 7/16/2026 | Listed for sale | $775,000-5.5%$585/sqft |
Source:  Bright MLS #DCDC2273564 Report a problem Bright MLS #DCDC2273564 Report a problem | ||
| 5/28/2024 | Listing removed | -- |
Source: Bright MLS #DCDC2131310 Report a problem | ||
| 3/28/2024 | Price change | $3,850-2.5%$3/sqft |
Source: Bright MLS #DCDC2131310 Report a problem | ||
| 3/13/2024 | Price change | $3,950-3.7%$3/sqft |
Source: Bright MLS #DCDC2131310 Report a problem | ||
| 3/6/2024 | Listed for rent | $4,100-2.4%$3/sqft |
Source: Bright MLS #DCDC2131310 Report a problem | ||
| 3/6/2024 | Listing removed | -- |
Source: Bright MLS #DCDC2125816 Report a problem | ||
| 2/15/2024 | Listed for rent | $4,200$3/sqft |
Source: Bright MLS #DCDC2125816 Report a problem | ||
| 2/14/2024 | Listing removed | -- |
Source: Zillow Rentals Report a problem | ||
| 1/18/2024 | Price change | $4,200-6.7%$3/sqft |
Source: Zillow Rentals Report a problem | ||
| 12/14/2023 | Listed for rent | $4,500$3/sqft |
Source: Bright MLS #DCDC2121364 Report a problem | ||
| 5/13/2022 | Sold | $820,000-3.4%$619/sqft |
Source: Bright MLS #DCDC2039978 Report a problem | ||
| 3/18/2022 | Contingent | $849,000$641/sqft |
Source: Bright MLS #DCDC2039978 Report a problem | ||
| 3/11/2022 | Listed for sale | $849,000+42.7%$641/sqft |
Source: Bright MLS #DCDC2039978 Report a problem | ||
| 5/25/2012 | Sold | $595,000$449/sqft |
Source: Public Record Report a problem | ||
Public tax history
| Year | Property taxes | Tax assessment |
|---|---|---|
| 2026 | $6,306 -1.2% | $757,850 -1.2% |
| 2025 | $6,384 +1% | $766,670 +1.1% |
| 2024 | $6,318 +1.7% | $758,470 +1.7% |
| 2023 | $6,213 +12.3% | $745,690 +0.3% |
| 2022 | $5,535 +1.2% | $743,670 +1.4% |
| 2021 | $5,470 +0.5% | $733,210 +2.4% |
| 2020 | $5,444 +10.2% | $716,150 +9.4% |
| 2018 | $4,940 +1.7% | $654,520 +1.7% |
| 2017 | $4,855 +8.2% | $643,630 +7.3% |
| 2016 | $4,489 +3.8% | $599,810 +3.4% |
| 2015 | $4,325 +6.2% | $580,230 +5.6% |
| 2014 | $4,073 +5.5% | $549,400 +5% |
| 2013 | $3,859 -11.6% | $523,140 +1.9% |
| 2012 | $4,364 | $513,400 |
| 2011 | $4,364 +78.9% | $513,400 -10.5% |
| 2010 | $2,439 | $573,800 |
Find assessor info on the county website
Monthly payment
Est. payment
Payment breakdown
Explore the cost of this home by adjusting the details. Changes won't be saved.Climate risks
Neighborhood: Navy Yard
Nearby schools
Schools provided by the listing agent
- Elementary: Van Ness
- District: District Of Columbia Public Schools
Source: Bright MLS. This data may not be complete. We recommend contacting the local school district to confirm school assignments for this home.


Similar homes
- $875,0002 bd2 ba1.5k sqftOld City 1, Washington, DC 20003For Sale

 MLS ID #DCDC2283376, Jennifer Touchette, Compass. Bright MLS
 - $759,9002 bd2 ba1.2k sqftOld City 1, Washington, DC 20003For Sale
 MLS ID #DCDC2274804, James Basuel, Weichert, REALTORS. Bright MLS
 - $799,0002 bd2 ba1k sqftNone Available, Washington, DC 20003For Sale
 MLS ID #DCDC2283358, Jenn Smira, Compass. Bright MLS
 - $699,9002 bd3 ba1.2k sqft1211 Van St SE #601, Washington, DC 20003For Sale
 MLS ID #DCDC2283876, Nathan Julian Guggenheim, Washington Fine Properties, LLC. Bright MLS
 - $775,0002 bd2 ba1.2k sqft900 11th St SE Unit 410, Washington, DC 20003For SaleMLS ID #DCDC2257340, Chris Junior, Redfin Corp. Bright MLS
- $635,0002 bd2 ba1.1k sqftCapitol Hill Tower, Washington, DC 20003For SaleMLS ID #DCDC2285820, Chris Coppola, Compass. Bright MLS
- $749,9003 bd3 ba1.3k sqft1332 G St SE #2, Washington, DC 20003New ConstructionMLS ID #DCDC2286922, Andrew Nelson, Compass. Bright MLS
- $565,0002 bd2 ba740 sqft37 L St SE #401, Washington, DC 20003For SaleMLS ID #DCDC2285862, Traci Johnson, Compass. Bright MLS
- $700,0002 bd3 ba1.1k sqftThe Avidian, Washington, DC 20003For SaleMLS ID #DCDC2273228, Sanam Vivansia, Realty ONE Group Capital. Bright MLS
- $775,0003 bd2 ba1k sqft807 A St NE #101, Washington, DC 20002For SaleMLS ID #DCDC2285604, Joel Nelson, Keller Williams Capital Properties. Bright MLS
- $689,0002 bd2 ba924 sqft1242 K St SE, Washington, DC 20003For SaleMLS ID #DCDC2286500, Jenn Smira, Compass. Bright MLS
- $624,9002 bd2 ba940 sqft1300 4th St SE Unit 308, Washington, DC 20003For SaleMLS ID #DCDC2284892, Nathan Julian Guggenheim, Washington Fine Properties, LLC. Bright MLS
- $625,0002 bd2 ba1k sqft1300 4th St SE #312, Washington, DC 20003For SaleMLS ID #DCDC2278092, Robert Sanders, TTR Sotheby's International Realty. Bright MLS
- $540,0002 bd2 ba1k sqftThe Velocity Condominiums, Washington, DC 20003For SaleMLS ID #DCDC2270874, Hannah Charles, Simply Management. Bright MLS
- $799,9002 bd2 ba1.3k sqft1332 G St SE #3, Washington, DC 20003New ConstructionMLS ID #DCDC2285184, Andrew Nelson, Compass. Bright MLS
- $499,0002 bd2 ba1k sqftVelocity Condominium, Washington, DC 20003For SaleMLS ID #DCDC2281296, Sherri Anne Green, TTR Sotheby's International Realty. Bright MLS
- $775,0002 bd2 ba840 sqft1360 L St SE, Washington, DC 20003For SaleMLS ID #DCDC2276866, Brittanie DeChino, TTR Sotheby's International Realty. Bright MLS
- $679,0002 bd2 ba990 sqftStone Flats, Washington, DC 20003For SaleMLS ID #DCDC2255732, Mr. James O'Connor, NHT Real Estate LLC. Bright MLS
- $699,0002 bd3 ba1k sqft919 5th St SE, Washington, DC 20003For SaleMLS ID #DCDC2279526, Meredith Margolis, Compass. Bright MLS
- $670,0002 bd2 ba860 sqft1341 Pennsylvania Ave SE #4B, Washington, DC 20003New ConstructionMLS ID #DCDC2253058, Chelsea Traylor, Redfin Corp. Bright MLS
