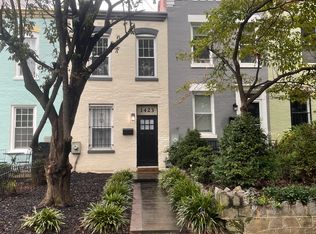
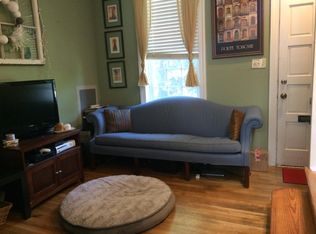
There’s a rhythm to life on Capitol Hill: a morning coffee before hopping on Metro, a spontaneous dinner out, and an evening spent catching up with friends in your own private garden. Here, the city is part of your everyday life, and coming home is just as rewarding as heading out. Set behind a charming front yard, this classic Capitol Hill residence brings together historic character and modern comfort. Original hardwood floors, built-in bookshelves, and a welcoming living area set a warm tone, while exposed brick adds texture and charm. In the well-appointed kitchen, generous counter space and abundant storage make room for everything from quick weekday breakfasts to leisurely dinner preparations. A conveniently placed half bath makes hosting easy. Upstairs, two bedroom suites offer impressively high ceilings, exposed brick, and two generously sized full bathrooms. Each space has a character all its own, with an expansive primary bedroom closet adding welcome practicality. Outside, the private rear garden invites you to slow down. A curved brick pathway winds past established planting beds to a brick patio, while a charming wood deck just off the home offers a natural spot to relax. Whether you’re gathering friends or enjoying a quiet moment, this outdoor space feels like an extension of the home. Private parking adds a coveted convenience to city living, and a cellar houses the major utilities alongside secure, dry storage. With Potomac Avenue Metro, Safeway, shopping, and dining just moments away, everyday errands and evenings out fit naturally into the day. This is Capitol Hill living.
For sale
$779,500
1421 K St SE, Washington, DC 20003
2beds
1,100sqft
Townhouse
Built in 1913
1,355 Square Feet Lot
$-- Zestimate®
$709/sqft
$-- HOA
What's special
Modern comfortPrivate parkingAbundant storageConveniently placed half bathBuilt-in bookshelvesExposed brickTwo bedroom suites
- --
- on Zillow
- 757
- views
- 126
- saves
Zillow last checked:
Listing updated:
Listed by:
Robert Crawford 202-841-6170,
TTR Sotheby's International Realty,
Listing Team: The Robert & Tyler Team, Co-Listing Team: The Robert & Tyler Team,Co-Listing Agent: Tyler A Jeffrey 202-746-2319,
TTR Sotheby's International Realty
Source: Bright MLS,MLS#: DCDC2288874
Facts & features
Interior
Bedrooms & bathrooms
- Bedrooms: 2
- Bathrooms: 3
- Full bathrooms: 2
- 1/2 bathrooms: 1
- Main level bathrooms: 1
Basement
- Area: 0
Heating
- Hot Water, Natural Gas
Cooling
- Central Air, Electric
Appliances
- Included: Electric Water Heater
- Laundry: Upper Level
Features
- Flooring: Hardwood
- Basement: Other,Exterior Entry
- Has fireplace: No
Interior area
- Total structure area: 1,100
- Total interior livable area: 1,100 sqft
- Finished area above ground: 1,100
- Finished area below ground: 0
Property
Parking
- Total spaces: 1
- Parking features: Enclosed, Crushed Stone, Off Street, Driveway
- Has uncovered spaces: Yes
Accessibility
- Accessibility features: None
Features
- Levels: Two
- Stories: 2
- Pool features: None
Lot
- Size: 1,355 Square Feet
- Features: Urban Land Not Rated
Details
- Additional structures: Above Grade, Below Grade
- Parcel number: 1066//0026
- Zoning: RA-2
- Special conditions: Standard
Construction
Type & style
- Home type: Townhouse
- Architectural style: Colonial
- Property subtype: Townhouse
Materials
- Brick
- Foundation: Crawl Space
- Roof: Flat
Condition
- New construction: No
- Year built: 1913
Utilities & green energy
- Sewer: Public Sewer
- Water: Public
Community & HOA
Community
- Subdivision: Capitol Hill
HOA
- Has HOA: No
Location
- Region: Washington
Financial & listing details
- Price per square foot: $709/sqft
- Tax assessed value: $757,220
- Annual tax amount: $5,731
- Date on market: 10/23/2026
- Listing agreement: Exclusive Right To Sell
- Ownership: Fee Simple
Estimated market value
Not available
Estimated sales range
Not available
Not available
Price history
| Date | Event | Price |
|---|---|---|
| 6/3/2021 | Sold | $830,000$755/sqft |
Source: Public Record Report a problem | ||
Public tax history
| Year | Property taxes | Tax assessment |
|---|---|---|
| 2026 | $5,731 -0.2% | $766,180 +0.1% |
| 2025 | $5,744 -0.8% | $765,660 -0.3% |
| 2024 | $5,791 +8.4% | $768,300 +1.4% |
| 2023 | $5,343 +9% | $757,810 +15.6% |
| 2022 | $4,902 +3% | $655,410 +3% |
| 2021 | $4,761 +9.2% | $636,470 +8.1% |
| 2020 | $4,361 +8.5% | $588,740 +7.8% |
| 2018 | $4,019 +2.3% | $546,200 +2.1% |
| 2017 | $3,931 +7.9% | $534,880 +5.4% |
| 2016 | $3,642 +9.9% | $507,530 +10% |
| 2015 | $3,314 +9.4% | $461,260 +8.1% |
| 2014 | $3,030 +3.4% | $426,670 +3.1% |
| 2013 | $2,930 -0.4% | $413,750 +0.1% |
| 2012 | $2,941 | $413,490 |
| 2011 | $2,941 +5.6% | $413,490 +4.7% |
| 2010 | $2,784 -11% | $395,070 -9.3% |
| 2009 | $3,130 -10.1% | $435,740 +10.1% |
| 2007 | $3,483 +24.9% | $395,840 +30.6% |
| 2006 | $2,789 +24.3% | $303,190 +29.7% |
| 2005 | $2,244 +10.4% | $233,760 +10.4% |
| 2004 | $2,033 +52.1% | $211,740 +52.1% |
| 2003 | $1,336 +25% | $139,210 +25% |
| 2002 | $1,069 -10.9% | $111,367 +6.7% |
| 2001 | $1,200 | $104,353 |
Find assessor info on the county website
Monthly payment
Est. payment
Payment breakdown
Explore the cost of this home by adjusting the details. Changes won't be saved.Climate risks
Neighborhood: Capitol Hill
Nearby schools
Schools provided by the listing agent
- District: District Of Columbia Public Schools
Source: Bright MLS. This data may not be complete. We recommend contacting the local school district to confirm school assignments for this home.
Similar homes
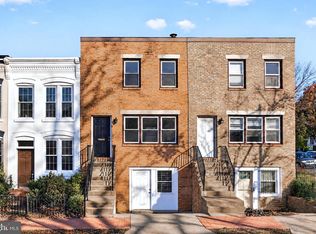
- $625,0002 bd2 ba1.5k sqft1244 K St SE, Washington, DC 20003For Sale
 MLS ID #DCDC2292506, Randee Coleman, Samson Properties. Bright MLS
- $759,0002 bd2 ba840 sqft1360 L St SE, Washington, DC 20003For Sale
 MLS ID #DCDC2276866, Brittanie DeChino, TTR Sotheby's International Realty. Bright MLS
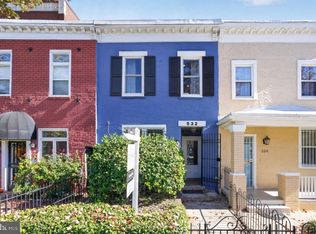
- $835,0002 bd2 ba1.1k sqft532 13th St SE, Washington, DC 20003For Sale
 MLS ID #DCDC2290772, Carl Bender, Compass. Bright MLS
- $689,0002 bd2 ba924 sqft1242 K St SE, Washington, DC 20003For Sale
 MLS ID #DCDC2286500, Jenn Smira, Compass. Bright MLS
- $714,9503 bd2 ba1k sqft311 16th St SE, Washington, DC 20003For SaleMLS ID #DCDC2289900, Cullen P. Watson, Lawyers Realty Group. Bright MLS
- $719,0002 bd1 ba1.3k sqftOld City #1, Washington, DC 20003For SaleMLS ID #DCDC2289710, Alex Golding, Coldwell Banker Realty - Washington. Bright MLS
- $650,0002 bd1 ba842 sqft1373 K St SE, Washington, DC 20003For SaleMLS ID #DCDC2284532, James Podoley, EXP Realty, LLC. Bright MLS
- $819,0002 bd2 ba1.4k sqft108 14th St SE, Washington, DC 20003For SaleMLS ID #DCDC2281610, Nathan Julian Guggenheim, Washington Fine Properties, LLC. Bright MLS
- $849,0002 bd3 ba1k sqft515 9th St SE, Washington, DC 20003For SaleMLS ID #DCDC2283854, Joel Nelson, Keller Williams Capital Properties. Bright MLS
- $799,0002 bd1 ba1.1k sqft502 4th St SE, Washington, DC 20003For SaleMLS ID #DCDC2290740, Don Denton, Coldwell Banker Realty - Washington. Bright MLS
- $700,0002 bd2 ba1.5k sqft1628 D St SE, Washington, DC 20003For SaleMLS ID #DCDC2290624, tiernan dickens, Redfin Corp. Bright MLS
- $749,0002 bd3 ba1.3k sqft1433 K St SE #101, Washington, DC 20003For SaleMLS ID #DCDC2283184, Jeff Chreky, Compass. Bright MLS
- $750,0004 bd2 ba1.4k sqft1738 Massachusetts Ave SE, Washington, DC 20003For SaleMLS ID #DCDC2268834, Charles Walton, Weichert, REALTORS. Bright MLS
- $649,9952 bd2 ba1.3k sqft1102 K St SE, Washington, DC 20003For SaleMLS ID #DCDC2282228, Chris Burns, TTR Sotheby's International Realty. Bright MLS
- $749,9002 bd3 ba1.3k sqft1332 G St SE #2, Washington, DC 20003New ConstructionMLS ID #DCDC2291590, Andrew Nelson, Compass. Bright MLS
- $650,0003 bd2 ba1k sqft412 Kentucky Ave SE, Washington, DC 20003For SaleMLS ID #DCDC2208886, Monique Lucas, BML Properties Realty, LLC.. Bright MLS
- $799,9002 bd2 ba1.3k sqft1332 G St SE #3, Washington, DC 20003New ConstructionMLS ID #DCDC2291586, Andrew Nelson, Compass. Bright MLS
- $775,0002 bd2 ba1.2k sqft900 11th St SE Unit 410, Washington, DC 20003For SaleMLS ID #DCDC2257340, Chris Junior, Redfin Corp. Bright MLS
- $524,9002 bd3 ba1.1k sqftAmaka Condos, Washington, DC 20003For SaleMLS ID #DCDC2278130, Annie Richardson, Compass. Bright MLS
- $599,9002 bd3 ba1k sqft1705 D St SE Unit 2, Washington, DC 20003For SaleMLS ID #DCDC2271620, Ty Voyles, Keller Williams Capital Properties. Bright MLS
