This sweet urban cottage is peacefully perched at the edge of our city on L Street SE in the Hill East neighborhood. Featuring a substantial screened room with vaulted ceilings, ceiling fans and skylights, a deep back yard with native plant garden, and a long and unobstructed view from your front door - this home feels immediately serene upon arrival. (Check out Google Maps street view, L Street SE only has houses built on one side of the street!) 1360 L Street SE has been recently updated and is well-maintained, including both bathrooms and kitchen within the last 5 years. Additional updates/features include solid hardwood floors, a new stair runner (install date 8/24), Elfa closet systems, recessed lighting, and new flooring in the laundry room. The entire home was just freshly painted and is ready for you to move right in!
For sale
$775,000
1360 L St SE, Washington, DC 20003
2beds
840sqft
Townhouse
Built in 1927
1,538 Square Feet Lot
$-- Zestimate®
$923/sqft
$-- HOA
What's special
Elfa closet systemsFreshly paintedRecessed lightingSolid hardwood floorsCeiling fans
- 47 days
- 352
- 37
Likely to sell faster than
Zillow last checked:
Listing updated:
Listed by:
Brittanie DeChino 202-802-0158,
TTR Sotheby's International Realty,
Co-Listing Agent: Christina Alicia Miller 571-672-0060,
TTR Sotheby's International Realty
Source: Bright MLS,MLS#: DCDC2276866
Facts & features
Interior
Bedrooms & bathrooms
- Bedrooms: 2
- Bathrooms: 2
- Full bathrooms: 1
- 1/2 bathrooms: 1
- Main level bathrooms: 1
Screened porch
- Level: Main
Heating
- Central, Electric
Cooling
- Central Air, Electric
Appliances
- Included: Dishwasher, Disposal, Microwave, Oven/Range - Electric, Refrigerator, Washer/Dryer Stacked, Water Heater, Electric Water Heater
- Laundry: Upper Level
Features
- Flooring: Wood, Ceramic Tile
- Doors: Storm Door(s), Insulated
- Has basement: No
- Number of fireplaces: 1
Interior area
- Total structure area: 840
- Total interior livable area: 840 sqft
- Finished area above ground: 840
- Finished area below ground: 0
Video & virtual tour
Property
Parking
- Parking features: On Street, Other
- Has uncovered spaces: Yes
Accessibility
- Accessibility features: Other
Features
- Levels: Two
- Stories: 2
- Patio & porch: Patio, Enclosed, Screened, Screened Porch
- Exterior features: Street Lights, Sidewalks
- Pool features: None
- Fencing: Board,Back Yard,Wood
- Has view: Yes
- View description: Street
Lot
- Size: 1,538 Square Feet
- Features: Urban, Urban Land-Sassafras-Chillum
Details
- Additional structures: Above Grade, Below Grade
- Parcel number: 1047//0096
- Zoning: RA-2
- Special conditions: Standard
Construction
Type & style
- Home type: Townhouse
- Architectural style: Contemporary,Traditional
- Property subtype: Townhouse
Materials
- Brick
- Foundation: Other
- Roof: Shingle,Composition
Condition
- Very Good
- New construction: No
- Year built: 1927
Details
- Builder model: Urban Cottage
Utilities & green energy
- Sewer: Public Sewer
- Water: Public
Community & HOA
Community
- Subdivision: Hill East
HOA
- Has HOA: No
Location
- Region: Washington
Financial & listing details
- Price per square foot: $923/sqft
- Tax assessed value: $696,010
- Annual tax amount: $5,956
- Date on market: 8/18/2026
- Listing agreement: Exclusive Right To Sell
- Listing terms: Conventional,Cash,VA Loan
- Ownership: Fee Simple
Estimated market value
Not available
Estimated sales range
Not available
Not available
Price history
| Date | Event | Price |
|---|---|---|
| 8/18/2026 | Listed for sale | $775,000+2%$923/sqft |
Source:  Bright MLS #DCDC2276866 Report a problem Bright MLS #DCDC2276866 Report a problem | ||
| 5/16/2022 | Sold | $760,000+8.6%$905/sqft |
Source: Bright MLS #DCDC2046402 Report a problem | ||
| 4/29/2022 | Pending sale | $699,500$833/sqft |
Source: Bright MLS #DCDC2046402 Report a problem | ||
| 4/26/2022 | Listed for sale | $699,500+6%$833/sqft |
Source: Bright MLS #DCDC2046402 Report a problem | ||
| 4/19/2019 | Sold | $660,000+10%$786/sqft |
Source: Public Record Report a problem | ||
| 3/21/2019 | Listed for sale | $599,999+55.8%$714/sqft |
Source: Keller Williams Capital Properties #DCDC403046 Report a problem | ||
| 9/11/2009 | Sold | $385,000-12.3%$458/sqft |
Source: Public Record Report a problem | ||
| 9/2/2008 | Listing removed | $439,000$523/sqft |
Source: Listhub #DC6781950 Report a problem | ||
| 6/11/2008 | Listed for sale | $439,000$523/sqft |
Source: Prudential Real Estate #Dc6781950 Report a problem | ||
Public tax history
| Year | Property taxes | Tax assessment |
|---|---|---|
| 2026 | $5,956 +0.4% | $700,730 +0.4% |
| 2025 | $5,933 +0.1% | $697,940 +0.1% |
| 2024 | $5,928 +4.9% | $697,380 +4.9% |
| 2023 | $5,650 +26.8% | $664,760 +10.2% |
| 2022 | $4,456 +2.5% | $602,970 +2.6% |
| 2021 | $4,347 +9.8% | $587,800 +8.6% |
| 2020 | $3,957 -6.3% | $541,270 +9% |
| 2018 | $4,223 +2% | $496,800 +2% |
| 2017 | $4,140 +6.9% | $487,010 +6.9% |
| 2016 | $3,871 +11.2% | $455,440 +11.2% |
| 2015 | $3,481 +9.4% | $409,540 +9.4% |
| 2014 | $3,182 +3.5% | $374,320 +3.5% |
| 2013 | $3,073 +0% | $361,510 +0% |
| 2012 | $3,072 | $361,400 |
| 2011 | $3,072 +1.3% | $361,400 +1.3% |
| 2010 | $3,033 +198.2% | $356,770 -8.7% |
| 2009 | $1,017 +9.6% | $390,940 +13.7% |
| 2007 | $928 +5.2% | $343,780 +36.8% |
| 2006 | $882 -14.3% | $251,310 +29.7% |
| 2005 | $1,028 -39% | $193,760 +10.4% |
| 2004 | $1,685 +105.5% | $175,510 +52.1% |
| 2003 | $820 +37% | $115,390 +25% |
| 2002 | $598 +3.8% | $92,314 +2.5% |
| 2001 | $576 | $90,035 |
Find assessor info on the county website
Monthly payment
Est. payment
Payment breakdown
Explore the cost of this home by adjusting the details. Changes won't be saved.Climate risks
Neighborhood: Capitol Hill
Nearby schools
Schools provided by the listing agent
- Elementary: Tyler
- Middle: Jefferson
- High: Eastern
- District: District Of Columbia Public Schools
Source: Bright MLS. This data may not be complete. We recommend contacting the local school district to confirm school assignments for this home.

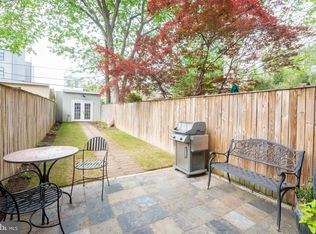
Similar homes
- $785,0002 bd2 ba1k sqft203 17th St SE, Washington, DC 20003For Sale
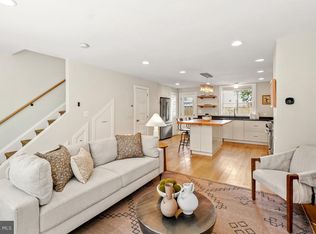
 MLS ID #DCDC2284742, Peter Grimm, Berkshire Hathaway HomeServices PenFed Realty. Bright MLS
 - $599,9002 bd2 ba900 sqft1527 K St SE, Washington, DC 20003For Sale
 MLS ID #DCDC2284836, ivory frimpong, Samson Properties. Bright MLS
 - $775,0002 bd2 ba1k sqft119 15th St NE, Washington, DC 20002For Sale
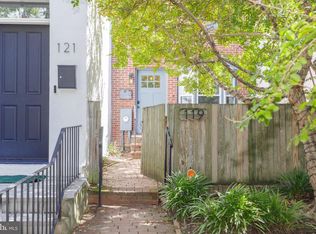 MLS ID #DCDC2279986, Avery Boyce, Compass. Bright MLS
 - $665,0002 bd1 ba842 sqft1373 K St SE, Washington, DC 20003For Sale
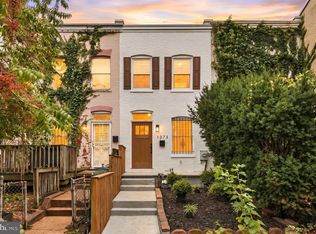 MLS ID #DCDC2284532, James Podoley, EXP Realty, LLC. Bright MLS
 - $750,0003 bd2 ba1.2k sqft1407 E St SE, Washington, DC 20003For SaleMLS ID #DCDC2276972, Connie McKinnon, Weichert Realtors - Blue Ribbon. Bright MLS
- $635,0002 bd1 ba1k sqft1317 Potomac Ave SE, Washington, DC 20003For SaleMLS ID #DCDC2283918, Merry Miller, Berkshire Hathaway HomeServices PenFed Realty. Bright MLS
- $865,0002 bd3 ba1k sqft515 9th St SE, Washington, DC 20003For SaleMLS ID #DCDC2283854, Joel Nelson, Keller Williams Capital Properties. Bright MLS
- $699,0002 bd3 ba1k sqft919 5th St SE, Washington, DC 20003For SaleMLS ID #DCDC2279526, Meredith Margolis, Compass. Bright MLS
- $635,0002 bd1 ba1k sqft914 15th St SE, Washington, DC 20003For SaleMLS ID #DCDC2266482, Joel Nelson, Keller Williams Capital Properties. Bright MLS
- $450,0003 bd2 ba1k sqft926 15th St SE, Washington, DC 20003For SaleMLS ID #DCDC2283926, Duane Emmet, Frank Emmet Real Estate, Inc. Bright MLS
- $949,9002 bd3 ba1.2k sqft524 4th St SE, Washington, DC 20003For SaleMLS ID #DCDC2284470, Topher Cushman, Coldwell Banker Realty - Washington. Bright MLS
- $775,0002 bd2 ba1.2k sqft900 11th St SE Unit 410, Washington, DC 20003For SaleMLS ID #DCDC2257340, Chris Junior, Redfin Corp. Bright MLS
- $698,0002 bd2 ba1k sqftLaundry Lofts Condominium, Washington, DC 20003For SaleMLS ID #DCDC2268172, Yuliia Kryshen, EXP Realty, LLC. Bright MLS
- $575,0002 bd3 ba1.1k sqftAmaka Condos, Washington, DC 20003For SaleMLS ID #DCDC2278130, Annie Richardson, Compass. Bright MLS
- $599,9002 bd3 ba1k sqft1705 D St SE Unit 2, Washington, DC 20003For SaleMLS ID #DCDC2271620, Ty Voyles, Keller Williams Capital Properties. Bright MLS
- $695,0002 bd3 ba1k sqftOld City 1, Washington, DC 20003For SaleMLS ID #DCDC2261632, Judy Cranford, Cranford & Associates. Bright MLS
- $775,0003 bd2 ba1k sqft807 A St NE #101, Washington, DC 20002For SaleMLS ID #DCDC2285604, Joel Nelson, Keller Williams Capital Properties. Bright MLS
- $635,0002 bd2 ba1.1k sqftCapitol Hill Tower, Washington, DC 20003For SaleMLS ID #DCDC2285820, Chris Coppola, Compass. Bright MLS
- $650,0003 bd2 ba1k sqft412 Kentucky Ave SE, Washington, DC 20003For SaleMLS ID #DCDC2208886, Monique Lucas, BML Properties Realty, LLC.. Bright MLS
- $679,0002 bd2 ba990 sqftStone Flats, Washington, DC 20003For SaleMLS ID #DCDC2255732, Mr. James O'Connor, NHT Real Estate LLC. Bright MLS
