Skip main navigation
Sold for $835,000
  • $835,000

    400 Madison St APT 201, Alexandria, VA 22314

    2beds
    1,298sqft
    Condominium
    Built in 1975
    -- sqft lot
    $844,500 Zestimate®
    $643/sqft
    $5,387 Estimated rent

    Home value

    $844,500

    $785,000 - $904,000

    $5,387/mo

    Zestimate® history
    Loading
    Loading...

    Owner options

    List your home for rent

    $5,387/mo

    Rent Zestimate®

    Find your next renter with Zillow Rental Manager. Plus, with online applications, you can quickly screen prospective tenants – for free.

    Learn more

    $5,387/mo

    Rent Zestimate®

    Refinance and save

    $5,149/mo

    Est. payment

    Refinancing to a lower rate could help reduce your monthly payments and save thousands over the life of the loan.

    See today's rates

    $5,149/mo

    Est. payment

    Explore your selling options

    Work with a Zillow partner agent

    Leverage their expertise and Zillow's premium Showcase listings to get your home seen by more buyers.

    Get started

    List with your own agent

    Get your home in front of millions of buyers by listing it on Zillow.

    Learn how to do it

    Sell it yourself

    Take full control of how buyers see your home on Zillow by listing For Sale by Owner (FSBO).

    List your home

    What's special

    Impressive balconyRooftop poolGranite countertopsNew flooringSpacious kitchenFloor-to-ceiling glass doorsHardwood floors
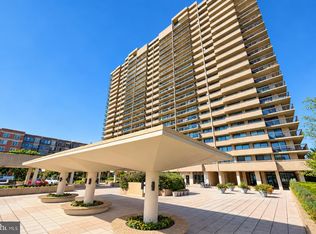
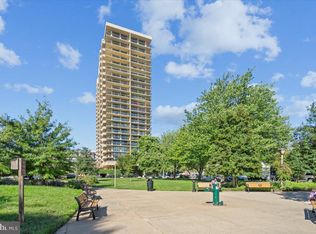
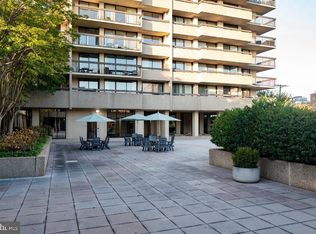
    Experience luxurious living in this beautifully updated condominium that blends modern elegance with comfort. Step into a bright, open kitchen outfitted with brand-new appliances, gleaming granite countertops, and pristine new flooring—a perfect setting for culinary adventures and casual dining. The main living area features rich hardwood floors that add warmth and sophistication, creating an inviting space for both relaxing and entertaining. The residence offers two spacious bedrooms, each boasting plush, new carpeting that enhances the cozy ambiance of your private retreat. A highlight of this home is the expansive balcony, designed with entertaining in mind, providing an ideal outdoor space to host gatherings while enjoying panoramic views. Beyond your private sanctuary, the building's amenities elevate your lifestyle. Take a refreshing dip in the rooftop pool, unwind in the soothing sauna, or celebrate in the party room featuring spectacular views of the Potomac River. Stay active in the fully equipped workout room or unwind in the private library to complete this exceptional living experience.

    Zillow last checked:

    Listing updated:

    Listed by:

    Vanessa Rodriguez 703-477-7433,

    RE/MAX Executives

    Bought with:

    Pia Taylor, 0225210036

    Compass

    Source: Bright MLS,MLS#: VAAX2036452MLS Logo

    Facts & features

    Interior

    Bedrooms & bathrooms
    • Bedrooms: 2
    • Bathrooms: 3
    • Full bathrooms: 2
    • 1/2 bathrooms: 1
    • Main level bathrooms: 3
    • Main level bedrooms: 2
    Rooms
    • Room types: Living Room, Dining Room, Primary Bedroom, Kitchen, Bedroom 1
    Primary bedroom
    • Features: Flooring - Carpet
    • Level: Main
    • Area: 204 Square Feet
    • Dimensions: 17 X 12
    Bedroom 1
    • Features: Flooring - Carpet
    • Level: Main
    • Area: 168 Square Feet
    • Dimensions: 14 X 12
    Dining room
    • Features: Flooring - HardWood
    • Level: Main
    • Area: 154 Square Feet
    • Dimensions: 14 X 11
    Kitchen
    • Features: Flooring - Vinyl
    • Level: Main
    • Area: 104 Square Feet
    • Dimensions: 13 X 8
    Living room
    • Features: Flooring - HardWood
    • Level: Main
    • Area: 276 Square Feet
    • Dimensions: 23 X 12
    Heating
    • Forced Air, Electric
    Cooling
    • Heat Pump, Electric
    Appliances
    • Included: Disposal, Ice Maker, Microwave, Oven/Range - Electric, Refrigerator, Washer/Dryer Stacked, Electric Water Heater
    • Laundry: In Unit
    Features
    • Kitchen - Table Space, Combination Dining/Living, Eat-in Kitchen, Primary Bath(s), Floor Plan - Traditional, Dry Wall
    • Flooring: Engineered Wood, Carpet, Ceramic Tile, Wood
    • Doors: Sliding Glass
    • Windows: Window Treatments
    • Has basement: No
    • Has fireplace: No
    Interior area
    • Total structure area: 1,298
    • Total interior livable area: 1,298 sqft
    • Finished area above ground: 1,298
    • Finished area below ground: 0

    Property

    Parking
    • Total spaces: 1
    • Parking features: Garage Faces Side, Garage Door Opener, Underground, Basement, Garage
    • Attached garage spaces: 1
    Accessibility
    • Accessibility features: Accessible Hallway(s), Accessible Elevator Installed
    Features
    • Levels: One
    • Stories: 1
    • Has private pool: Yes
    • Pool features: Community, Private
    Details
    • Additional structures: Above Grade, Below Grade
    • Parcel number: 12174016
    • Zoning: CRMU/H
    • Special conditions: Standard

    Construction

    Type & style
    • Home type: Condo
    • Architectural style: Contemporary
    • Property subtype: Condominium
    • Attached to another structure: Yes
    Materials
    • Stucco
    Condition
    • Very Good
    • New construction: No
    • Year built: 1975
    Details
    • Builder model: ELEGANT

    Utilities & green energy

    • Sewer: Public Sewer
    • Water: Public

    Community & HOA

    Community
    • Security: 24 Hour Security, Desk in Lobby, Exterior Cameras, Fire Alarm, Main Entrance Lock
    • Condo and coop fee: $1,215 monthly
    • Subdivision: Alexandria House
    HOA
    • Has HOA: No
    • Amenities included: Concierge, Elevator(s), Party Room, Pool, Sauna, Security, Storage Bin, Fitness Center
    • Services included: Parking Fee, Reserve Funds, Sewer, Snow Removal, Trash, Water
    • HOA name: Alexandria House
    Location
    • Region: Alexandria

    Financial & listing details

    • Price per square foot: $643/sqft
    • Tax assessed value: $655,773
    • Annual tax amount: $7,443
    • Date on market: 8/10/2024
    • Listing agreement: Exclusive Right To Sell
    • Listing terms: Cash,Conventional
    • Ownership: Condominium

    Price history

    DateEventPrice
    4/11/2025Sold$835,000$643/sqft
    Source: Bright MLS #VAAX2036452 Report a problem
    3/11/2025Pending sale$835,000$643/sqft
    Source: Bright MLS #VAAX2036452 Report a problem
    2/25/2025Contingent$835,000$643/sqft
    Source: Bright MLS #VAAX2036452 Report a problem
    2/21/2025Listed for sale$835,000$643/sqft
    Source: Bright MLS #VAAX2036452 Report a problem
    12/14/2024Listing removed$835,000$643/sqft
    Source: Bright MLS #VAAX2036452 Report a problem
    9/29/2024Price change$835,000-3.9%$643/sqft
    Source: Bright MLS #VAAX2036452 Report a problem
    8/30/2024Price change$869,000-3.3%$669/sqft
    Source: Bright MLS #VAAX2036452 Report a problem
    8/10/2024Listed for sale$899,000+95.4%$693/sqft
    Source: Bright MLS #VAAX2036452 Report a problem
    2/28/2021Listing removed--
    Source: Owner Report a problem
    9/20/2020Listing removed$1,995$2/sqft
    Source: Owner Report a problem
    9/18/2020Listed for rent$1,995$2/sqft
    Source: Owner Report a problem
    2/28/2012Sold$460,000+194.9%$354/sqft
    Source: Public Record Report a problem
    12/4/1996Sold$156,000$120/sqft
    Source: Public Record Report a problem

    Public tax history

    YearProperty taxesTax assessment
    2026$8,761 +2.6%$771,851 +2.6%
    2025$8,538 +14.7%$752,263 +14.7%
    2024$7,443 +6.3%$655,773 +3.9%
    2023$7,004 $631,031
    2022$7,004 -1%$631,031
    2021$7,073 $631,031 +6.9%
    2020-- $590,566
    2019-- $590,566 +7.6%
    2018$4,053 -29.1%$548,693 +2.9%
    2017$5,717 $533,076 -2.7%
    2016$5,717 +18.6%$548,105 +18.6%
    2015$4,819 +4.5%$461,991 +4.5%
    2014$4,613 +12.9%$442,257 +5.8%
    2013$4,087 +2.9%$417,931 +2.9%
    2012$3,972 $406,122
    2011$3,972 -7.3%$406,122 -7.3%
    2010$4,285 +8.3%$438,184
    2009$3,957 +2.4%$438,184 -4.2%
    2008$3,864 -2%$457,299 -3.7%
    2007$3,943 +4.9%$475,027 +3%
    2006$3,759 -10.9%$461,200 +16.9%
    2005$4,220 +31.4%$394,400 +31.4%
    2004$3,211 +10.3%$300,100 +10.3%
    2003$2,911 +25.8%$272,100 +25.8%
    2002$2,314 +17.3%$216,300 +17.3%
    2001$1,973 $184,400
    Find assessor info on the county website

    Neighborhood: Old Town North

    Nearby schools

    GreatSchools rating
    Schools provided by the listing agent
    • Elementary: Jefferson-houston
    • Middle: Jefferson-houston
    • High: T.c. Williams
    • District: Alexandria City Public Schools

    Source: Bright MLS. This data may not be complete. We recommend contacting the local school district to confirm school assignments for this home.

    Get a cash offer in 3 minutes
    Find out how much your home could sell for in as little as 3 minutes with a no-obligation cash offer.
    Estimated market value
    $844,500
    Get a cash offer in 3 minutes
    Find out how much your home could sell for in as little as 3 minutes with a no-obligation cash offer.
    Estimated market value
    $844,500