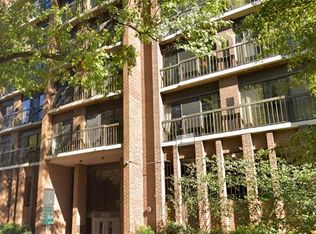
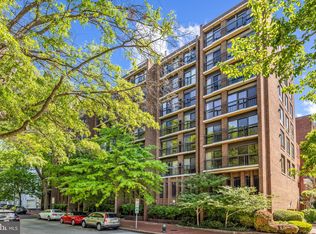
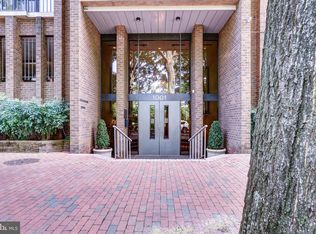
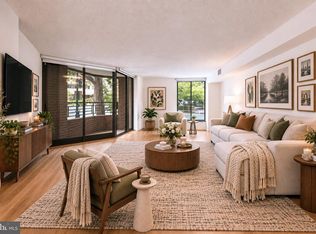
!!!!! AGENTS PLEASE NOTE THAT SELLER WILL CREDIT BUYER $10,000.00 TOWARD THEIR CLOSING COSTS !!!!! Welcome to this stunning (fully renovated in 2023) condo in The Potowmac Overlook Condominium in the coveted Foggy Bottom neighborhood. Panoramic vistas of Rosslyn and the Potomac River are tranquil and welcoming for early morning sun risings or evening sun sets all from the comfort of this one bedroom plus den top floor unit. Main living area has an open kitchen with marble counters, imported Italian cabinetry, W/D, stainless appliances, and of course the beautiful scenic views. Sunlight abounds, Juliet balconies in living room and bedroom. Versatile floor plan with den that is ideal for a home office, nursery or guests. Custom closets, hardwood floors throughout. This boutique building has a stunning rooftop with beautiful city views, front desk manager, extra storage and bonus of garage parking. Foggy Bottom Metro moments away as are Georgetown, Kennedy Center, Rock Creek Park , C&O Canal, fine and casual dining restaurants all within walking distance. This is an affordable opportunity to live in this excellent location with unlimited options to embrace the very best of our Capital city and all it has to offer.
For sale
$595,000
1001 26th St NW APT 806, Washington, DC 20037
1beds
808sqft
Condominium
Built in 1978
-- sqft lot
$563,000 Zestimate®
$736/sqft
$1,252/mo HOA
What's special
Imported italian cabinetryStainless appliancesBeautiful scenic viewsHardwood floors throughoutCustom closetsSunlight abounds
- 105 days
- 160
- 3
Zillow last checked:
Listing updated:
Listed by:
Barbara Alafoginis 202-744-6868,
Washington Fine Properties, LLC
Source: Bright MLS,MLS#: DCDC2269768
Facts & features
Interior
Bedrooms & bathrooms
- Bedrooms: 1
- Bathrooms: 1
- Full bathrooms: 1
- Main level bathrooms: 1
- Main level bedrooms: 1
Heating
- Heat Pump, Electric
Cooling
- Heat Pump, Central Air, Electric
Appliances
- Included: Microwave, Built-In Range, Disposal, Dishwasher, Dryer, Exhaust Fan, Self Cleaning Oven, Electric Water Heater
- Laundry: Washer In Unit, Dryer In Unit, In Unit
Features
- Combination Dining/Living, Other
- Flooring: Hardwood, Carpet
- Has basement: No
- Has fireplace: No
Interior area
- Total structure area: 808
- Total interior livable area: 808 sqft
- Finished area above ground: 808
Property
Parking
- Total spaces: 1
- Parking features: Storage, Basement, Garage Door Opener, Parking Space Conveys, Garage
- Attached garage spaces: 1
Accessibility
- Accessibility features: Other
Features
- Levels: One
- Stories: 1
- Exterior features: Sidewalks, Street Lights
- Pool features: None
- Has view: Yes
- View description: Panoramic, River, Scenic Vista, Trees/Woods
- Has water view: Yes
- Water view: River
Lot
- Features: Urban Land-Manor-Glenelg
Details
- Additional structures: Above Grade
- Parcel number: 0015//2034
- Zoning: 017
- Special conditions: Standard
- Other equipment: Intercom
Construction
Type & style
- Home type: Condo
- Architectural style: Other
- Property subtype: Condominium
- Attached to another structure: Yes
Materials
- Brick
Condition
- Excellent
- New construction: No
- Year built: 1978
- Major remodel year: 2023
Utilities & green energy
- Sewer: Public Sewer
- Water: Public
- Utilities for property: Cable Available, Electricity Available, Cable, Fiber Optic
Community & HOA
Community
- Security: 24 Hour Security, Desk in Lobby, Exterior Cameras, Resident Manager
- Condo and coop fee: $1,252 monthly
- Subdivision: Foggy Bottom
HOA
- Has HOA: No
- Amenities included: Elevator(s), Storage
- Services included: Custodial Services Maintenance, Maintenance Structure, Insurance, Reserve Funds, Snow Removal
- HOA name: Potowmac Overlook Condominum
Location
- Region: Washington
Financial & listing details
- Price per square foot: $736/sqft
- Tax assessed value: $587,400
- Annual tax amount: $4,945
- Date on market: 7/2/2026
- Listing agreement: Exclusive Agency
- Listing terms: Conventional
- Ownership: Condominium
Estimated market value
$563,000
$535,000 - $591,000
$2,886/mo
Price history
| Date | Event | Price |
|---|---|---|
| 7/2/2026 | Listed for sale | $595,000-4%$736/sqft |
Source:  Bright MLS #DCDC2269768 Report a problem Bright MLS #DCDC2269768 Report a problem | ||
| 6/27/2023 | Sold | $620,000-4.6%$767/sqft |
Source: Bright MLS #DCDC2084380 Report a problem | ||
| 5/25/2023 | Pending sale | $650,000$804/sqft |
Source: Bright MLS #DCDC2084380 Report a problem | ||
| 5/9/2023 | Listing removed | -- |
Source: Bright MLS #DCDC2090836 Report a problem | ||
| 5/9/2023 | Contingent | $650,000$804/sqft |
Source: Bright MLS #DCDC2084380 Report a problem | ||
| 4/5/2023 | Listed for rent | $3,500$4/sqft |
Source: Bright MLS #DCDC2090836 Report a problem | ||
| 3/14/2023 | Price change | $650,000-3.7%$804/sqft |
Source: Bright MLS #DCDC2084380 Report a problem | ||
| 2/18/2023 | Listed for sale | $675,000+237.7%$835/sqft |
Source: Bright MLS #DCDC2084380 Report a problem | ||
| 11/3/2000 | Sold | $199,900+48.1%$247/sqft |
Source: Public Record Report a problem | ||
| 4/21/1998 | Sold | $135,000$167/sqft |
Source: Public Record Report a problem | ||
Public tax history
| Year | Property taxes | Tax assessment |
|---|---|---|
| 2026 | $4,857 -1.8% | $587,400 -1.7% |
| 2025 | $4,945 +8.8% | $597,430 +8.6% |
| 2024 | $4,546 -2% | $550,050 -1.8% |
| 2023 | $4,638 +4.9% | $560,380 +5% |
| 2022 | $4,421 +2.6% | $533,920 +2.6% |
| 2021 | $4,311 -1% | $520,430 +1.6% |
| 2020 | $4,356 +4.4% | $512,460 +4.4% |
| 2018 | $4,172 +4.9% | $490,800 +4.9% |
| 2017 | $3,979 +0.1% | $468,080 +0.1% |
| 2016 | $3,973 +7.7% | $467,440 +7.7% |
| 2015 | $3,688 +8.1% | $433,870 +8.1% |
| 2014 | $3,413 +4.3% | $401,500 +4.3% |
| 2013 | $3,271 -1.9% | $384,860 -1.9% |
| 2012 | $3,336 | $392,420 |
| 2011 | $3,336 +29.9% | $392,420 -9.1% |
| 2010 | $2,569 +140.8% | $431,720 -4.2% |
| 2009 | $1,067 +10% | $450,500 +12.4% |
| 2007 | $970 +5.2% | $400,750 +23.6% |
| 2006 | $922 -22.5% | $324,250 +7.1% |
| 2005 | $1,190 +12% | $302,840 +30.5% |
| 2004 | $1,063 +12% | $232,070 +25.1% |
| 2003 | $949 +25% | $185,440 +70% |
| 2002 | $759 | $109,080 |
| 2001 | $759 | $109,080 |
Find assessor info on the county website
Monthly payment
Est. payment
Payment breakdown
Explore the cost of this home by adjusting the details. Changes won't be saved.Climate risks
Neighborhood: Foggy Bottom
Nearby schools
Schools provided by the listing agent
- District: District Of Columbia Public Schools
Source: Bright MLS. This data may not be complete. We recommend contacting the local school district to confirm school assignments for this home.
Similar homes
- $575,0001 bd1 ba965 sqftWatergate East, Washington, DC 20037For Sale

 MLS ID #DCDC2274504, Gigi Winston, Winston Real Estate, Inc.. Bright MLS
 - $469,0001 bd2 ba839 sqftCentral, Washington, DC 20037For Sale
 MLS ID #DCDC2280432, Gigi Winston, Winston Real Estate, Inc.. Bright MLS
 - $579,0001 bd1 ba513 sqftGeorgetown, Washington, DC 20007For Sale
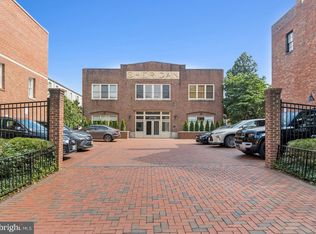 MLS ID #DCDC2287134, Cailin Monahan, Washington Fine Properties, LLC. Bright MLS
 - $675,0001 bd1 ba852 sqftWatergate South, Washington, DC 20037For Sale
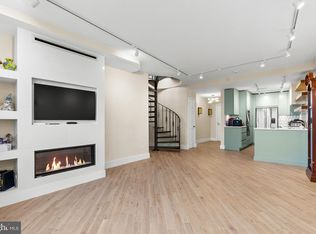 MLS ID #DCDC2235564, Gigi Winston, Winston Real Estate, Inc.. Bright MLS
 - $599,0002 bd2 ba957 sqft2812 Georgia Ave NW #7, Washington, DC 20001For SaleMLS ID #DCDC2285856, Jesse Grimste, Compass. Bright MLS
- $599,9992 bd2 ba820 sqftThe Centrie Condo, Washington, DC 20001For SaleMLS ID #DCDC2283422, Fernando Garcia, RLAH @properties. Bright MLS
- $592,5002 bd2 ba1k sqftColumbia Heights, Washington, DC 20010For SaleMLS ID #DCDC2282150, Josh Zuares, Compass. Bright MLS
- $575,0002 bd2 ba960 sqftChevy Chase, Washington, DC 20015For SaleMLS ID #DCDC2286616, Amir Tabatabai, TTR Sotheby's International Realty. Bright MLS
- $550,0002 bd2 ba771 sqftThe Matrix, Washington, DC 20005For SaleMLS ID #DCDC2282466, Joan Caton Cromwell, TTR Sotheby's International Realty. Bright MLS
- $549,0001 bd1 ba641 sqftCentral, Washington, DC 20036For SaleMLS ID #DCDC2258998, Gitika Kaul, Compass. Bright MLS
- $565,0002 bd2 ba740 sqft37 L St SE #401, Washington, DC 20003For SaleMLS ID #DCDC2285862, Traci Johnson, Compass. Bright MLS
- $625,0002 bd2 ba1k sqftShaw, Washington, DC 20001For SaleMLS ID #DCDC2272752, Kara Chaffin Donofrio, Long & Foster Real Estate, Inc.. Bright MLS
- $649,0002 bd2 ba884 sqftGarfield, Washington, DC 20008For SaleMLS ID #DCDC2286236, Joseph Bernstein, Compass. Bright MLS
- $549,0001 bd1 ba660 sqftGarfield, Washington, DC 20008For SaleMLS ID #DCDC2286232, Joseph Bernstein, Compass. Bright MLS
- $625,0002 bd2 ba703 sqftThe Flats At Pierce Court, Arlington, VA 22209For SaleMLS ID #VAAR2074888, Linda Lizzio, TTR Sotheby's International Realty. Bright MLS
- $399,0001 bd1 ba540 sqftR. L. A. Sw, Washington, DC 20024For SaleMLS ID #DCDC2288034, Jenn Smira, Compass. Bright MLS
- $675,0002 bd2 ba900 sqftMount Pleasant, Washington, DC 20009For SaleMLS ID #DCDC2263002, Brian Wilson, Redfin Corporation. Bright MLS
- $619,9002 bd2 ba1.1k sqftArc 3409, Arlington, VA 22201For SaleMLS ID #VAAR2077666, Paula Mahoney, Long & Foster Real Estate, Inc.. Bright MLS
- $582,5002 bd2 ba1.2k sqftWestview At Ballston Metro, Arlington, VA 22201For SaleMLS ID #VAAR2077876, Dana Hofferber, Weichert, REALTORS. Bright MLS
- $484,9001 bd1 ba738 sqftK At City Vista Condominium, Washington, DC 20001For SaleMLS ID #DCDC2280628, Patrick Beasley, Keller Williams Capital Properties. Bright MLS
