Skip main navigation
Sold for $399,900
  • $399,900

    1001 26th St NW APT 307, Washington, DC 20037

    1beds
    675sqft
    Condominium
    Built in 1978
    -- sqft lot
    $396,400 Zestimate®
    $592/sqft
    $2,623 Estimated rent

    Home value

    $396,400

    $369,000 - $428,000

    $2,623/mo

    Zestimate® history
    Loading
    Loading...

    Owner options

    List your home for rent

    $2,623/mo

    Rent Zestimate®

    Find your next renter with Zillow Rental Manager. Plus, with online applications, you can quickly screen prospective tenants – for free.

    Learn more

    $2,623/mo

    Rent Zestimate®

    Refinance and save

    $1,907/mo

    Est. payment

    Refinancing to a lower rate could help reduce your monthly payments and save thousands over the life of the loan.

    See today's rates

    $1,907/mo

    Est. payment

    Explore your selling options

    Work with a Zillow partner agent

    Leverage their expertise and Zillow's premium Showcase listings to get your home seen by more buyers.

    Get started

    List with your own agent

    Get your home in front of millions of buyers by listing it on Zillow.

    Learn how to do it

    Sell it yourself

    Take full control of how buyers see your home on Zillow by listing For Sale by Owner (FSBO).

    List your home

    What's special

    Open floor planNew washer and dryerGranite kitchen countersModern sliding barn doorBreakfast barHardwood floorDesigner light fixtures
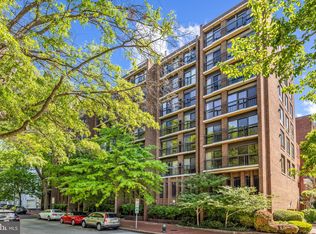
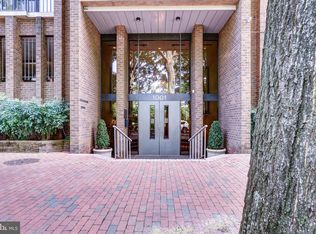
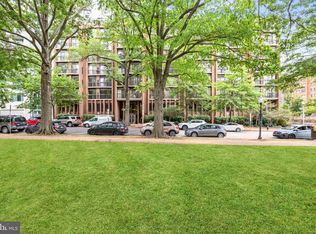
    Owners are motivated to sell...........The Condo is in an unbeatable location in West End/Foggy Bottom ,Walk to IMF/WB, Dupont Circle, Georgetown, Foggy Bottom Metro, Trader Joe/s, Whole Foods and many restaurants and cafes. Rock Creek Park and Waterfront running, and biking trails are just minutes away. This gorgeous light-filled one bedroom condo was renovated in 2013 by the seller and boasts of hardwood floor, open floor plan, granite kitchen counters, breakfast bar, huge closets, a modern sliding barn door. The unit has designer light fixtures and nearly floor to ceiling sliding glass door offering a park view in both the living room and bedroom. A new washer and dryer was installed in October 2023 and a new electric panel and breakers installed in 2024. There is a personal secure storage unit, a roof top area to enjoy sunsets, a mail room which accepts packages, and an on-site resident manager. Dogs and cats are welcome. Some of the internal photos of the unit are virtually staged. The seller prefers Settlement Attorney, Mark Bayer A separately deeded garage parking space is available for sale for $45,000 ( monthly assessment of $146.)

    Zillow last checked:

    Listing updated:

    Listed by:

    Sue Hazard 202-316-6144,

    Compass

    Bought with:

    Qiuhong Li

    Samson Properties

    Source: Bright MLS,MLS#: DCDC2161410MLS Logo

    Facts & features

    Interior

    Bedrooms & bathrooms
    • Bedrooms: 1
    • Bathrooms: 1
    • Full bathrooms: 1
    • Main level bathrooms: 1
    • Main level bedrooms: 1
    Basement
    • Area: 0
    Heating
    • Heat Pump, Electric
    Cooling
    • Central Air, Electric
    Appliances
    • Included: Dishwasher, Disposal, Ice Maker, Microwave, Refrigerator, Stainless Steel Appliance(s), Six Burner Stove, Cooktop, Washer, Dryer, Electric Water Heater
    • Laundry: Dryer In Unit, Washer In Unit, In Unit
    Features
    • Ceiling Fan(s), Combination Dining/Living, Open Floorplan, Kitchen Island, Recessed Lighting, 9'+ Ceilings
    • Flooring: Hardwood
    • Has basement: No
    • Has fireplace: No
    Interior area
    • Total structure area: 675
    • Total interior livable area: 675 sqft
    • Finished area above ground: 675
    • Finished area below ground: 0

    Property

    Parking
    • Parking features: None
    Accessibility
    • Accessibility features: None
    Features
    • Levels: One
    • Stories: 1
    • Pool features: None
    Lot
    • Features: Urban, Urban Land-Sassafras-Chillum
    Details
    • Additional structures: Above Grade, Below Grade
    • Parcel number: 0015//2037
    • Zoning: RA-5
    • Special conditions: Standard

    Construction

    Type & style
    • Home type: Condo
    • Property subtype: Condominium
    • Attached to another structure: Yes
    Materials
    • Brick
    • Roof: Unknown
    Condition
    • Excellent
    • New construction: No
    • Year built: 1978

    Utilities & green energy

    • Sewer: Public Sewer
    • Water: Public
    • Utilities for property: Electricity Available, Cable Available, Water Available, Sewer Available, Cable

    Community & neighborhood

    Security
    • Security features: 24 Hour Security, Main Entrance Lock
    Location
    • Region: Washington
    • Subdivision: Foggy Bottom

    HOA & financial

    HOA
    • Has HOA: No
    • Amenities included: Elevator(s), Storage
    • Services included: Common Area Maintenance, Custodial Services Maintenance, Maintenance Structure, Management, Sewer, Snow Removal, Trash, Water
    • Association name: Potowmac Overlook Condominium Association
    Other fees
    • Condo and coop fee: $859 monthly

    Other

    Other facts
    • Listing agreement: Exclusive Right To Sell
    • Ownership: Condominium

    Price history

    DateEventPrice
    12/31/2024Sold$399,900$592/sqft
    Source: Bright MLS #DCDC2161410 Report a problem
    12/13/2024Pending sale$399,900$592/sqft
    Source: Bright MLS #DCDC2161410 Report a problem
    11/1/2024Price change$399,900-2.2%$592/sqft
    Source: Bright MLS #DCDC2161410 Report a problem
    10/25/2024Price change$409,000-2.4%$606/sqft
    Source: Bright MLS #DCDC2161410 Report a problem
    9/28/2024Listed for sale$419,000-11.8%$621/sqft
    Source: Bright MLS #DCDC2161410 Report a problem
    1/2/2023Listing removed--
    Source: Zillow Rentals Report a problem
    12/5/2022Listed for rent$2,500+25%$4/sqft
    Source: Zillow Rental Manager Report a problem
    12/5/2022Listing removed$475,000$704/sqft
    Source: Bright MLS #DCDC2056822 Report a problem
    10/20/2022Price change$475,000-2.1%$704/sqft
    Source: Bright MLS #DCDC2056822 Report a problem
    7/8/2022Listed for sale$485,000+100.4%$719/sqft
    Source: Bright MLS #DCDC2056822 Report a problem
    2/23/2021Listing removed--
    Source: Owner Report a problem
    11/4/2020Listing removed$2,000$3/sqft
    Source: Owner Report a problem
    10/4/2020Listed for rent$2,000-20%$3/sqft
    Source: Owner Report a problem
    5/1/2018Listing removed$2,500$4/sqft
    Source: Owner Report a problem
    4/5/2018Listed for rent$2,500$4/sqft
    Source: Owner Report a problem
    1/1/2015Sold$242,000-15.1%$359/sqft
    Source: Long & Foster Broker Feed #DCDC196806_100 Report a problem
    11/18/2011Sold$285,000-4.7%$422/sqft
    Source: Agent Provided Report a problem
    10/8/2011Price change$299,000-8%$443/sqft
    Source: McEnearney Associates Inc., Realtors #DC7616398 Report a problem
    8/25/2011Price change$325,000-3%$481/sqft
    Source: McEnearney Associates Inc., Realtors #DC7616398 Report a problem
    7/26/2011Price change$335,000-4.3%$496/sqft
    Source: McEnearney Associates, Inc. #DC7616398 Report a problem
    7/2/2011Price change$350,000-2.8%$519/sqft
    Source: McEnearney Associates, Inc. #DC7616398 Report a problem
    6/3/2011Listed for sale$360,000+69%$533/sqft
    Source: McEnearney Associates, Inc. #DC7616398 Report a problem
    12/6/2004Sold$213,000-12%$316/sqft
    Source: Public Record Report a problem
    12/6/2002Sold$242,000$359/sqft
    Source: Public Record Report a problem

    Public tax history

    YearProperty taxesTax assessment
    2025$3,583 +2.9%$437,140 +2.9%
    2024$3,483 -3.2%$424,910 -3%
    2023$3,597 +5.1%$437,840 +5.2%
    2022$3,422 +2.9%$416,370 +2.9%
    2021$3,325 -1.7%$404,440 +1.7%
    2020$3,381 +3.1%$397,750 +3.1%
    2018$3,279 +16.4%$385,710 +4.9%
    2017$2,817 +12%$367,590 0%
    2016$2,516 +9.8%$367,650 +7.8%
    2015$2,292 +8.7%$341,000 +7.2%
    2014$2,108 +9.3%$318,180 +7.5%
    2013$1,929 -4.5%$296,060 -3%
    2012$2,020 -5.7%$305,100 -4.5%
    2011$2,141 -28.2%$319,360 -8.9%
    2010$2,980 -10.5%$350,630 -10.5%
    2009$3,331 +132.7%$391,890 +11.6%
    2007$1,432 +5.2%$351,290 +69%
    2006$1,361 -18.8%$207,890 -2.2%
    2005$1,675 -5.2%$212,490 +15.5%
    2004$1,766 +18.8%$183,980 +18.8%
    2003$1,487 +70%$154,910 +70%
    2002$875 -16.5%$91,125
    2001$1,048 $91,125

    Find assessor info on the county website

    Neighborhood: Foggy Bottom

    Nearby schools

    GreatSchools rating
    Schools provided by the listing agent
    • Middle: Hardy
    • High: Wilson Senior
    • District: District Of Columbia Public Schools

    Source: Bright MLS. This data may not be complete. We recommend contacting the local school district to confirm school assignments for this home.

    Get a cash offer in 3 minutes
    Find out how much your home could sell for in as little as 3 minutes with a no-obligation cash offer.
    Estimated market value
    $396,400
    Get a cash offer in 3 minutes
    Find out how much your home could sell for in as little as 3 minutes with a no-obligation cash offer.
    Estimated market value
    $396,400