Skip main navigation
Sold for $600,000
  • $600,000

    1001 26th St NW APT 308, Washington, DC 20037

    2beds
    1,020sqft
    Condominium
    Built in 1978
    -- sqft lot
    $686,400 Zestimate®
    $588/sqft
    $4,245 Estimated rent

    Home value

    $686,400

    $618,000 - $762,000

    $4,245/mo

    Zestimate® history
    Loading
    Loading...

    Owner options

    List your home for rent

    $4,245/mo

    Rent Zestimate®

    Find your next renter with Zillow Rental Manager. Plus, with online applications, you can quickly screen prospective tenants – for free.

    Learn more

    $4,245/mo

    Rent Zestimate®

    Refinance and save

    $2,862/mo

    Est. payment

    Refinancing to a lower rate could help reduce your monthly payments and save thousands over the life of the loan.

    See today's rates

    $2,862/mo

    Est. payment

    Explore your selling options

    Work with a Zillow partner agent

    Leverage their expertise and Zillow's premium Showcase listings to get your home seen by more buyers.

    Get started

    List with your own agent

    Get your home in front of millions of buyers by listing it on Zillow.

    Learn how to do it

    Sell it yourself

    Take full control of how buyers see your home on Zillow by listing For Sale by Owner (FSBO).

    List your home

    What's special

    Updated kitchenAbundant closet spaceRenovated two-bedroomLarge windowsStainless steel appliancesNatural light
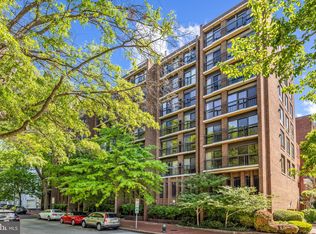
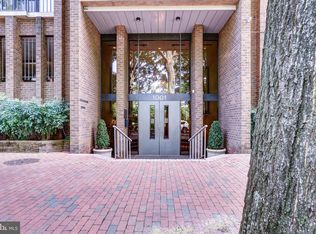
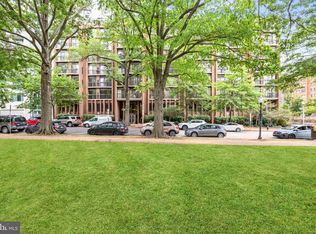
    Welcome to 1001 26th St NW #308—a beautifully renovated two-bedroom, two-bath residence in the heart of Washington’s West End. This spacious home combines modern design with everyday comfort, offering oversized bedrooms, each with sleek updated en suite bathrooms, and abundant closet space. The updated kitchen is outfitted with stainless steel appliances, and the convenience of an in-unit washer/dryer makes city living seamless. Large windows bathe the living and dining areas in natural light and provide stunning views of Georgetown, the Watergate and Rosslyn. Thoughtful updates throughout create a refined, move-in-ready home. Plus, parking is a breeze with your assigned garage parking space. The boutique building offers sought-after amenities including a welcoming front desk manager, secure bike storage, and a rooftop deck with sweeping city views. There is a storage cage (floor-to-ceiling, approximately 30” x 48”)—ideal for luggage, holiday decorations, tools, and more. In addition, there is a common storage area suitable for larger items such as furniture. Garage parking space is separately taxed. Located steps from Georgetown, Dupont Circle, and Foggy Bottom, the neighborhood is among the most walkable in D.C.—with world-class dining, shopping, and the waterfront just outside your door. Whether strolling along the C&O Canal or enjoying West End’s acclaimed restaurants, the best of the city is right at hand.

    Zillow last checked:

    Listing updated:

    Listed by:

    Daniel Brewer 202-277-9099,

    Compass

    Bought with:

    Tyler Garrison, SP98367155

    Compass

    Source: Bright MLS,MLS#: DCDC2216196MLS Logo

    Facts & features

    Interior

    Bedrooms & bathrooms
    • Bedrooms: 2
    • Bathrooms: 2
    • Full bathrooms: 2
    • Main level bathrooms: 2
    • Main level bedrooms: 2
    Basement
    • Area: 0
    Heating
    • Forced Air, Electric
    Cooling
    • Central Air, Wall Unit(s), Electric
    Appliances
    • Included: Electric Water Heater
    • Laundry: In Unit
    Features
    • Has basement: No
    • Has fireplace: No
    Interior area
    • Total structure area: 1,020
    • Total interior livable area: 1,020 sqft
    • Finished area above ground: 1,020
    • Finished area below ground: 0

    Property

    Parking
    • Total spaces: 1
    • Parking features: Garage Faces Side, Covered, Inside Entrance, Assigned, Garage
    • Garage spaces: 1
    • Details: Assigned Parking, Assigned Space #: L8
    Accessibility
    • Accessibility features: None
    Features
    • Levels: One
    • Stories: 1
    • Pool features: None
    Lot
    • Features: Unknown Soil Type
    Details
    • Additional structures: Above Grade, Below Grade
    • Parcel number: 0015//2043
    • Zoning: SEE TAX RECORD
    • Special conditions: Standard

    Construction

    Type & style
    • Home type: Condo
    • Architectural style: Contemporary
    • Property subtype: Condominium
    • Attached to another structure: Yes
    Materials
    • Brick
    Condition
    • New construction: No
    • Year built: 1978

    Utilities & green energy

    • Sewer: Private Sewer
    • Water: Public

    Community & neighborhood

    Location
    • Region: Washington
    • Subdivision: West End

    HOA & financial

    HOA
    • Has HOA: No
    • Amenities included: Elevator(s), Storage
    • Services included: Water, Trash, Snow Removal, Reserve Funds, Pest Control, Parking Fee, Management, Maintenance Structure, Common Area Maintenance, Custodial Services Maintenance
    • Association name: Potowmac Overlook Condominium Association
    Other fees
    • Condo and coop fee: $1,473 monthly

    Other

    Other facts
    • Listing agreement: Exclusive Agency
    • Ownership: Condominium

    Price history

    DateEventPrice
    10/22/2025Sold$600,000-4%$588/sqft
    Source: Bright MLS #DCDC2216196 Report a problem
    10/10/2025Pending sale$625,000$613/sqft
    Source: Bright MLS #DCDC2216196 Report a problem
    9/20/2025Contingent$625,000$613/sqft
    Source: Bright MLS #DCDC2216196 Report a problem
    9/11/2025Price change$625,000-3.8%$613/sqft
    Source: Bright MLS #DCDC2216196 Report a problem
    8/20/2025Listed for sale$650,000$637/sqft
    Source: Bright MLS #DCDC2216196 Report a problem
    1/11/2021Listing removed--
    Source: Bright MLS Report a problem
    11/20/2020Price change$2,990-0.3%$3/sqft
    Source: Margaret S Lamberton Real Estate #DCDC477884 Report a problem
    7/18/2020Listed for rent$3,000$3/sqft
    Source: Margaret S Lamberton Real Estate #DCDC477884 Report a problem

    Public tax history

    YearProperty taxesTax assessment
    2025$4,795 +3.9%$579,790 +3.8%
    2024$4,617 -2.7%$558,400 -2.5%
    2023$4,744 +3.6%$572,770 +3.7%
    2022$4,579 +2.1%$552,440 +2.1%
    2021$4,485 -1.1%$540,910 +1.4%
    2020$4,535 +4.8%$533,480 +4.8%
    2018$4,325 +4.8%$508,860 +4.8%
    2017$4,129 +0.3%$485,750 +0.3%
    2016$4,115 +7.6%$484,130 +7.6%
    2015$3,823 +4.1%$449,780 +4.1%
    2014$3,673 +7.9%$432,090 +7.9%
    2013$3,403 -1.8%$400,410 -1.8%
    2012$3,465 $407,610
    2011$3,465 -9.3%$407,610 -9.3%
    2010$3,822 -6.1%$449,610 -6.1%
    2009$4,069 +6.3%$478,750 +10.1%
    2007$3,828 +18.5%$434,990 +23.9%
    2006$3,230 -2.1%$351,070 +2.2%
    2005$3,298 +26.6%$343,570 +26.6%
    2004$2,605 +0.9%$271,320 +0.9%
    2003$2,580 +70%$268,770 +70%
    2002$1,518 -16.5%$158,100
    2001$1,818 $158,100

    Find assessor info on the county website

    Neighborhood: Foggy Bottom

    Nearby schools

    GreatSchools rating
    Schools provided by the listing agent
    • District: District Of Columbia Public Schools

    Source: Bright MLS. This data may not be complete. We recommend contacting the local school district to confirm school assignments for this home.

    Get a cash offer in 3 minutes
    Find out how much your home could sell for in as little as 3 minutes with a no-obligation cash offer.
    Estimated market value
    $686,400
    Get a cash offer in 3 minutes
    Find out how much your home could sell for in as little as 3 minutes with a no-obligation cash offer.
    Estimated market value
    $686,400