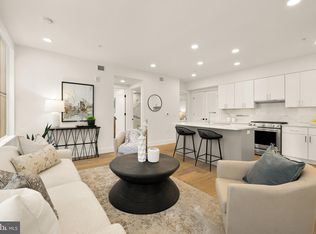
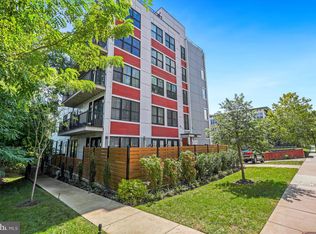
Significant Price Improvement! Tour this rarely available corner-unit condominium offering modern elegance, luxury finishes, and an exceptional Rosslyn location. Bathed in natural light from multiple exposures, this sophisticated 2-bedroom, 2-bath residence features a coveted wrap-around balcony, creating seamless indoor-outdoor living. The thoughtfully designed interior showcases wide-plank white oak flooring, custom California closets, and an impressive gourmet kitchen with Calacatta quartz countertops and backsplash, a generous breakfast island, sleek white cabinetry, and premium KitchenAid appliances, including a gas range. The sun-filled primary suite features a dramatic double wall of windows and a spa-like marble-clad bath with dual vanity, lighted mirrors, and glass-enclosed shower. A beautifully appointed second marble bath completes the residence. A dedicated garage parking space adds convenience in this highly sought-after urban setting. Ideally located in the Flats at Pierce Court, the residence is just one mile from the DC line via the Theodore Roosevelt Bridge and Rosslyn Metro, and less than two miles from Georgetown. An exceptional array of restaurants, nightlife, and cultural attractions is just minutes away. With sophisticated design, abundant natural light, exceptional storage, private outdoor space, and outstanding walkability, Residence No. 5 offers refined, effortless urban living in the heart of Arlington.
For sale
$650,000
1245 N Pierce St Unit 5, Arlington, VA 22209
2beds
703sqft
Condominium
Built in 2018
-- sqft lot
$640,100 Zestimate®
$925/sqft
$396/mo HOA
What's special
Coveted wrap-around balconyLuxury finishesModern eleganceSophisticated designCorner-unit condominiumExceptional storageGenerous breakfast island
- 84 days
- 249
- 13
Zillow last checked:
Listing updated:
Listed by:
Linda Lizzio 202-997-1664,
TTR Sotheby's International Realty 3015161212
Source: Bright MLS,MLS#: VAAR2074888
Facts & features
Interior
Bedrooms & bathrooms
- Bedrooms: 2
- Bathrooms: 2
- Full bathrooms: 2
- Main level bathrooms: 2
- Main level bedrooms: 2
Rooms
- Room types: Living Room, Primary Bedroom, Bedroom 2, Kitchen, Bathroom 2, Primary Bathroom
Primary bedroom
- Features: Flooring - HardWood, Window Treatments
- Level: Main
Bedroom 2
- Features: Flooring - HardWood, Recessed Lighting
- Level: Main
Primary bathroom
- Features: Flooring - Ceramic Tile, Bathroom - Walk-In Shower
- Level: Main
Bathroom 2
- Features: Flooring - Ceramic Tile
- Level: Main
Kitchen
- Features: Flooring - HardWood, Breakfast Bar, Countertop(s) - Quartz, Kitchen - Gas Cooking, Recessed Lighting
- Level: Main
Living room
- Features: Flooring - HardWood, Recessed Lighting
- Level: Main
Heating
- Heat Pump, Electric
Cooling
- Central Air, Ceiling Fan(s), Electric
Appliances
- Included: Microwave, Built-In Range, Dishwasher, Dryer, Disposal, Washer, Self Cleaning Oven, Range Hood, Refrigerator, Water Heater, Stainless Steel Appliance(s), Electric Water Heater
- Laundry: Washer In Unit, Dryer In Unit, In Unit
Features
- Open Floorplan, Kitchen - Gourmet, Kitchen Island, Recessed Lighting, Upgraded Countertops, Exposed Beams, Combination Kitchen/Living
- Flooring: Hardwood, Ceramic Tile, Wood
- Windows: Screens, Window Treatments
- Has basement: No
- Has fireplace: No
Interior area
- Total structure area: 703
- Total interior livable area: 703 sqft
- Finished area above ground: 703
- Finished area below ground: 0
Video & virtual tour
Property
Parking
- Total spaces: 1
- Parking features: Garage Faces Rear, Garage
- Garage spaces: 1
Accessibility
- Accessibility features: Accessible Elevator Installed
Features
- Levels: One
- Stories: 1
- Patio & porch: Wrap Around
- Exterior features: Lighting, Balcony
- Pool features: None
- Has view: Yes
- View description: Trees/Woods
Details
- Additional structures: Above Grade, Below Grade
- Parcel number: 17033039
- Zoning: RA6-15
- Special conditions: Standard
Construction
Type & style
- Home type: Condo
- Architectural style: Contemporary
- Property subtype: Condominium
- Attached to another structure: Yes
Materials
- Wood Siding
Condition
- Excellent
- New construction: No
- Year built: 2018
Utilities & green energy
- Sewer: Public Sewer
- Water: Public
- Utilities for property: Natural Gas Available
Community & HOA
Community
- Security: Exterior Cameras, Fire Sprinkler System
- Condo and coop fee: $396 monthly
- Subdivision: Arlington
HOA
- Has HOA: No
- Amenities included: Common Grounds, Elevator(s), Reserved/Assigned Parking
- Services included: Common Area Maintenance, Maintenance Structure, Gas, Maintenance Grounds, Reserve Funds, Sewer, Snow Removal, Trash, Water
- HOA name: The Flats At Pierce Court
Location
- Region: Arlington
Financial & listing details
- Price per square foot: $925/sqft
- Tax assessed value: $609,100
- Annual tax amount: $6,292
- Date on market: 6/17/2026
- Listing agreement: Exclusive Right To Sell
- Listing terms: Conventional,Cash
- Ownership: Condominium
Estimated market value
$640,100
$608,000 - $672,000
$3,262/mo
Price history
| Date | Event | Price |
|---|---|---|
| 9/3/2026 | Listed for sale | $650,000-6.5%$925/sqft |
Source:  Bright MLS #VAAR2074888 Report a problem Bright MLS #VAAR2074888 Report a problem | ||
| 8/6/2026 | Listing removed | $695,000$989/sqft |
Source: Bright MLS #VAAR2074888 Report a problem | ||
| 6/18/2026 | Listed for sale | $695,000+40.4%$989/sqft |
Source: Bright MLS #VAAR2074888 Report a problem | ||
| 2/4/2019 | Sold | $495,000$704/sqft |
Source: Public Record Report a problem | ||
Public tax history
| Year | Property taxes | Tax assessment |
|---|---|---|
| 2025 | $6,292 | $609,100 |
| 2024 | $6,292 +1.1% | $609,100 +0.8% |
| 2023 | $6,221 +10% | $604,000 +10% |
| 2022 | $5,656 | $549,100 |
| 2021 | $5,656 +11.3% | $549,100 +10.9% |
| 2020 | $5,081 +16.8% | $495,200 +16.8% |
| 2019 | $4,349 | $423,900 |
Find assessor info on the county website
Monthly payment
Est. payment
Payment breakdown
Explore the cost of this home by adjusting the details. Changes won't be saved.Climate risks
Neighborhood: Radnor-Ft Myer Heights
Nearby schools
Schools provided by the listing agent
- High: Yorktown
- District: Arlington County Public Schools
Source: Bright MLS. This data may not be complete. We recommend contacting the local school district to confirm school assignments for this home.


Similar homes
- $789,9002 bd2 ba994 sqftNone Available, Arlington, VA 22209New Construction

 MLS ID #VAAR2077178, Mr. Steve Donahoe, TTR Sotheby's International Realty. Bright MLS
 - $525,0001 bd1 ba624 sqftNone Available, Arlington, VA 22209New Construction
 MLS ID #VAAR2073156, Pablo Flower, Samson Properties. Bright MLS
 - $725,0002 bd2 ba977 sqft2717 Ontario Rd NW #102, Washington, DC 20009For Sale
 MLS ID #DCDC2278954, Shaye Zakotnik, Washington Fine Properties, LLC. Bright MLS
 - $592,5002 bd2 ba1k sqftColumbia Heights, Washington, DC 20010For Sale
 MLS ID #DCDC2282150, Josh Zuares, Compass. Bright MLS
 - $949,9002 bd3 ba1k sqftNone Available, Arlington, VA 22209New ConstructionMLS ID #VAAR2073174, Pablo Flower, Samson Properties. Bright MLS
- $649,9993 bd2 ba1k sqftColumbia Heights, Washington, DC 20009For SaleMLS ID #DCDC2268476, Alex York, BPG Real Estate. Bright MLS
- $600,0002 bd2 ba1k sqftOld City 2, Washington, DC 20009For SaleMLS ID #DCDC2274242, Thomas Kolker, TTR Sotheby's International Realty. Bright MLS
- $699,0002 bd2 ba1k sqft220 P St NW APT 4, Washington, DC 20001For SaleMLS ID #DCDC2266064, Parivash Jalaie, Fairfax Realty of Tysons. Bright MLS
- $630,0002 bd2 ba1k sqftOld Town Commons, Alexandria, VA 22314For SaleMLS ID #VAAX2064344, Tammy Le, Redfin Corporation. Bright MLS
- $580,0002 bd2 ba733 sqftOld City 2, Washington, DC 20001For SaleMLS ID #DCDC2255098, Ryan Tyndall, Compass. Bright MLS
- $595,0002 bd2 ba954 sqftColumbia Heights, Washington, DC 20001For SaleMLS ID #DCDC2278416, Jason Lallis, RLAH @properties. Bright MLS
- $679,0002 bd2 ba990 sqftStone Flats, Washington, DC 20003For SaleMLS ID #DCDC2255732, Mr. James O'Connor, NHT Real Estate LLC. Bright MLS
- $625,0003 bd2 ba895 sqftColumbia Heights, Washington, DC 20009For SaleMLS ID #DCDC2276874, Jared J Lilly, BPG Real Estate. Bright MLS
- $699,0002 bd2 ba900 sqftMount Pleasant, Washington, DC 20009For SaleMLS ID #DCDC2263002, Brian Wilson, Redfin Corporation. Bright MLS
- $499,9001 bd2 ba760 sqftOld City 1, Washington, DC 20003For SaleMLS ID #DCDC2281588, Carol Manning, EXP Realty, LLC. Bright MLS
- $649,0001 bd1 ba989 sqftAmerican University, Washington, DC 20015For SaleMLS ID #DCDC2274180, Barak Sky, Serhant. Bright MLS
- $699,0002 bd2 ba1k sqftLaundry Lofts Condominium, Washington, DC 20003For SaleMLS ID #DCDC2268172, Yuliia Kryshen, EXP Realty, LLC. Bright MLS
- $529,9992 bd2 ba920 sqftEckington, Washington, DC 20002For SaleMLS ID #DCDC2280202, Anthony Mokabber, Compass. Bright MLS
- $525,0002 bd1 ba766 sqftOld City 2, Washington, DC 20001For SaleMLS ID #DCDC2273652, Dana Rice, Compass. Bright MLS
- $529,0002 bd2 ba914 sqft1337 K St SE #101, Washington, DC 20003For SaleMLS ID #DCDC2273052, Ryan Snedaker, NHT Real Estate LLC. Bright MLS
