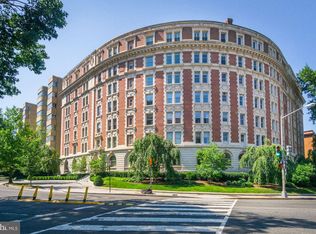
This elegant 2BR/1BA residence at The Dresden one of Kaloramas most distinguished Best Addresses offers approximately 1,050 square feet of beautifully updated living space. Soaring nine-foot ceilings, gleaming hardwood floors, replacement windows, and custom Roman shades fill the home with natural light, while antique lighting fixtures and timeless details crown molding, original doors, and classic wainscoting add rich architectural character throughout. The open-concept living and dining areas flow seamlessly into a thoughtfully updated kitchen, featuring abundant cabinetry, a gas Bosch range, beautiful stone counter tops, stainless steel appliances, recessed lighting, and a pantry perfectly suited for both everyday living and entertaining. Two generously sized bedrooms offer comfort and flexibility, including a spacious primary with a walk-in closet. Additional highlights include a private storage unit and the convenience of same-floor laundry located just across from the unit. Designed by renowned architect Albert H. Beers and built by Harry Wardman in 1909, The Dresden is celebrated for its distinctive rounded faade and stately rooftop garden. This full-service, pet- and investor-friendly building offers a 24-hour concierge, a well-equipped fitness center, and one of the most spectacular rooftop terraces in Washington, DC. Ideally located in the heart of Kalorama, residents enjoy close proximity to neighborhood favorites including The Phillips Collection, Mitchell Park, Rock Creek Park, and the Spanish Steps, along with the vibrant shops and dining of Dupont Circle. With both Dupont Circle and Woodley Park Metro stations nearby, this home offers the perfect blend of historic charm, modern comfort, and urban convenience. Welcome home.
Under contract
Price cut: $70K (6/12)
$629,000
2126 Connecticut Ave NW #58, Washington, DC 20008
2beds
980sqft
Condominium
Built in 1910
-- sqft lot
$615,500 Zestimate®
$642/sqft
$1,045/mo HOA
What's special
Timeless detailsSpectacular rooftop terracesTwo generously sized bedroomsReplacement windowsConvenience of same-floor laundryClassic wainscotingAntique lighting fixtures
- 89 days |
- 180 |
- 10 |
Likely to sell faster than
Zillow last checked:
Listing updated:
Listed by:
Ty Hreben 323-775-3825,
Compass,
Co-Listing Agent: Sheila Mooney 202-302-4321,
Compass
Source: Bright MLS,MLS#: DCDC2250714
Facts & features
Interior
Bedrooms & bathrooms
- Bedrooms: 2
- Bathrooms: 1
- Full bathrooms: 1
- Main level bathrooms: 1
- Main level bedrooms: 2
Rooms
- Room types: Living Room, Dining Room, Bedroom 2, Kitchen, Bedroom 1, Bathroom 1
Bedroom 1
- Level: Main
Bedroom 2
- Level: Main
Bathroom 1
- Level: Main
Dining room
- Level: Main
Kitchen
- Features: Kitchen - Gas Cooking
- Level: Main
Living room
- Level: Main
Heating
- Forced Air, Convector, Electric
Cooling
- Central Air, Electric
Appliances
- Included: Microwave, Dishwasher, Disposal, Oven/Range - Gas, Range Hood, Refrigerator, Stainless Steel Appliance(s), Gas Water Heater
- Laundry: Main Level, Common Area
Features
- Kitchen Island, Kitchen - Table Space, Eat-in Kitchen, Built-in Features, Recessed Lighting, Upgraded Countertops, Wainscotting, Walk-In Closet(s)
- Flooring: Wood
- Windows: Double Hung, Energy Efficient, Wood Frames
- Has basement: No
- Has fireplace: No
Interior area
- Total structure area: 980
- Total interior livable area: 980 sqft
- Finished area above ground: 980
- Finished area below ground: 0
Property
Parking
- Parking features: None
Accessibility
- Accessibility features: Accessible Elevator Installed
Features
- Levels: One
- Stories: 1
- Patio & porch: Roof
- Pool features: None
Lot
- Features: Corner Lot, Unknown Soil Type
Details
- Additional structures: Above Grade, Below Grade
- Parcel number: 2527//2040
- Zoning: CONDO
- Special conditions: Standard
Construction
Type & style
- Home type: Condo
- Architectural style: Contemporary
- Property subtype: Condominium
- Attached to another structure: Yes
Materials
- Brick
Condition
- Excellent
- New construction: No
- Year built: 1910
Details
- Builder model: Harry Wardman
Utilities & green energy
- Sewer: Public Sewer
- Water: Public
Community & HOA
Community
- Security: 24 Hour Security, Desk in Lobby, Carbon Monoxide Detector(s), Fire Alarm, Monitored, Security System, Smoke Detector(s), Fire Escape
- Condo and coop fee: $1,045 monthly
- Subdivision: Kalorama
HOA
- Has HOA: No
- Amenities included: Concierge, Fitness Center, Elevator(s), Laundry, Other
- Services included: Maintenance Structure, Sewer, Trash, Water, Snow Removal, Management, Reserve Funds, Air Conditioning, Custodial Services Maintenance, Laundry
- HOA name: The Dresden
Location
- Region: Washington
Financial & listing details
- Price per square foot: $642/sqft
- Tax assessed value: $712,580
- Annual tax amount: $5,831
- Date on market: 5/29/2026
- Listing agreement: Exclusive Agency
- Ownership: Condominium
Estimated market value
$615,500
$585,000 - $646,000
$3,693/mo
Price history
| Date | Event | Price |
|---|---|---|
| 7/30/2026 | Contingent | $629,000$642/sqft |
Source:  Bright MLS #DCDC2250714 Report a problem Bright MLS #DCDC2250714 Report a problem | ||
| 6/12/2026 | Price change | $629,000-10%$642/sqft |
Source: Bright MLS #DCDC2250714 Report a problem | ||
| 5/29/2026 | Listed for sale | $699,000+10.6%$713/sqft |
Source: Bright MLS #DCDC2250714 Report a problem | ||
| 9/10/2020 | Sold | $632,000-0.5%$645/sqft |
Source: Public Record Report a problem | ||
| 7/30/2020 | Listed for sale | $635,000+6%$648/sqft |
Source: Houwzer LLC #DCDC479016 Report a problem | ||
| 12/8/2018 | Sold | $599,000$611/sqft |
Source: Agent Provided Report a problem | ||
| 11/10/2018 | Pending sale | $599,000$611/sqft |
Source: TTR Sotheby's International Realty #1009918794 Report a problem | ||
| 10/29/2018 | Price change | $599,000-10.5%$611/sqft |
Source: TTR Sotheby's International Realty #DC10367824 Report a problem | ||
| 10/19/2018 | Price change | $669,000+4.5%$683/sqft |
Source: TTR Sotheby's International Realty #DC10367824 Report a problem | ||
| 10/16/2018 | Price change | $639,900-4.3%$653/sqft |
Source: TTR Sotheby's International Realty #DC10367824 Report a problem | ||
| 10/12/2018 | Listed for sale | $669,000+2.9%$683/sqft |
Source: TTR Sotheby's International Realty #1009918794 Report a problem | ||
| 3/6/2017 | Sold | $650,000+46.1%$663/sqft |
Source: Public Record Report a problem | ||
| 1/1/2015 | Sold | $445,000-15.6%$454/sqft |
Source:  Long & Foster Broker Feed #1004417734_100 Report a problem Long & Foster Broker Feed #1004417734_100 Report a problem | ||
| 2/14/2014 | Sold | $527,000-4.2%$538/sqft |
Source: Public Record Report a problem | ||
| 1/10/2014 | Pending sale | $549,900$561/sqft |
Source: Long & Foster Real Estate #DC8236935 Report a problem | ||
| 12/9/2013 | Listed for sale | $549,900+23.6%$561/sqft |
Source: Long & Foster Real Estate #DC8236935 Report a problem | ||
| 10/3/2011 | Sold | $445,000-0.9%$454/sqft |
Source: Public Record Report a problem | ||
| 7/23/2011 | Price change | $449,000-10.2%$458/sqft |
Source: Long & Foster Real Estate #DC7594138 Report a problem | ||
| 6/18/2011 | Price change | $499,900-8.9%$510/sqft |
Source: Long & Foster Real Estate #DC7594138 Report a problem | ||
| 5/6/2011 | Listed for sale | $549,000+37.3%$560/sqft |
Source: Long & Foster Real Estate #DC7594138 Report a problem | ||
| 7/9/2003 | Sold | $400,000$408/sqft |
Source: Public Record Report a problem | ||
Public tax history
| Year | Property taxes | Tax assessment |
|---|---|---|
| 2025 | $5,831 +1.4% | $701,700 +1.4% |
| 2024 | $5,753 -1.1% | $691,970 -1% |
| 2023 | $5,818 +4.2% | $699,170 +4.2% |
| 2022 | $5,585 +15.4% | $670,780 +1.8% |
| 2021 | $4,837 +7.3% | $658,750 +8.6% |
| 2020 | $4,510 +5.5% | $606,320 +5.2% |
| 2018 | $4,276 -1% | $576,350 -0.7% |
| 2017 | $4,317 +0.1% | $580,310 +0.2% |
| 2016 | $4,312 +3.9% | $578,950 +3.5% |
| 2015 | $4,150 +13.5% | $559,610 +11.8% |
| 2014 | $3,657 +3.9% | $500,480 +3.6% |
| 2013 | $3,519 +3.5% | $483,060 +3.3% |
| 2012 | $3,400 | $467,450 |
| 2011 | $3,400 -20.4% | $467,450 -21.4% |
| 2010 | $4,272 +10% | $594,640 +2.9% |
| 2009 | $3,883 +14.9% | $577,640 +2.2% |
| 2007 | $3,380 +5.2% | $564,970 +24.5% |
| 2006 | $3,212 -1.4% | $453,750 +20.2% |
| 2005 | $3,259 +8.9% | $377,440 +7.9% |
| 2004 | $2,993 +30.1% | $349,720 +46% |
| 2003 | $2,300 +15% | $239,570 +15% |
| 2002 | $2,000 +12.4% | $208,320 +34.6% |
| 2001 | $1,780 | $154,752 |
Find assessor info on the county website
Monthly payment
Est. payment
Payment breakdown
Explore the cost of this home by adjusting the details. Changes won't be saved.Climate risks
Neighborhood: Kalorama
Nearby schools
GreatSchools rating
- 7/10John Francis Education CampusGrades: PK-8Distance: 0.8 mi
- 3/10Cardozo Education CampusGrades: 6-12Distance: 1.1 mi
Schools provided by the listing agent
- High: Wilson Senior
- District: District Of Columbia Public Schools
Source: Bright MLS. This data may not be complete. We recommend contacting the local school district to confirm school assignments for this home.
- $499,9991 bd1 ba874 sqft2126 Connecticut Ave NW #17, Washington, DC 20008Sold

- $560,0002 bd1 ba1k sqft2126 Connecticut Ave NW #28, Washington, DC 20008Sold

- $1,385,0003 bd3 ba2k sqft2126 Connecticut Ave NW #32, Washington, DC 20008Sold
- $812,0002 bd1 ba1.3k sqft2126 Connecticut Ave NW #63, Washington, DC 20008Sold

- $1,725,0002 bd3 ba1.8k sqft2126 Connecticut Ave NW #55, Washington, DC 20008Sold
- $682,9002 bd2 ba1k sqft2126 Connecticut Ave NW #8, Washington, DC 20008Off Market
- $814,1002 bd2 ba1k sqft2126 Connecticut Ave NW #11, Washington, DC 20008Off Market
- $1,074,7002 bd2 ba1.5k sqft2126 Connecticut Ave NW #12, Washington, DC 20008Off Market
A local agent can set up tours, give advice and negotiate with sellers.
Similar homes
- $599,0002 bd1 ba1.1k sqftThe Knowlton, Washington, DC 20009For Sale

 MLS ID #DCDC2267496, Marin Hagen, Coldwell Banker Realty - Washington. Bright MLS
 - $635,0002 bd1 ba1k sqftOld City 2, Washington, DC 20009For Sale
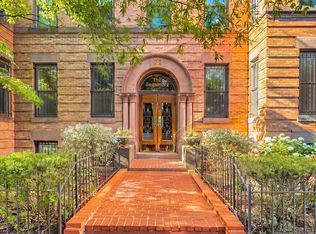 MLS ID #DCDC2269556, Melanie Hayes, TTR Sotheby's International Realty. Bright MLS
 - $499,0002 bd2 ba1.2k sqft2501 Calvert St NW APT 103, Washington, DC 20008For Sale
 MLS ID #DCDC2278250, Reza Akhavan, Compass. Bright MLS
 - $525,0002 bd2 ba1k sqftKalorama, Washington, DC 20009For Sale
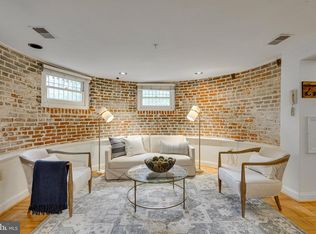 MLS ID #DCDC2254108, Summer Davis, Keller Williams Capital Properties. Bright MLS
 - $474,9992 bd1 ba805 sqftKalorama, Washington, DC 20009For SaleMLS ID #DCDC2264922, Joe Martin, Keller Williams Capital Properties. Bright MLS
- $640,0001 bd1 ba837 sqftCentral, Washington, DC 20037For SaleMLS ID #DCDC2270016, Ms. Thais Austin, Long & Foster Real Estate, Inc.. Bright MLS
- $648,0002 bd2 ba1.1k sqftOld City 1, Washington, DC 20002For SaleMLS ID #DCDC2267960, David Thomas, Keller Williams Capital Properties. Bright MLS
- $547,5001 bd2 ba1k sqftGeorgian, Washington, DC 20009For SaleMLS ID #DCDC2259012, Sebastien Courret, Engel & Volkers Washington, DC. Bright MLS
- $500,0002 bd2 ba899 sqft1419 Clifton St NW APT 104, Washington, DC 20009For SaleMLS ID #DCDC2275234, Angelica Dennis, Keller Williams Capital Properties. Bright MLS
- $595,0001 bd1 ba800 sqft4707 Connecticut Ave NW APT 103, Washington, DC 20008For SaleMLS ID #DCDC2255834, Chris Craddock, EXP Realty, LLC. Bright MLS
- $475,0002 bd2 ba862 sqftOld City 2, Washington, DC 20009For SaleMLS ID #DCDC2268820, Dana Rice, Compass. Bright MLS
- $495,0001 bd1 ba875 sqftCathedral Park, Washington, DC 20008For SaleMLS ID #DCDC2274330, Paul Czuba, Compass. Bright MLS
- $525,0002 bd1 ba700 sqftColumbia Heights, Washington, DC 20009For SaleMLS ID #DCDC2277280, Melissa Lango, Compass. Bright MLS
- $760,0002 bd2 ba1.1k sqftOld City 2, Washington, DC 20009For SaleMLS ID #DCDC2264350, Jennifer Touchette, Compass. Bright MLS
- $729,0001 bd2 ba1k sqft1700 Kalorama Lofts, Washington, DC 20009For SaleMLS ID #DCDC2270052, Alex Fox, Allfirst Realty, Inc.. Bright MLS
- $529,0002 bd1 ba1k sqft3000 Tilden St NW APT 303I, Washington, DC 20008For SaleMLS ID #DCDC2273996, Martin Toews, Compass. Bright MLS
- $549,9002 bd2 ba966 sqftColumbia Heights, Washington, DC 20010For SaleMLS ID #DCDC2272488, Mike Favazzo, TTR Sotheby's International Realty. Bright MLS
- $499,0002 bd2 ba848 sqftThe Benjamin, Washington, DC 20009For SaleMLS ID #DCDC2262718, Courtney Abrams, TTR Sotheby's International Realty. Bright MLS
- $547,9002 bd2 ba1k sqftOld City 2, Washington, DC 20001For SaleMLS ID #DCDC2243382, Katie Geffken, TTR Sotheby's International Realty. Bright MLS
- $799,0003 bd2 ba1.4k sqft2429 Ontario Rd NW #2, Washington, DC 20009For SaleMLS ID #DCDC2261214, Diane Yochelson, Compass. Bright MLS
