Skip main navigation
Sold for $1,725,000
  • $1,725,000

    2126 Connecticut Ave NW #55, Washington, DC 20008

    2beds
    1,825sqft
    Condominium
    Built in 1910
    -- sqft lot
    $1,784,900 Zestimate®
    $945/sqft
    $5,533 Estimated rent

    Home value

    $1,784,900

    $1.66M - $1.93M

    $5,533/mo

    Zestimate® history
    Loading
    Loading...

    Owner options

    List your home for rent

    $5,533/mo

    Rent Zestimate®

    Find your next renter with Zillow Rental Manager. Plus, with online applications, you can quickly screen prospective tenants – for free.

    Learn more

    $5,533/mo

    Rent Zestimate®

    Refinance and save

    $10,148/mo

    Est. payment

    Refinancing to a lower rate could help reduce your monthly payments and save thousands over the life of the loan.

    See today's rates

    $10,148/mo

    Est. payment

    Explore your selling options

    Work with a Zillow partner agent

    Leverage their expertise and Zillow's premium Showcase listings to get your home seen by more buyers.

    Get started

    List with your own agent

    Get your home in front of millions of buyers by listing it on Zillow.

    Learn how to do it

    Sell it yourself

    Take full control of how buyers see your home on Zillow by listing For Sale by Owner (FSBO).

    List your home

    What's special

    Ensuite bathOriginal wood floorsCustom work desksMultiple dog parksSpacious storage areaBeautiful shoji screens
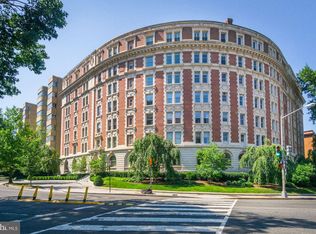
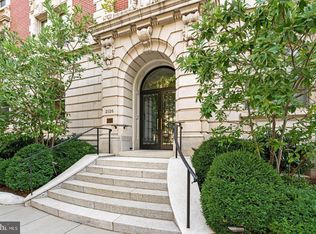
    JUST LISTED IN KALORAMA!! FIRST OPEN HOUSES SAT 1/6 & SUN 1/7 2-4 PM Welcome to urban living at its finest in this remarkable 2-bedroom plus Den, 2.5-bathroom condo with private terrace and parking, situated in the historic Dresden building in Washington, D.C.'s prestigious Kalorama neighborhood. Unit 55 affords lovely tree-top western views. This unique unit is one of only five in the building to boast a private balcony with picturesque treetop views, perfect for enjoying your morning coffee or evening cocktails. Inside, the recently renovated unit features original wood floors and soaring ceilings while seamlessly blending many modern finishes such as the open floor plan, gourmet kitchen and spa inspired baths. The primary suite features an ensuite bath and 2 walk-in closets. The current owner had a custom wall of bookshelves for the foyer plus a spectacular custom office with custom work desks, shelving, drawers and beautiful Shoji screens to provide privacy from the entertaining areas. All these fine features combine to create an exceptional result resonating with elegance. Unit 55 also includes one of the few PARKING SPACES available, a spacious storage area PLUS the many amenities at The Dresden including: 24-hour front desk/concierge, shared roof deck with National Cathedral views and a gym. This is TRULY a rare opportunity to own a piece of history with modern amenities in one of the city's most sought-after locations. Located in the heart of the Sheridan Kalorama Historic District and on one of Washington’s most elegant stretches of Connecticut Avenue, the Dresden is minutes to downtown and a short stroll to Connecticut Avenue’s myriad shops, art galleries (including The Phillips Collection), and great restaurants. Close to the White House and Georgetown. Multiple parks including, but not limited to: Mitchell Park, Rock Creek Park bike and hiking trails, multiple dog parks and two Metro stops! A very special property - the perfect residence for luxurious, yet comfortable, in-town living. Come, feast your eyes, and make this wonderful home yours!

    Zillow last checked:

    Listing updated:

    Listed by:

    Ty Hreben 323-775-3825,

    Compass

    Bought with:

    Roby Thompson, 0225026900

    Long & Foster Real Estate, Inc.

    Source: Bright MLS,MLS#: DCDC2118776MLS Logo

    Facts & features

    Interior

    Bedrooms & bathrooms
    • Bedrooms: 2
    • Bathrooms: 3
    • Full bathrooms: 2
    • 1/2 bathrooms: 1
    • Main level bathrooms: 3
    • Main level bedrooms: 2
    Basement
    • Area: 0
    Heating
    • Wall Unit, Zoned, Electric
    Cooling
    • Central Air, Zoned, Ceiling Fan(s), Electric
    Appliances
    • Included: Microwave, Dishwasher, Disposal, Ice Maker, Oven/Range - Gas, Refrigerator, Stainless Steel Appliance(s), Cooktop, Electric Water Heater
    • Laundry: In Unit
    Features
    • Breakfast Area, Built-in Features, Ceiling Fan(s), Combination Dining/Living, Combination Kitchen/Dining, Combination Kitchen/Living, Crown Molding, Dining Area, Family Room Off Kitchen, Open Floorplan, Kitchen - Galley, Kitchen - Gourmet, Primary Bath(s), Recessed Lighting, Bathroom - Stall Shower, Walk-In Closet(s), 9'+ Ceilings
    • Flooring: Wood, Marble, Stone
    • Windows: Double Hung, Double Pane Windows, Window Treatments
    • Has basement: No
    • Has fireplace: No
    Interior area
    • Total structure area: 1,825
    • Total interior livable area: 1,825 sqft
    • Finished area above ground: 1,825
    • Finished area below ground: 0

    Property

    Parking
    • Total spaces: 1
    • Parking features: Parking Space Conveys, Off Street
    Accessibility
    • Accessibility features: Accessible Elevator Installed
    Features
    • Levels: One
    • Stories: 1
    • Patio & porch: Roof
    • Exterior features: Lighting, Sidewalks, Street Lights, Balcony
    • Pool features: None
    • Has view: Yes
    • View description: Trees/Woods
    Lot
    • Features: Urban Land-Sassafras-Chillum
    Details
    • Additional structures: Above Grade, Below Grade
    • Parcel number: 2527//2067
    • Zoning: RA-4
    • Special conditions: Standard

    Construction

    Type & style
    • Home type: Condo
    • Architectural style: Traditional
    • Property subtype: Condominium
    • Attached to another structure: Yes
    Materials
    • Combination
    Condition
    • Excellent
    • New construction: No
    • Year built: 1910

    Utilities & green energy

    • Sewer: Public Sewer
    • Water: Public

    Community & neighborhood

    Security
    • Security features: Main Entrance Lock, Smoke Detector(s), 24 Hour Security, Desk in Lobby
    Location
    • Region: Washington
    • Subdivision: Kalorama

    HOA & financial

    HOA
    • Has HOA: No
    • Amenities included: Elevator(s), Fitness Center, Storage, Newspaper Service, Security, Concierge, Laundry
    • Services included: Air Conditioning, Custodial Services Maintenance, Electricity, Maintenance Structure, Heat, Insurance, Management, Parking Fee, Reserve Funds, Snow Removal, Trash, Water, Common Area Maintenance, Gas, Laundry
    • Association name: The Dresden
    Other fees
    • Condo and coop fee: $2,178 monthly

    Other

    Other facts
    • Listing agreement: Exclusive Right To Sell
    • Listing terms: Cash,Conventional
    • Ownership: Condominium

    Price history

    DateEventPrice
    3/14/2024Sold$1,725,000$945/sqft
    Source: Bright MLS #DCDC2118776 Report a problem
    1/11/2024Contingent$1,725,000$945/sqft
    Source: Bright MLS #DCDC2118776 Report a problem
    1/5/2024Listed for sale$1,725,000+11.3%$945/sqft
    Source: Bright MLS #DCDC2118776 Report a problem
    7/11/2016Sold$1,550,000-2.5%$849/sqft
    Source: Public Record Report a problem
    5/5/2016Pending sale$1,589,000$871/sqft
    Source: Washington Fine Properties #DC9505088 Report a problem
    3/11/2016Price change$1,589,000-5.1%$871/sqft
    Source: Washington Fine Properties #DC9505088 Report a problem
    10/23/2015Listed for sale$1,674,500+10.2%$918/sqft
    Source: Washington Fine Properties, LLC #DC9505088 Report a problem
    1/1/2015Sold$1,520,000$833/sqft
    Source: Long & Foster Broker Feed #1005041034_100 Report a problem
    12/14/2010Sold$1,520,000+4.8%$833/sqft
    Source: Public Record Report a problem
    6/7/2005Sold$1,450,000+1218.2%$795/sqft
    Source: Public Record Report a problem
    9/2/1994Sold$110,000$60/sqft
    Source: Public Record Report a problem

    Public tax history

    YearProperty taxesTax assessment
    2025$13,403 +8.9%$1,592,430 +2.7%
    2024$12,305 +1.2%$1,549,920 +1.4%
    2023$12,156 +2.2%$1,528,840 +2.5%
    2022$11,889 +0.5%$1,491,140 +0.6%
    2021$11,833 +0%$1,481,750 +1%
    2020$11,832 -3.7%$1,467,670 -3.4%
    2018$12,288 -6.2%$1,519,030 -5.8%
    2017$13,095 +94%$1,613,000 -2.8%
    2016$6,751 +4.8%$1,660,100 -4.4%
    2015$6,444 +9.9%$1,737,220 +19.8%
    2014$5,863 +6.4%$1,449,760 +6.1%
    2013$5,512 +9%$1,365,990 +8.6%
    2012$5,057 $1,257,470
    2011$5,057 -40.3%$1,257,470 +18.2%
    2010$8,466 +2.2%$1,063,450 +2.1%
    2009$8,283 +12.9%$1,041,930 -1%
    2007$7,336 +5.2%$1,052,770 +22.5%
    2006$6,972 +2.4%$859,060 +11.6%
    2005$6,806 +12%$769,580 +14.7%
    2004$6,077 $670,970 +52.2%
    2003-- $440,740

    Find assessor info on the county website

    Neighborhood: Kalorama

    Nearby schools

    GreatSchools rating
    Schools provided by the listing agent
    • District: District Of Columbia Public Schools

    Source: Bright MLS. This data may not be complete. We recommend contacting the local school district to confirm school assignments for this home.

    Get a cash offer in 3 minutes
    Find out how much your home could sell for in as little as 3 minutes with a no-obligation cash offer.
    Estimated market value
    $1,784,900
    Get a cash offer in 3 minutes
    Find out how much your home could sell for in as little as 3 minutes with a no-obligation cash offer.
    Estimated market value
    $1,784,900