Skip main navigation
Under contract
  • Price cut: $25.5K (6/12)
    $499,500

    2126 Connecticut Ave NW #17, Washington, DC 20008

    1beds
    874sqft
    : 
    Loading
    Get pre-qualified
    Condominium
    Built in 1910
    -- sqft lot
    $488,800 Zestimate®
    $572/sqft
    $923/mo HOA

    What's special

    Timeless architectureRefined modern livabilityGraceful architectural linesBeautifully maintained common areasTree-lined streetsDecorative fireplaceRestored marble lobby
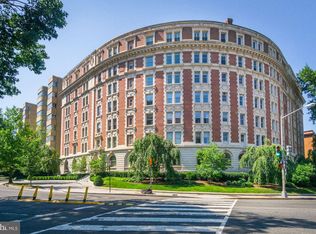
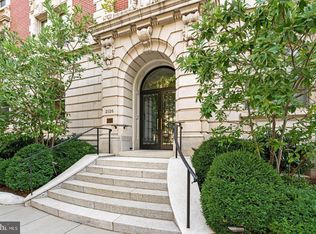
    Set within the iconic Dresden, this beautifully scaled residence offers a rare blend of timeless architecture and refined, modern livability, delivering a sense of volume and elegance that far exceeds its footprint. A gracious foyer unfolds into an expansive, light-filled living room anchored by a decorative fireplace, framed by oversized windows, and detailed with elegant millwork, creating a sophisticated yet inviting setting for both everyday living and entertaining. The layout flows seamlessly to a dedicated dining area, ideal for intimate dinners or larger gatherings, while the adjacent kitchen offers generous cabinetry, gas cooking, and a highly functional design with the flexibility to personalize over time. Privately tucked away, the primary bedroom serves as a true retreat, easily accommodating a king-sized bed along with additional seating or workspace, and enhanced by custom built-ins, ample closet storage, and an en-suite bath with classic, enduring finishes. High ceilings, graceful architectural lines, and abundant natural light elevate the home throughout, allowing it to live far larger than its approximately 874 square feet. Built in 1909 by renowned developer Harry Wardman in the Georgian Revival style, The Dresden is one of Washington’s storied “Best Addresses,” offering a restored marble lobby, staffed front desk, panoramic rooftop deck with sweeping city views, dedicated storage, convenient on-site laundry facilities, a fitness room, and beautifully maintained common areas. Ideally positioned along Connecticut Avenue in Kalorama, the residence places you among grand historic buildings and tree-lined streets, just moments from Rock Creek Park, Dupont Circle, and a vibrant array of dining, shopping, and cultural destinations, creating a lifestyle defined by convenience, character, and enduring sophistication.
    76 days
    |
    431
    |
    29
    |

    Zillow last checked:

    Listing updated:

    Listed by:

    Mark Meyerdirk 202-489-6150,

    Urban Brokers, LLC

    Source: Bright MLS,MLS#: DCDC2257776MLS Logo

      Facts & features

      Interior

      Bedrooms & bathrooms
      • Bedrooms: 1
      • Bathrooms: 1
      • Full bathrooms: 1
      • Main level bathrooms: 1
      • Main level bedrooms: 1
      Basement
      • Area: 0
      Heating
      • Radiator, Natural Gas
      Cooling
      • Central Air, Electric
      Appliances
      • Included: Gas Water Heater
      Features
      • Has basement: No
      • Has fireplace: No
      Interior area
      • Total structure area: 874
      • Total interior livable area: 874 sqft
      • Finished area above ground: 874
      • Finished area below ground: 0

      Property

      Parking
      • Parking features: On Street
      • Has uncovered spaces: Yes
      Accessibility
      • Accessibility features: Accessible Elevator Installed
      Features
      • Levels: One
      • Stories: 1
      • Pool features: None
      Lot
      • Features: Urban Land-Sassafras-Chillum
      Details
      • Additional structures: Above Grade, Below Grade
      • Parcel number: 2527//2007
      • Zoning: RESIDENTIAL
      • Special conditions: Standard

      Construction

      Type & style
      • Home type: Condo
      • Architectural style: Beaux Arts
      • Property subtype: Condominium
      • Attached to another structure: Yes
      Materials
      • Brick
      Condition
      • New construction: No
      • Year built: 1910

      Utilities & green energy

      • Sewer: Public Sewer
      • Water: Public

      Community & HOA

      Community
      • Condo and coop fee: $923 monthly
      • Subdivision: Kalorama
      HOA
      • Has HOA: No
      • Amenities included: Concierge, Common Grounds, Fitness Center, Laundry
      • Services included: Heat, Common Area Maintenance, Air Conditioning, Reserve Funds, Pest Control, Trash, Water, Electricity, Snow Removal, Gas
      • HOA name: The Dresden
      Location
      • Region: Washington

      Financial & listing details

      • Price per square foot: $572/sqft
      • Tax assessed value: $553,350
      • Annual tax amount: $4,491
      • Date on market: 4/22/2026
      • Listing agreement: Exclusive Right To Sell
      • Ownership: Condominium

        Estimated market value

        $488,800

        $464,000 - $513,000

        $2,913/mo

        Price history

        DateEventPrice
        7/6/2026Contingent$499,500$572/sqft
        Source: Bright MLS #DCDC2257776 Report a problem
        6/12/2026Price change$499,500-4.9%$572/sqft
        Source: Bright MLS #DCDC2257776 Report a problem
        4/22/2026Listed for sale$525,000-16%$601/sqft
        Source: Bright MLS #DCDC2257776 Report a problem
        1/1/2026Listing removed$3,300$4/sqft
        Source: Bright MLS #DCDC2209780 Report a problem
        9/24/2025Listed for rent$3,300$4/sqft
        Source: Bright MLS #DCDC2209780 Report a problem
        12/6/2024Listing removed$625,000$715/sqft
        Source: Bright MLS #DCDC2146694 Report a problem
        6/17/2024Listed for sale$625,000$715/sqft
        Source: Bright MLS #DCDC2146694 Report a problem

        Public tax history

        YearProperty taxesTax assessment
        2025$4,491 +1.4%$544,030 +1.4%
        2024$4,431 -2.5%$536,490 -2.3%
        2023$4,543 +3.3%$549,210 +3.4%
        2022$4,398 +2%$531,130 +2.1%
        2021$4,311 -1%$520,450 +1.6%
        2020$4,353 +5%$512,160 +5%
        2018$4,146 +0.4%$487,810 +0.4%
        2017$4,129 +0.1%$485,720 +0.1%
        2016$4,123 +3.5%$485,060 +3.5%
        2015$3,983 +13.8%$468,630 +13.8%
        2014$3,500 +0.8%$411,750 +0.8%
        2013$3,473 +3.2%$408,570 +3.2%
        2012$3,367 $396,070
        2011$3,367 -21.3%$396,070 -21.3%
        2010$4,277 +0.8%$503,180 +0.8%
        2009$4,242 -1.1%$499,050 +2.4%
        2007$4,289 +22%$487,350 +27.6%
        2006$3,515 +15.3%$382,060 +20.3%
        2005$3,050 +2.3%$317,660 +2.3%
        2004$2,980 +71.4%$310,430 +47.1%
        2003$1,738 $211,070

        Find assessor info on the county website

        Monthly payment

        Est. payment

        Payment breakdown

        Explore the cost of this home by adjusting the details. Changes won't be saved.
        All calculations are estimates and provided by Zillow, Inc. for informational purposes only. Actual amounts may vary.
        HOA fees may include property taxes on listings classified as Co-Ops. Contact the listing agent and/or owner for fee details.
        Mortgage interest rates are dependent on a number of factors, including credit score, down payment, and repayment length. Interest rate data provided by Zillow Group Marketplace, Inc. as of 1/1/1970 from various mortgage lenders with which we have lead or other similar arrangements; the Estimated Payment is an average of those rates.
        See how much you could borrow to make a competitive offer.

        Climate risks

        Neighborhood: Kalorama

        Getting around

        95 / 100
        Walker's Paradise
        91 / 100
        Biker's Paradise

        Nearby schools

        GreatSchools rating
        Schools provided by the listing agent
        • District: District Of Columbia Public Schools

        Source: Bright MLS. This data may not be complete. We recommend contacting the local school district to confirm school assignments for this home.

        A local agent can set up tours, give advice and negotiate with sellers.

        Browse local experts

        Similar homes

        Skip to the end of the carouselSkip to the beginning of the carousel