Welcome to a turnkey income producing property in the heart of East Dupont Circle. Gut renovated in 2006, the property was reimagined into three modern residences, featuring exposed brick, stainless steel appliances, open-concept living spaces, generously sized bedrooms, and private rear balconies. Ideally positioned just steps from some of the neighborhood’s favorite dining spaces, including Hank’s, Astoria, and Anju, with morning coffee at ThreeFifty and Java House. Whole Foods, Safeway and the Dupont Sunday Farmer's Market are blocks away, while downtown, Logan Circle, and Adams Morgan are all within a ten minute walk. The property currently generates $6,300/month with one unit vacant, which provides the perfect opportunity for owner occupied house hacking and allowing the rental income to help pay your mortgage. Projected fully occupied income of $8,925/month and a 5.16% cap rate. All utilities are on a single meter. The property is already established as a condominium, creating future flexibility to sell the units individually once reestablishing the condominium association. A compelling opportunity for investors seeking immediate income, strong rental demand, and long-term flexibility in one of DC’s most walkable neighborhoods. Showings times are limited due to current tenancy.
For sale
$1,590,000
1729 Church St NW, Washington, DC 20036
4beds
3baths
2,028sqft
Townhouse
Built in 1909
-- sqft lot
$1,527,400 Zestimate®
$784/sqft
$-- HOA
What's special
Generously sized bedroomsExposed brickOpen-concept living spacesThree modern residencesPrivate rear balconiesStainless steel appliances
- 50 days
- 1,270
- 67
Zillow last checked:
Listing updated:
Listed by:
M. Cameron Shosh 202-236-8067,
Century 21 Redwood Realty
Source: Bright MLS,MLS#: DCDC2277920
Facts & features
Interior
Bedrooms & bathrooms
- Bedrooms: 4
- Bathrooms: 3
Heating
- Heat Pump, Electric
Cooling
- Central Air, Electric
Appliances
- Included: Stainless Steel Appliance(s), Oven/Range - Gas, Microwave, Refrigerator, Dishwasher, Disposal, Washer, Dryer, Electric Water Heater
- Laundry: Has Laundry, Lower Level, Main Level, Upper Level, Washer In Unit, Dryer In Unit
Features
- Dry Wall
- Flooring: Hardwood, Luxury Vinyl
- Basement: Full,Front Entrance,Rear Entrance,Finished,Improved
- Has fireplace: No
Interior area
- Total structure area: 2,028
- Total interior livable area: 2,028 sqft
Property
Parking
- Total spaces: 2
- Parking features: Parking Space Conveys, Private, Surface, Alley Access, Off Street
Accessibility
- Accessibility features: None
Features
- Pool features: None
- Has view: Yes
- View description: City
Lot
- Size: 1,742 Square Feet
- Features: Urban Land-Sassafras-Chillum
Details
- Additional structures: Above Grade
- Parcel number: 0156//2413, 2414, 2415, 2416, 2417
- Zoning: RA-2/DC
- Zoning description: Dupont Circle Historic District
- Special conditions: Standard
Construction
Type & style
- Home type: MultiFamily
- Architectural style: Federal
- Property subtype: Townhouse
Materials
- Brick, Masonry, Other
- Foundation: Slab
- Roof: Flat
Condition
- Very Good
- New construction: No
- Year built: 1909
- Major remodel year: 2006
Utilities & green energy
- Sewer: Public Sewer
- Water: Public
- Utilities for property: Electricity Available, Natural Gas Available, Water Available, Sewer Available
Community & HOA
Community
- Subdivision: Dupont Circle
Location
- Region: Washington
Financial & listing details
- Price per square foot: $784/sqft
- Tax assessed value: $1,528,530
- Annual tax amount: $12,992
- Date on market: 8/13/2026
- Listing agreement: Exclusive Right To Sell
- Listing terms: Cash,Bank Portfolio,Conventional
- Ownership: Fee Simple
- Total actual rent: 107100
- Income includes: Apartment Rentals, Parking
Estimated market value
$1,527,400
$1.45M - $1.60M
$4,761/mo
Price history
| Date | Event | Price |
|---|---|---|
| 8/13/2026 | Listed for sale | $1,590,000$784/sqft |
Source:  Bright MLS #DCDC2277920 Report a problem Bright MLS #DCDC2277920 Report a problem | ||
Public tax history
Tax history is unavailable.
Monthly payment
Est. payment
Payment breakdown
Explore the cost of this home by adjusting the details. Changes won't be saved.Climate risks
Neighborhood: Dupont Circle
Nearby schools
Schools provided by the listing agent
- District: District Of Columbia Public Schools
Source: Bright MLS. This data may not be complete. We recommend contacting the local school district to confirm school assignments for this home.
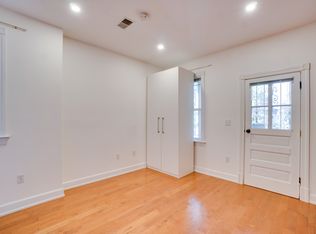
- $440,9001 bd1 ba630 sqft1729 Church St NW APT 3, Washington, DC 20036Off Market
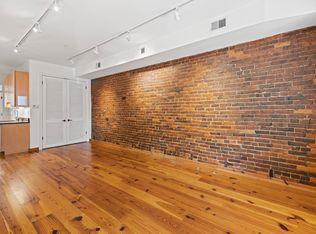
- $444,5001 bd1 ba700 sqft1729 Church St NW APT 2, Washington, DC 20036Off Market
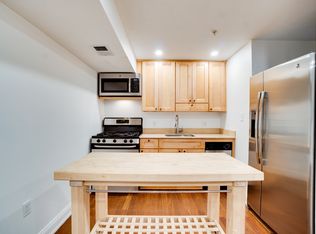
- $413,0002 bd1 ba615 sqft1729 Church St NW APT 1, Washington, DC 20036Off Market
- $1,710,5402 bd3 ba75 sqft1727 Church St NW, Washington, DC 20036Off Market
Similar homes
- $1,575,0003 bd3 ba1.9k sqft1609 8th St NW, Washington, DC 20001For Sale
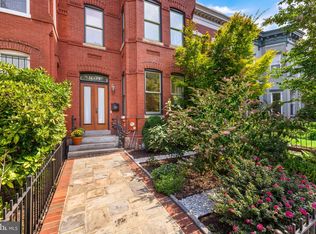
 MLS ID #DCDC2279974, Nathan Julian Guggenheim, Washington Fine Properties, LLC. Bright MLS
 - $1,499,0004 bd4 ba2.5k sqft1434 Corcoran St NW, Washington, DC 20009For Sale
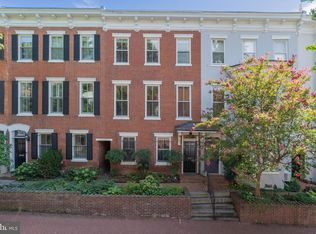 MLS ID #DCDC2279268, Justin Kitsch, TTR Sotheby's International Realty. Bright MLS
 - $1,599,0003 bd3 ba1.4k sqft1820 19th St NW APT 4, Washington, DC 20009For Sale
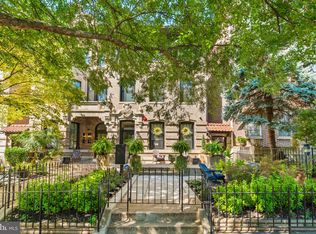 MLS ID #DCDC2282744, Mandy Mills, Compass. Bright MLS
 - $1,500,0002 bd3 ba2k sqft213 5th St SE, Washington, DC 20003For Sale
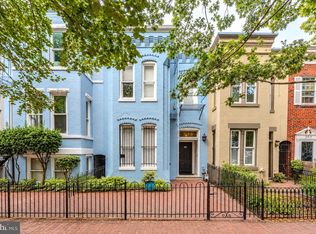 MLS ID #DCDC2282178, Michael Schaeffer, Coldwell Banker Realty - Washington. Bright MLS
 - $1,449,0003 bd3 ba1.9k sqft1414 Swann St NW, Washington, DC 20009For SaleMLS ID #DCDC2278012, Ahmed Nadim, Homesavey, LLC. Bright MLS
- $1,499,0003 bd4 ba2.1k sqft1430 Swann St NW, Washington, DC 20009For SaleMLS ID #DCDC2265922, Cristina Sison, Realty ONE Group Capital. Bright MLS
- $1,585,0003 bd4 ba2.9k sqftOld City 2, Washington, DC 20009For SaleMLS ID #DCDC2261424, Roberta Theis, Compass. Bright MLS
- $1,349,0003 bd3 ba1.8k sqft2129 Newport Pl NW, Washington, DC 20037For SaleMLS ID #DCDC2281536, Jeff Wilson, TTR Sotheby's International Realty. Bright MLS
- $1,675,0004 bd4 ba2.2k sqft1920 35th St NW, Washington, DC 20007For SaleMLS ID #DCDC2277582, Omar Samaha, Compass. Bright MLS
- $1,239,0002 bd3 ba1.6k sqftOld City 2, Washington, DC 20009For SaleMLS ID #DCDC2285006, Deirdre Jo Fricke, Compass. Bright MLS
- $1,800,0003 bd3 ba2.7k sqft215 5th St SE, Washington, DC 20003For SaleMLS ID #DCDC2282200, Michael Schaeffer, Coldwell Banker Realty - Washington. Bright MLS
- $2,200,0004 bd5 ba2.4k sqft1603 S St NW, Washington, DC 20009For SaleMLS ID #DCDC2281062, David Bediz, RLAH @properties. Bright MLS
- $1,399,9004 bd4 ba2.7k sqft131 S St NW, Washington, DC 20001For SaleMLS ID #DCDC2276066, John Peters, Compass. Bright MLS
- $1,135,0003 bd2 ba1.8k sqft2152 Newport Pl NW, Washington, DC 20037For SaleMLS ID #DCDC2279524, Caitlin Ruzika, TTR Sotheby's International Realty. Bright MLS
- $1,400,0005 bd4 ba2.3k sqft1109 I St NE, Washington, DC 20002For SaleMLS ID #DCDC2252450, Matthew Beers, Spring Hill Real Estate, LLC.. Bright MLS
- $1,200,0003 bd4 ba2.2k sqft1902 9th St NW, Washington, DC 20001For SaleMLS ID #DCDC2283008, Fred Mohseni, Samson Properties. Bright MLS
- $1,500,0007 bd3 ba2.6k sqft820 N Carolina Ave SE, Washington, DC 20003For SaleMLS ID #DCDC2282212, Bob Dada, Samson Properties. Bright MLS
- $1,999,9004 bd4 ba2k sqft3322 Prospect St NW, Washington, DC 20007For SaleMLS ID #DCDC2283400, Mike Aubrey, Berkshire Hathaway HomeServices PenFed Realty. Bright MLS
- $1,450,0003 bd3 ba1.8k sqft1609 44th St NW, Washington, DC 20007For SaleMLS ID #DCDC2255188, Michael Alderfer, Compass. Bright MLS
- $1,700,0003 bd3 ba1.9k sqft12 5th St NE, Washington, DC 20002For SaleMLS ID #DCDC2282804, Peter Grimm, Berkshire Hathaway HomeServices PenFed Realty. Bright MLS
