THE MOMENT IS HERE! Beautiful, bright, and located in the heart of DCs highly sought after Georgetown-Burleith neighborhood! This rare gem was reimagined and fully renovated all new in 2019 with professional workmanship, attention to details, all new high-end finishes and fixtures, including permits, approvals, and Certificates of Occupancy, all conveying to new owner. Once you step inside, you'll quickly realize this home is perfect for entertaining or unwinding in style! The home's charming gas light welcomes you on the main level to an open-concept design, featuring a stunning kitchen equipped with premium stainless-steel appliances, Virginia Mist granite countertops, a generous island with space for seating and hosting, and ample cabinetry for all your cooking and storage needs. The kitchen flows seamlessly to the dining area, with access to a spacious rear deck, and opens to the family room featuring an original brick fireplace, offering plenty of space for a large sectional, coffee table, and seating. Upstairs, the primary bedroom includes an en-suite bath featuring a double-vanity, Carrara quartz countertops, Thassos marble mosaic floor tile, a zero-threshold walk-in shower, high-end vanity lighting, chrome fixtures, and a skylight. Two additional bedrooms, a premium full bath, and full-size washer and dryer complete the top floor. An exceptional, highly sought after, private, full-size 1B 1BA accessory apartment, complete with its own above-grade entrance (from the rear driveway), is fully separated from the main home (no connecting stairs/doors), making it the perfect in-law/au-pair suite, guest apartment, home office, or Airbnb, with short and long-term rental options. It features an open kitchen, full-size stainless-steel appliances, granite counters with peninsula seating, full-size washer and dryer, independent HVAC system, tankless (natural gas) on-demand hot water heater, and its own electrical panel with separate metering. Enjoy premium finishes and features, all new in 2019, including 5” solid wood (oak) flooring, vinyl double-pane insulated windows, waterfall-woven wood shade window treatments, multi-zone heating and cooling with Ecobee digital thermostats, on-demand tankless hot water heaters, decorative fireplaces, rear access to the large, private driveway, which fits up to 5 to 6 cars (roll-up garage possible), and coveted Zone 2 DC parking! With a Walk Score of 92, you’re just steps away from all Georgetown-Burleith has to offer, including vibrant retail, dining, and entertainment, the Georgetown Waterfront, Georgetown University, Visitation, nearby community pools, trails, and parks, including Dumbarton Oaks and Montrose Park. Shopping is a breeze with Trader Joe’s, Safeway, Whole Foods, Giant, and Wegmans all nearby. You’ll have convenient access to downtown DC, Bethesda, MD, Arlington, VA, and all major transportation and transit options, including Reagan National Airport, Dulles and BWI International Airports, Union Station Acela/Rail, and Metro. Zoning and lot size provide by-right expansion (up a level and back) offering tremendous opportunity and value. Perfectly blending modern updates with timeless charm, you'll enjoy the very best of what Washington D.C. has to offer! Welcome home!
For sale
Price cut: $15K (9/17)
$1,675,000
1920 35th St NW, Washington, DC 20007
4beds
2,203sqft
Townhouse
Built in 1936
1,959 Square Feet Lot
$-- Zestimate®
$760/sqft
$-- HOA
What's special
Decorative fireplacesCharming gas lightTwo additional bedroomsOpen-concept designStunning kitchenBeautiful brightVirginia mist granite countertops
- 47 days
- 677
- 43
Zillow last checked:
Listing updated:
Listed by:
Omar Samaha 703-628-2459,
Compass
Source: Bright MLS,MLS#: DCDC2277582
Facts & features
Interior
Bedrooms & bathrooms
- Bedrooms: 4
- Bathrooms: 4
- Full bathrooms: 3
- 1/2 bathrooms: 1
- Main level bathrooms: 1
Rooms
- Room types: In-Law/auPair/Suite, Efficiency (Additional)
Other
- Level: Lower
Other
- Level: Lower
Heating
- Central, Forced Air, Natural Gas
Cooling
- Central Air, Ceiling Fan(s), Electric
Appliances
- Included: Dishwasher, Disposal, Dryer, Extra Refrigerator/Freezer, Oven/Range - Electric, Oven/Range - Gas, Refrigerator, Stainless Steel Appliance(s), Cooktop, Washer, Water Heater, Microwave, Gas Water Heater
- Laundry: Dryer In Unit, Washer In Unit, Upper Level, Lower Level
Features
- Bathroom - Tub Shower, Bathroom - Stall Shower, Breakfast Area, Combination Dining/Living, Combination Kitchen/Dining, Combination Kitchen/Living, Open Floorplan, Formal/Separate Dining Room, Eat-in Kitchen, Kitchen - Gourmet, Kitchen Island, Primary Bath(s), Recessed Lighting, Bathroom - Walk-In Shower, Ceiling Fan(s), Dining Area, Entry Level Bedroom, Kitchen - Table Space, Upgraded Countertops, Other, 2nd Kitchen
- Flooring: Wood, Ceramic Tile
- Doors: Insulated
- Windows: Vinyl Clad, Insulated Windows, Screens, Skylight(s), Window Treatments
- Basement: English,Rear Entrance,Walk-Out Access,Windows,Full,Partial,Finished,Improved,Heated,Exterior Entry
- Number of fireplaces: 2
- Fireplace features: Brick
Interior area
- Total structure area: 2,203
- Total interior livable area: 2,203 sqft
- Finished area above ground: 2,203
- Finished area below ground: 0
Property
Parking
- Total spaces: 5
- Parking features: Private, Driveway, Surface, Lighted, Parking Space Conveys, Alley Access, Off Street
- Uncovered spaces: 5
Accessibility
- Accessibility features: None
Features
- Levels: Three
- Stories: 3
- Patio & porch: Deck, Patio, Porch, Terrace
- Exterior features: Lighting, Street Lights, Sidewalks, Balcony
- Pool features: None
- Fencing: Wrought Iron
Lot
- Size: 1,959 Square Feet
- Features: Front Yard, Level, Premium, Private, Urban Land-Sassafras-Chillum
Details
- Additional structures: Above Grade, Below Grade
- Parcel number: 1296/E/0848
- Zoning: R
- Special conditions: Standard
Construction
Type & style
- Home type: Townhouse
- Architectural style: Federal,Traditional,Colonial
- Property subtype: Townhouse
Materials
- Brick
- Foundation: Permanent, Slab
Condition
- Excellent
- New construction: No
- Year built: 1936
- Major remodel year: 2019
Utilities & green energy
- Sewer: Public Sewer
- Water: Public
- Utilities for property: Fiber Optic, Cable, Satellite Internet Service
Community & HOA
Community
- Security: Smoke Detector(s), Carbon Monoxide Detector(s)
- Subdivision: Georgetown
HOA
- Has HOA: No
Location
- Region: Washington
Financial & listing details
- Price per square foot: $760/sqft
- Tax assessed value: $1,394,960
- Annual tax amount: $10,815
- Date on market: 8/10/2026
- Listing agreement: Exclusive Right To Sell
- Ownership: Fee Simple
Estimated market value
Not available
Estimated sales range
Not available
$6,187/mo
Price history
| Date | Event | Price |
|---|---|---|
| 9/17/2026 | Price change | $1,675,000-0.9%$760/sqft |
Source:  Bright MLS #DCDC2277582 Report a problem Bright MLS #DCDC2277582 Report a problem | ||
| 8/10/2026 | Listed for sale | $1,690,000-11%$767/sqft |
Source: Bright MLS #DCDC2277582 Report a problem | ||
| 7/15/2026 | Listing removed | $1,899,000$862/sqft |
Source: Bright MLS #DCDC2258086 Report a problem | ||
| 6/25/2026 | Price change | $1,899,000-1.4%$862/sqft |
Source: Bright MLS #DCDC2249896 Report a problem | ||
| 5/19/2026 | Price change | $1,925,000-2.5%$874/sqft |
Source: Bright MLS #DCDC2249896 Report a problem | ||
| 5/4/2026 | Listing removed | $2,268$1/sqft |
Source: Zillow Rentals Report a problem | ||
| 4/18/2026 | Listed for rent | $2,268-65.1%$1/sqft |
Source: Zillow Rentals Report a problem | ||
| 3/19/2026 | Listed for sale | $1,975,000+89%$897/sqft |
Source: Bright MLS #DCDC2249896 Report a problem | ||
| 11/9/2023 | Listing removed | -- |
Source: Bright MLS #DCDC2117876 Report a problem | ||
| 11/2/2023 | Listed for rent | $6,500+44.4%$3/sqft |
Source: Bright MLS #DCDC2117876 Report a problem | ||
| 5/18/2018 | Sold | $1,045,000-2.8%$474/sqft |
Source: Public Record Report a problem | ||
| 4/26/2018 | Pending sale | $1,075,000$488/sqft |
Source: TTR Sotheby's International Realty #DC10156910 Report a problem | ||
| 4/26/2018 | Price change | $1,075,000-6.4%$488/sqft |
Source: TTR Sotheby's International Realty #DC10156910 Report a problem | ||
| 4/20/2018 | Pending sale | $1,149,000$522/sqft |
Source: TTR Sotheby's International Realty #DC10156910 Report a problem | ||
| 4/20/2018 | Price change | $1,149,000+2.1%$522/sqft |
Source: TTR Sotheby's International Realty #DC10156910 Report a problem | ||
| 3/8/2018 | Price change | $1,125,000-2.1%$511/sqft |
Source: TTR Sotheby's International Realty #DC10156910 Report a problem | ||
| 2/15/2018 | Listed for sale | $1,149,000$522/sqft |
Source: Ttr Sotheby's International Realty #1000156740 Report a problem | ||
| 9/29/2017 | Listing removed | $4,500$2/sqft |
Source: Long & Foster Real Estate, Inc. #DC9973256 Report a problem | ||
| 8/1/2017 | Price change | $4,500-6.3%$2/sqft |
Source: Long & Foster Real Estate, Inc. #DC9973256 Report a problem | ||
| 6/13/2017 | Listed for rent | $4,800$2/sqft |
Source: Long & Foster Real Estate, Inc. #DC9973256 Report a problem | ||
Public tax history
| Year | Property taxes | Tax assessment |
|---|---|---|
| 2026 | $10,815 +1.7% | $1,272,400 +1.7% |
| 2025 | $10,632 +3.1% | $1,250,780 +3.1% |
| 2024 | $10,317 +3.7% | $1,213,730 +3.7% |
| 2023 | $9,946 +14.2% | $1,170,080 +6.1% |
| 2022 | $8,708 +2% | $1,103,210 +2.1% |
| 2021 | $8,535 +3.3% | $1,080,510 +1.8% |
| 2020 | $8,266 +5% | $1,061,140 +14.6% |
| 2018 | $7,874 +3.6% | $926,300 +3.6% |
| 2017 | $7,597 +3.3% | $893,710 +3.3% |
| 2016 | $7,354 +2.6% | $865,220 +2.6% |
| 2015 | $7,166 +0.2% | $843,060 +0.2% |
| 2014 | $7,148 +1.4% | $840,960 +1.4% |
| 2013 | $7,047 -1.7% | $829,060 -1.7% |
| 2012 | $7,169 | $843,450 |
| 2011 | $7,169 +14.5% | $843,450 +1.2% |
| 2010 | $6,259 +10% | $833,620 +2.7% |
| 2009 | $5,690 +15.5% | $811,310 +17.7% |
| 2007 | $4,926 +5.2% | $689,170 +21.1% |
| 2006 | $4,682 +22.3% | $568,890 +26.2% |
| 2005 | $3,830 +12% | $450,920 +8.4% |
| 2004 | $3,419 | $416,150 -1% |
| 2003 | -- | $420,390 +47.8% |
| 2002 | $2,442 +2.6% | $284,407 +2.3% |
| 2001 | $2,380 | $277,928 |
Find assessor info on the county website
Monthly payment
Est. payment
Payment breakdown
Explore the cost of this home by adjusting the details. Changes won't be saved.Climate risks
Neighborhood: Burleith
Nearby schools
Schools provided by the listing agent
- District: District Of Columbia Public Schools
Source: Bright MLS. This data may not be complete. We recommend contacting the local school district to confirm school assignments for this home.
Similar homes
- $1,599,9004 bd4 ba2.2k sqft3823 Benton St NW, Washington, DC 20007For Sale

 MLS ID #DCDC2278254, Marc Bertinelli, Washington Fine Properties, LLC. Bright MLS
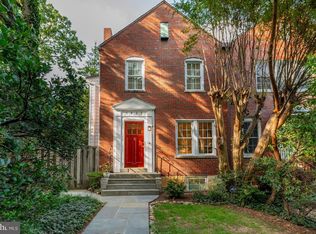
 - $1,395,0004 bd3 ba2k sqft3835 S St NW, Washington, DC 20007For Sale
 MLS ID #DCDC2281248, Lenore Rubino, Washington Fine Properties, LLC. Bright MLS
 - $1,999,9004 bd4 ba2k sqft3322 Prospect St NW, Washington, DC 20007For Sale
 MLS ID #DCDC2283400, Mike Aubrey, Berkshire Hathaway HomeServices PenFed Realty. Bright MLS
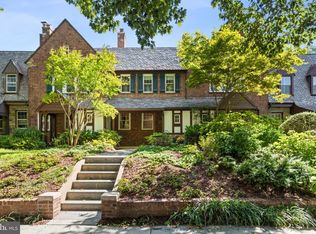
 - $1,450,0003 bd3 ba1.8k sqft1609 44th St NW, Washington, DC 20007For Sale
 MLS ID #DCDC2255188, Michael Alderfer, Compass. Bright MLS
 - $1,295,0004 bd3 ba2.3k sqft4421 Volta Pl NW, Washington, DC 20007For SaleMLS ID #DCDC2254758, Michael Brennan, Compass. Bright MLS
- $1,149,0004 bd3 ba1.6k sqft2117 Observatory Pl NW, Washington, DC 20007For SaleMLS ID #DCDC2276478, Michael Gailey, Compass. Bright MLS
- $1,499,0004 bd3 ba2.1k sqft4745 Reservoir Rd NW, Washington, DC 20007For SaleMLS ID #DCDC2270838, Megan Shapiro, Compass. Bright MLS
- $1,299,0003 bd3 ba1.9k sqft2505 39th St NW, Washington, DC 20007For SaleMLS ID #DCDC2275042, Erin Sobanski, Compass. Bright MLS
- $1,850,0004 bd4 ba3k sqft2714 27th St NW, Washington, DC 20008For SaleMLS ID #DCDC2280550, Sheena Saydam, Keller Williams Capital Properties. Bright MLS
- $1,579,0004 bd4 ba2.5k sqft1434 Corcoran St NW, Washington, DC 20009For SaleMLS ID #DCDC2279268, Justin Kitsch, TTR Sotheby's International Realty. Bright MLS
- $1,695,0006 bd4 ba3.1k sqft1854 3rd St NW, Washington, DC 20001For SaleMLS ID #DCDC2276164, Amir Tabatabai, TTR Sotheby's International Realty. Bright MLS
- $1,495,0003 bd3 ba2.1k sqftKalorama, Washington, DC 20008For SaleMLS ID #DCDC2283418, Justin Kitsch, TTR Sotheby's International Realty. Bright MLS
- $1,575,0003 bd3 ba1.9k sqft1609 8th St NW, Washington, DC 20001For SaleMLS ID #DCDC2279974, Nathan Julian Guggenheim, Washington Fine Properties, LLC. Bright MLS
- $1,495,0004 bd4 ba2.2k sqft615 11th St NE, Washington, DC 20002For SaleMLS ID #DCDC2271170, Russell Firestone, TTR Sotheby's International Realty. Bright MLS
- $2,050,0003 bd3 ba1.9k sqft1202 Potomac St NW #T6, Washington, DC 20007For SaleMLS ID #DCDC2248826, Shane Crowley, Compass. Bright MLS
- $1,395,0005 bd4 ba2.8k sqft3521 16th St NW, Washington, DC 20010For SaleMLS ID #DCDC2282508, Nurit Coombe, The Agency DC. Bright MLS
- $1,495,0004 bd4 ba3k sqft5123 Baltimore Ave, Bethesda, MD 20816For SaleMLS ID #MDMC2255312, Dana Rice, Compass. Bright MLS
- $1,399,9004 bd4 ba2.7k sqft131 S St NW, Washington, DC 20001For SaleMLS ID #DCDC2276066, John Peters, Compass. Bright MLS
- $1,585,0003 bd4 ba2.9k sqftOld City 2, Washington, DC 20009For SaleMLS ID #DCDC2261424, Roberta Theis, Compass. Bright MLS
- $1,349,9004 bd5 ba2.7k sqftColumbia Heights, Washington, DC 20011For SaleMLS ID #DCDC2282224, Mike Aubrey, Berkshire Hathaway HomeServices PenFed Realty. Bright MLS
