OPEN HOUSE 1-3PM, NOV 14 & NOV 15*Welcome home to beautiful tranquility. You can't do much better than this!*Original Arlington rambler remodeled and expanded in two major renovations: 2012 renovation by Nash Construction added the upper level (3 bedrooms, 2 full baths), created open concept on the first floor plus a new kitchen, while 2016 renovation by Mark Coupard created a new front porch, new screened back porch, and remodeled the lower level to include a bedroom and full bath. 2017 saw the creation of a new back patio, re-landscaped yard with pavers, and improved drainage around the house*Solar power (panels are owned by the seller and convey with the sale), including a brand new inverter, installed in 2026. Dual zone heating and cooling. Battery back-ups for both the tankless water heater and the sump pump. Cat 5 fiber for Internet*Stainless steel kitchen appliances including GE profile dual fuel (gas/electric), double oven range; Bosch dishwasher; and GE refrigerator. Front-loading LG washer and dryer updated in 2025. Small safe in primary bedroom closet conveys as well as a 178 bottle Eurocave wine refrigerator*Fantastic flat backyard with effortless four season landscaping and a new shed*Huge screened porch that sellers use as an outdoor living room every chance they get*Just 1/2 mile to East Falls Church metro and even less to public bus on Washington Blvd.*A few blocks to all that is the vibrant village of Westover with its restaurants, shops, library and post office*EZ to five public parks*EZ to Rte 66, Wash Blvd, Langston Blvd*See the video walkthrough and all the pics herein!
Coming soon 11/12
$1,795,000
6029 22nd St N, Arlington, VA 22205
5beds
2,778sqft
Single Family Residence
Built in 1940
7,911 Square Feet Lot
$-- Zestimate®
$646/sqft
$-- HOA
What's special
- 6 days
- 466
- 74
Zillow last checked:
Listing updated:
Listed by:
John Mentis 202-549-0081,
Long & Foster Real Estate, Inc. 703-522-0500
Source: Bright MLS,MLS#: VAAR2081374
Facts & features
Interior
Bedrooms & bathrooms
- Bedrooms: 5
- Bathrooms: 4
- Full bathrooms: 4
- Main level bathrooms: 1
- Main level bedrooms: 1
Basement
- Area: 773
Heating
- Central, Forced Air, Heat Pump, Radiant, Programmable Thermostat, Zoned, Natural Gas
Cooling
- Central Air, Ceiling Fan(s), Zoned, Electric
Appliances
- Included: Microwave, Dishwasher, Disposal, Dryer, Ice Maker, Oven/Range - Gas, Range Hood, Refrigerator, Stainless Steel Appliance(s), Washer, Tankless Water Heater, Exhaust Fan, Gas Water Heater
- Laundry: In Basement, Dryer In Unit, Washer In Unit
Features
- Attic, Bathroom - Stall Shower, Bathroom - Tub Shower, Ceiling Fan(s), Combination Kitchen/Dining, Combination Kitchen/Living, Dining Area, Entry Level Bedroom, Open Floorplan, Eat-in Kitchen, Kitchen Island, Primary Bath(s), Recessed Lighting, Upgraded Countertops, Bar, Wine Storage, Dry Wall
- Flooring: Hardwood, Laminate, Tile/Brick, Wood
- Doors: Sliding Glass
- Windows: Double Hung, Double Pane Windows, Casement, Screens, Window Treatments
- Basement: Garage Access,Improved,Interior Entry,Partially Finished,Sump Pump,Windows
- Number of fireplaces: 1
- Fireplace features: Mantel(s), Wood Burning
Interior area
- Total structure area: 2,901
- Total interior livable area: 2,778 sqft
- Finished area above ground: 2,128
- Finished area below ground: 650
Video & virtual tour
Property
Parking
- Total spaces: 2
- Parking features: Basement, Garage Faces Front, Garage Door Opener, Concrete, Attached, Driveway, On Street
- Attached garage spaces: 1
- Uncovered spaces: 1
Accessibility
- Accessibility features: None
Features
- Levels: Three
- Stories: 3
- Patio & porch: Screened, Porch, Patio
- Exterior features: Sidewalks, Stone Retaining Walls, Other
- Pool features: None
- Fencing: Back Yard
Lot
- Size: 7,911 Square Feet
- Features: Front Yard, Landscaped, Level, Rear Yard, SideYard(s)
Details
- Additional structures: Above Grade, Below Grade
- Parcel number: 11001092
- Zoning: R-6
- Zoning description: Single famly detached residential, min. 5000 SF lot
- Special conditions: Standard
Construction
Type & style
- Home type: SingleFamily
- Architectural style: Other
- Property subtype: Single Family Residence
Materials
- Brick, Cement Siding
- Foundation: Other
- Roof: Asphalt,Shingle
Condition
- New construction: No
- Year built: 1940
- Major remodel year: 2016
Utilities & green energy
- Electric: Photovoltaics Seller Owned
- Sewer: Public Sewer
- Water: Public
Community & HOA
Community
- Subdivision: Over Lee Knolls
HOA
- Has HOA: No
Location
- Region: Arlington
Financial & listing details
- Price per square foot: $646/sqft
- Tax assessed value: $1,594,100
- Annual tax amount: $16,786
- Date on market: 11/12/2026
- Listing agreement: Exclusive Right To Sell
- Listing terms: Cash,Conventional,FHA,VA Loan
- Ownership: Fee Simple
- Road surface type: Black Top
Estimated market value
Not available
Estimated sales range
Not available
Not available
Price history
| Date | Event | Price |
|---|---|---|
| 4/28/2022 | Sold | $1,651,000+20.1%$594/sqft |
Source:  Bright MLS #VAAR2012664 Report a problem | ||
| 3/28/2022 | Pending sale | $1,375,000$495/sqft |
Source: Bright MLS #VAAR2012664 Report a problem | ||
| 3/22/2022 | Listed for sale | $1,375,000+125.4%$495/sqft |
Source: Bright MLS #VAAR2012664 Report a problem | ||
| 7/30/2010 | Sold | $610,000+0%$220/sqft |
Source: Public Record Report a problem | ||
| 6/12/2010 | Listed for sale | $609,900$220/sqft |
Source: RE/MAX Allegiance #AR7359387 Report a problem | ||
Public tax history
| Year | Property taxes | Tax assessment |
|---|---|---|
| 2025 | $15,666 +4.9% | $1,516,600 +4.9% |
| 2024 | $14,933 +7.8% | $1,445,600 +7.5% |
| 2023 | $13,855 +53% | $1,345,100 +53% |
| 2022 | $9,058 +8% | $879,400 +8% |
| 2021 | $8,384 +5.4% | $814,000 +5% |
| 2020 | $7,953 +3.3% | $775,100 +3.3% |
| 2019 | $7,701 +5.8% | $750,600 +3.7% |
| 2018 | $7,278 +5% | $723,500 +5% |
| 2017 | $6,933 +2.8% | $689,200 +1.3% |
| 2016 | $6,742 +2.4% | $680,300 +3% |
| 2015 | $6,582 +3.6% | $660,800 +3.6% |
| 2014 | $6,351 +3.5% | $637,700 +4.6% |
| 2013 | $6,136 +3.6% | $609,900 |
| 2012 | $5,922 +0.2% | -- |
| 2011 | $5,912 | -- |
| 2009 | -- | -- |
| 2008 | -- | -- |
| 2007 | -- | -- |
| 2006 | -- | -- |
| 2005 | -- | -- |
| 2004 | -- | -- |
| 2003 | -- | -- |
| 2002 | -- | -- |
| 2001 | -- | $234,600 |
Find assessor info on the county website
Monthly payment
Est. payment
Payment breakdown
Explore the cost of this home by adjusting the details. Changes won't be saved.Climate risks
Neighborhood: Leeway
Nearby schools
Schools provided by the listing agent
- Elementary: Tuckahoe
- Middle: Swanson
- High: Yorktown
- District: Arlington County Public Schools
Source: Bright MLS. This data may not be complete. We recommend contacting the local school district to confirm school assignments for this home.

Similar homes
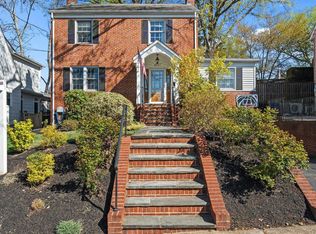
- $1,475,0004 bd3 ba2.5k sqft963 N Rochester St, Arlington, VA 22205For Sale
 MLS ID #VAAR2080512, Betsy Twigg, Corcoran McEnearney. Bright MLS
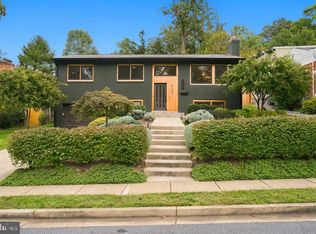
- $1,749,9005 bd4 ba4k sqft6116 Franklin Ave, Mc Lean, VA 22101For Sale
 MLS ID #VAFX2344816, Pascale Karam. Long & Foster Broker Feed
- $1,399,0004 bd4 ba2.3k sqft6022 26th St N, Arlington, VA 22207For Sale
 MLS ID #VAAR2074034, Diane Lewis, Washington Fine Properties, LLC. Bright MLS
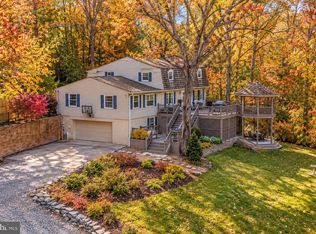
- $1,749,9005 bd4 ba4k sqft6116 Franklin Park Rd, Mc Lean, VA 22101For Sale
 MLS ID #VAFX2344816, Pascale Karam, Long & Foster Real Estate, Inc.. Bright MLS
- $1,450,0005 bd4 ba3.7k sqft5054 37th St N, Arlington, VA 22207For SaleMLS ID #VAAR2079984, Ken Trotter, TTR Sotheby's International Realty. Bright MLS
- $1,399,9003 bd3 ba2.3k sqft2719 N Edison St, Arlington, VA 22207For SaleMLS ID #VAAR2081546, Blake Davenport, TTR Sotheby's International Realty. Bright MLS
- $1,400,0005 bd3 ba2.3k sqft2351 N Vermont St, Arlington, VA 22207For SaleMLS ID #VAAR2072090, Mohamad Ahmadinejad, Samson Properties. Bright MLS
- $1,380,0004 bd3 ba2.7k sqft2815 Fort Scott Dr, Arlington, VA 22202For SaleMLS ID #VAAR2081388, Kelly Basheer Garrett, TTR Sotheby's International Realty. Bright MLS
- $1,650,0005 bd5 ba3.2k sqft2225 Sudbury Rd NW, Washington, DC 20012For SaleMLS ID #DCDC2287258, Marilyn Charity, Washington Fine Properties, LLC. Bright MLS
- $1,624,9995 bd4 ba3.6k sqft8869 Glenridge Ct, Vienna, VA 22182For SaleMLS ID #VAFX2347220, Brett Korade, KW United. Bright MLS
- $1,695,0005 bd4 ba2.7k sqft3333 Tennyson St NW, Washington, DC 20015For SaleMLS ID #DCDC2282864, Keene Taylor, Compass. Bright MLS
- $1,525,0004 bd4 ba3.1k sqft1825 Dalmation Dr, Mc Lean, VA 22101For SaleMLS ID #VAFX2346012, Jay Caputo, EXP Realty, LLC. Bright MLS
- $1,395,0005 bd4 ba4.1k sqft11709 Vale Rd, Oakton, VA 22124For SaleMLS ID #VAFX2340962, Neelu Kavuri, Maram Realty, LLC. Bright MLS
- $1,850,0005 bd5 ba3.4k sqft4416 Sangamore Rd, Bethesda, MD 20816For SaleMLS ID #MDMC2227810, Karim Rahmoune, CENTURY 21 New Millennium. Bright MLS
- $1,595,0005 bd4 ba2.4k sqft604 Melrose St, Alexandria, VA 22302For SaleMLS ID #VAAX2067228, Christine Garner, Serhant. Bright MLS
- $1,299,0004 bd4 ba3k sqft2720 S Grove St, Arlington, VA 22202For SaleMLS ID #VAAR2081314, Tonya McKee Finlay, KW Metro Center. Bright MLS
- $1,920,0004 bd5 ba3.4k sqft115 E Custis Ave, Alexandria, VA 22301For SaleMLS ID #VAAX2067870, Lisa Smith, Corcoran McEnearney. Bright MLS
- $950,0004 bd3 ba2.5k sqft4809 Randolph Dr, Annandale, VA 22003For SaleMLS ID #VAFX2331210, Phil Cefaratti, Potomac River, Realtors. Bright MLS
- $1,895,0005 bd4 ba4.1k sqft4315 Lynbrook Dr, Bethesda, MD 20814For SaleMLS ID #MDMC2256410, Marcie Sandalow, Compass. Bright MLS
- $950,0003 bd3 ba2.2k sqft4400 6th St S, Arlington, VA 22204For SaleMLS ID #VAAR2079590, Saad Jamil, Samson Properties. Bright MLS
