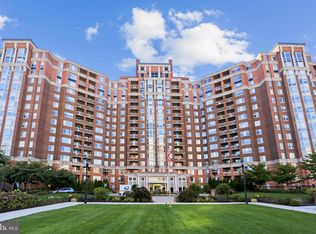
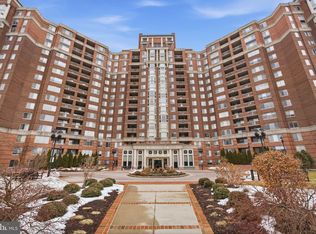
Luxury Updated Penthouse | 2,435 Square Feet | 3 Bedrooms | 3 Deeded Garage Parking Spaces | Storage Unit | 2 Private Balconies. Experience an extraordinary opportunity to own one of North Bethesda's most exceptional penthouse residences. Encompassing 2,435 square feet, this beautifully updated luxury condominium offers three spacious bedrooms, two full baths, one half bath, two private balconies, and three deeded garage parking spaces—an exceptionally rare offering. Elevated above the city with breathtaking panoramic views and spectacular sunrises, this remarkable home combines sophisticated design, generous living spaces, and resort-style amenities in one of Montgomery County's most desirable communities. Welcome to 5809 Nicholson Lane #1504, where soaring ceilings, expansive walls of glass, and abundant natural light create an elegant and inviting atmosphere. Two private balconies seamlessly extend the living space outdoors, offering the perfect setting for morning coffee, evening entertaining, or simply enjoying sweeping views. Designed for both grand entertaining and comfortable everyday living, this exceptional residence features a thoughtfully designed floor plan with spacious formal and casual living areas. The gourmet kitchen showcases fully integrated appliances concealed behind custom hardwood cabinetry, creating a sleek architectural aesthetic. Extensive cabinetry provides exceptional storage and pantry space, while granite countertops, generous work surfaces, and a charming breakfast nook make the kitchen as functional as it is beautiful. The formal dining room flows effortlessly into the expansive living room, anchored by a fireplace and dramatic floor-to-ceiling sliding glass doors leading to the balconies. The luxurious primary suite serves as a private retreat, featuring a beautifully updated spa-inspired bath with an oversized tile walk-in shower, granite double vanity, dressing area, and abundant closet space. Two additional bedrooms offer exceptional flexibility for family, guests, executive home offices, or a private library. Then second bedroom features custom built-in bookcases and tranquil courtyard views, while the third bedroom includes a walk-in closet, built-in shelving, and its own full bath. Additional highlights include an updated powder room, private storage closets, in-unit washer and dryer, and three deeded garage parking spaces—a truly rare and valuable feature that provides unmatched convenience for multiple vehicles and guests. Residents of The Wisconsin Condominium enjoy an outstanding collection of resort-style amenities, including 24-hour gated security, concierge service, indoor and outdoor swimming pools, a state-of-the-art fitness center, tennis, pickleball and racquetball courts, sauna, party and community rooms, beautifully landscaped grounds, and secure elevator access. Perfectly positioned in the heart of vibrant North Bethesda, this premier address is one block from North Bethesda Metro and just minutes from Pike & Rose, Whole Foods, Trader Joe's, Harris Teeter, Target, Congressional Plaza, Montrose Crossing, Wildwood Shopping Center, the Capital Crescent Trail, acclaimed restaurants, boutique shopping, fitness studios, the iPic Theater, and major commuter routes to Bethesda, Washington, D.C., and Northern Virginia. The condominium fee includes water, cable television, common area maintenance, parking, and access to the community's exceptional amenities, providing remarkable value and a truly effortless lock-and-leave lifestyle. Rarely does a penthouse combine 2,435 square feet, three bedrooms, two private balconies, three deeded garage parking spaces, panoramic views, luxurious finishes, and an unrivaled North Bethesda location. This is an exceptional opportunity to own one of the area's finest luxury residences.
For sale
$1,499,999
5809 Nicholson Ln Penthouse 1504, Rockville, MD 20852
3beds
2,435sqft
:
Get pre-qualified$10,673/mo
Condominium
Built in 1991
-- sqft lot
$-- Zestimate®
$616/sqft
$1,876/mo HOA
What's special
Walk-in closetCustom built-in bookcasesDressing areaOversized tile walk-in showerBuilt-in shelvingGranite double vanityPrivate storage closets
- 8 days |
- 285 |
- 11 |
Likely to sell faster than
Zillow last checked:
Listing updated:
Listed by:
Neil Bacchus 301-674-8090,
EXP Realty, LLC 8333357433,
Co-Listing Agent: Laura Bacchus 240-401-2420,
EXP Realty, LLC
Source: Bright MLS,MLS#: MDMC2247968
Facts & features
Interior
Bedrooms & bathrooms
- Bedrooms: 3
- Bathrooms: 3
- Full bathrooms: 2
- 1/2 bathrooms: 1
- Main level bathrooms: 3
- Main level bedrooms: 3
Rooms
- Room types: Living Room, Dining Room, Primary Bedroom, Bedroom 2, Bedroom 3, Kitchen, Foyer, Breakfast Room, Laundry, Bathroom 3, Primary Bathroom, Full Bath
Primary bedroom
- Features: Flooring - Carpet, Window Treatments, Walk-In Closet(s), Primary Bedroom - Dressing Area
- Level: Main
- Area: 294 Square Feet
- Dimensions: 14 X 21
Bedroom 2
- Features: Flooring - Carpet, Ceiling Fan(s)
- Level: Main
- Area: 176 Square Feet
- Dimensions: 16 X 11
Bedroom 3
- Features: Flooring - Carpet, Walk-In Closet(s)
- Level: Main
- Area: 165 Square Feet
- Dimensions: 15 X 11
Primary bathroom
- Features: Flooring - Carpet
- Level: Main
- Area: 266 Square Feet
- Dimensions: 19 X 14
Bathroom 3
- Level: Main
- Area: 96 Square Feet
- Dimensions: 8 X 12
Breakfast room
- Features: Flooring - Ceramic Tile
- Level: Main
- Area: 80 Square Feet
- Dimensions: 8 X 10
Dining room
- Features: Flooring - HardWood
- Level: Main
- Area: 144 Square Feet
- Dimensions: 12 X 12
Foyer
- Features: Flooring - Marble
- Level: Main
- Area: 70 Square Feet
- Dimensions: 7 X 10
Other
- Features: Flooring - Ceramic Tile
- Level: Main
- Area: 80 Square Feet
- Dimensions: 10 X 8
Kitchen
- Features: Flooring - Ceramic Tile
- Level: Main
- Area: 190 Square Feet
- Dimensions: 10 X 19
Laundry
- Features: Built-in Features
- Level: Main
- Area: 40 Square Feet
- Dimensions: 5 X 8
Living room
- Features: Flooring - HardWood, Balcony Access
- Level: Main
- Area: 384 Square Feet
- Dimensions: 16 X 24
Heating
- Central, Forced Air, Electric
Cooling
- Central Air, Heat Pump, Electric
Appliances
- Included: Cooktop, Dishwasher, Disposal, Dryer, Exhaust Fan, Ice Maker, Microwave, Oven, Refrigerator, Washer, Water Heater
- Laundry: Dryer In Unit, Washer In Unit, Laundry Room, In Unit
Features
- Kitchen - Table Space, Dining Area, Eat-in Kitchen, Built-in Features, Upgraded Countertops, Primary Bath(s), Open Floorplan, Bathroom - Stall Shower, Bathroom - Walk-In Shower, Ceiling Fan(s), Walk-In Closet(s), Other, High Ceilings
- Flooring: Hardwood, Carpet, Wood
- Windows: Sliding, Window Treatments
- Has basement: No
- Number of fireplaces: 1
- Fireplace features: Glass Doors
Interior area
- Total structure area: 2,435
- Total interior livable area: 2,435 sqft
- Finished area above ground: 2,435
- Finished area below ground: 0
Video & virtual tour
Property
Parking
- Total spaces: 3
- Parking features: Underground, Inside Entrance, Assigned, Private, Attached
- Attached garage spaces: 3
- Details: Assigned Parking, Assigned Space #: T2-46, T2-6A, T2-6B
Accessibility
- Accessibility features: None
Features
- Levels: One
- Stories: 1
- Exterior features: Balcony
- Pool features: Community
- Has view: Yes
- View description: Courtyard
Details
- Additional structures: Above Grade, Below Grade
- Parcel number: 160402944538
- Zoning: TSR
- Special conditions: Standard
Construction
Type & style
- Home type: Condo
- Architectural style: Contemporary
- Property subtype: Condominium
- Attached to another structure: Yes
Materials
- Brick
- Roof: Unknown
Condition
- Excellent
- New construction: No
- Year built: 1991
Utilities & green energy
- Sewer: Public Sewer
- Water: Public
Community & HOA
Community
- Features: Pool
- Security: 24 Hour Security, Security Gate, Fire Sprinkler System
- Condo and coop fee: $1,876 monthly
- Subdivision: The Wisconsin Codm
HOA
- Has HOA: No
- Amenities included: Concierge, Elevator(s), Fitness Center, Storage, Party Room, Indoor Pool, Pool, Tennis Court(s), Racquetball
- Services included: Cable TV, Management, Insurance, Pool(s), Sewer, Water
- HOA name: The Wisconsin Condominium
Location
- Region: Rockville
Financial & listing details
- Price per square foot: $616/sqft
- Tax assessed value: $855,000
- Annual tax amount: $9,888
- Date on market: 7/28/2026
- Listing agreement: Exclusive Right To Sell
- Listing terms: Cash,Conventional
- Ownership: Condominium
Estimated market value
Not available
Estimated sales range
Not available
$4,552/mo
Price history
| Date | Event | Price |
|---|---|---|
| 7/28/2026 | Listed for sale | $1,499,999$616/sqft |
Source:  Bright MLS #MDMC2247968 Report a problem Bright MLS #MDMC2247968 Report a problem | ||
Public tax history
Tax history is unavailable.
Monthly payment
Est. payment
Payment breakdown
Explore the cost of this home by adjusting the details. Changes won't be saved.Climate risks
Neighborhood: 20852
Nearby schools
GreatSchools rating
- 7/10Garrett Park Elementary SchoolGrades: K-5Distance: 1.4 mi
- 8/10Tilden Middle SchoolGrades: 6-8Distance: 0.8 mi
- 9/10Walter Johnson High SchoolGrades: 9-12Distance: 1.6 mi
Schools provided by the listing agent
- District: Montgomery County Public Schools
Source: Bright MLS. This data may not be complete. We recommend contacting the local school district to confirm school assignments for this home.
- $580,0002 bd3 ba1.2k sqft5809 Nicholson Ln APT 13, Rockville, MD 20852Sold
- $1,375,0003 bd4 ba2.3k sqft5809 Nicholson Ln APT 103, Rockville, MD 20852For Sale

- $5,5003 bd4 ba2.3k sqft5809 Nicholson Ln APT 109, Rockville, MD 20852For Rent

- $465,0001 bd2 ba1.3k sqft5809 Nicholson Ln APT 110, North Bethesda, MD 20852For Sale
- $475,0002 bd2 ba975 sqft5809 Nicholson Ln APT 214, Rockville, MD 20852Sold
- $760,0002 bd3 ba1.4k sqft5809 Nicholson Ln APT 301, Rockville, MD 20852Sold
- $599,0002 bd3 ba1.4k sqft5809 Nicholson Ln APT 306, Rockville, MD 20852Pending
- $599,0002 bd3 ba1.3k sqft5809 Nicholson Ln APT 307, Rockville, MD 20852For Sale
- $970,0003 bd3 ba1.8k sqft5809 Nicholson Ln APT 316, North Bethesda, MD 20852Sold
A local agent can set up tours, give advice and negotiate with sellers.
Similar homes
- $1,375,0003 bd4 ba2.3k sqftThe Wisconsin Codm, Rockville, MD 20852For Sale
 MLS ID #MDMC2248918, Ken Hirsch, Weichert, REALTORS. Bright MLS
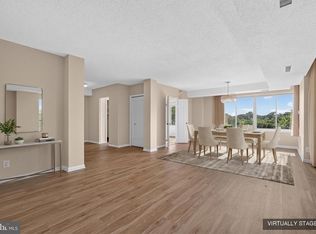
 - $820,0003 bd2 ba1.6k sqft5802 Nicholson Ln #2-602, Rockville, MD 20852For Sale
 MLS ID #MDMC2240430, Mark Fitzpatrick, RLAH @properties. Bright MLS
 - $1,049,0003 bd4 ba2.4k sqft5603 Whitney Mill Way, Rockville, MD 20852For Sale
 MLS ID #MDMC2235948, Marcela Zoccali, Compass. Bright MLS
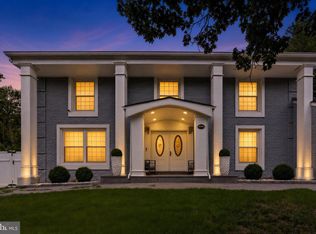
 - $1,499,0004 bd4 ba3.5k sqft10904 Gainsborough Rd, Potomac, MD 20854For Sale
 MLS ID #MDMC2244128, Carolina Ampuero, Spring Hill Real Estate, LLC.. Bright MLS
 - $1,399,5003 bd4 ba3.1k sqft6610 Madison McLean Dr, Mc Lean, VA 22101For SaleMLS ID #VAFX2333192, Robin Walker, Compass. Bright MLS
- $799,0003 bd4 ba2.3k sqft12228 Tildenwood Dr, Rockville, MD 20852For SaleMLS ID #MDMC2224560, Kay Baer, RE/MAX Excellence Realty. Bright MLS
- $1,075,0004 bd4 ba2.1k sqft10340 Grosvenor Pl, Rockville, MD 20852For SaleMLS ID #MDMC2214318, Jamie Coley, Long & Foster Real Estate, Inc.. Bright MLS
- $949,9002 bd2 ba1.6k sqft3505 Bellflower Ln Unit 408, Rockville, MD 20852For SaleMLS ID #MDMC2224850, John Burgess, Samson Properties. Bright MLS
- $1,290,0004 bd4 ba2.4k sqft406 Barlow Pl, Bethesda, MD 20814For SaleMLS ID #MDMC2209652, Annabel Burch-Murton, Compass. Bright MLS
- $1,675,0002 bd2 ba1.8k sqftParc Somerset Codm, Chevy Chase, MD 20815For SaleMLS ID #MDMC2227558, Jennifer Chow, RLAH @properties. Bright MLS
- $1,260,0004 bd4 ba2.5k sqft137 Winsome Cir, Bethesda, MD 20814For SaleMLS ID #MDMC2223664, Kelly Lee, TTR Sotheby's International Realty. Bright MLS
- $1,495,0002 bd3 ba1.8k sqftCentral, Washington, DC 20037For SaleMLS ID #DCDC2247098, Kyle Meeks, TTR Sotheby's International Realty. Bright MLS
- $1,850,0002 bd3 ba2k sqftSomerset House Codm, Chevy Chase, MD 20815For SaleMLS ID #MDMC2237620, Dale Ross, Pioneer Realty, Inc.. Bright MLS
- $1,250,0003 bd4 ba2.7k sqftWesley Heights, Washington, DC 20016For SaleMLS ID #DCDC2254478, Marc Cashin, Corcoran McEnearney. Bright MLS
- $899,9004 bd4 ba3.3k sqft419 Watts Branch Pkwy, Rockville, MD 20854For SaleMLS ID #MDMC2240268, Kevin Grolig, Compass. Bright MLS
- $776,0003 bd3 ba2.4k sqft21 Blue Hosta Way, Rockville, MD 20850For SaleMLS ID #MDMC2235600, Angelika Dmitrieva, Long & Foster Real Estate, Inc.. Bright MLS
- $869,9004 bd3 ba2.1k sqftLakelands Homeowners Assoc, Gaithersburg, MD 20878For SaleMLS ID #MDMC2245526, Elaine Koch, TTR Sotheby's International Realty. Bright MLS
- $875,0002 bd2 ba1.7k sqft4956 Sentinel Dr #9-402, Bethesda, MD 20816For SaleMLS ID #MDMC2246694, Connie Lopez- Parker, Compass. Bright MLS
- $1,295,0002 bd2 ba1.8k sqftChevy Chase, Washington, DC 20015For SaleMLS ID #DCDC2256722, Elisa Bragale, Coldwell Banker Realty. Bright MLS
- $1,249,0003 bd3 ba2k sqftStratford Condo, Reston, VA 20190For SaleMLS ID #VAFX2318670, Elizabeth DiGilio, Long & Foster Real Estate, Inc.. Bright MLS
