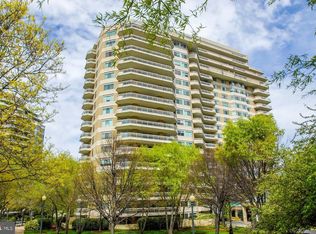
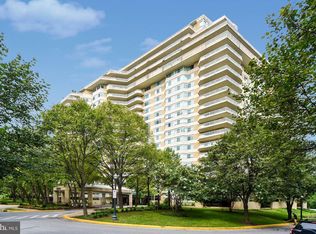
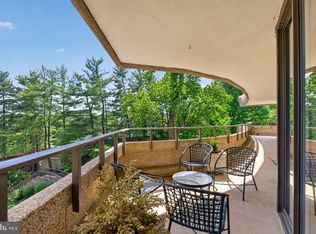
Popular "07" unit with many designer touches. The unit boasts almost 2,100 sq ft. There are 2 generous sized bedrooms plus a den, 2.5 baths, and a private balcony. Once inside the open foyer, you are greeted with the open floor plan that includes a formal powder room. There are many custom built-ins that provide a plethora of storage. The second bedroom with the built-in desk space is ideal for crafting or teleworking, The extensive ammenities of Somerset House offers residents a wide variety of activities and is closeby to shopping, dining, recreation and more! All offers, if any, should be submitted to the listing agent as outlined in the disclosures.
For sale
$1,850,000
5600 Wisconsin Ave APT 1207, Chevy Chase, MD 20815
2beds
2,092sqft
Condominium
Built in 1988
-- sqft lot
$-- Zestimate®
$884/sqft
$2,867/mo HOA
What's special
Open foyerFormal powder roomMany custom built-insPrivate balconyOpen floor plan
- 97 days
- 187
- 1
Zillow last checked:
Listing updated:
Listed by:
Dale Ross 301-466-1067,
Pioneer Realty, Inc. 301-216-3838,
Co-Listing Agent: Carol R Strauss 301-717-4245,
Pioneer Realty, Inc.
Source: Bright MLS,MLS#: MDMC2237620
Facts & features
Interior
Bedrooms & bathrooms
- Bedrooms: 2
- Bathrooms: 3
- Full bathrooms: 2
- 1/2 bathrooms: 1
- Main level bathrooms: 3
- Main level bedrooms: 2
Rooms
- Room types: Living Room, Dining Room, Primary Bedroom, Bedroom 2, Kitchen, Den, Foyer, Laundry, Bathroom 2, Primary Bathroom, Half Bath
Primary bedroom
- Level: Main
Bedroom 2
- Level: Main
Primary bathroom
- Level: Main
Bathroom 2
- Level: Main
Den
- Level: Main
Dining room
- Level: Main
Foyer
- Level: Main
Half bath
- Level: Main
Kitchen
- Level: Main
Laundry
- Level: Main
Living room
- Level: Main
Heating
- Forced Air, Natural Gas
Cooling
- Central Air, Electric
Appliances
- Included: Gas Water Heater
- Laundry: Laundry Room, In Unit
Features
- Has basement: No
- Has fireplace: No
Interior area
- Total structure area: 2,092
- Total interior livable area: 2,092 sqft
- Finished area above ground: 2,092
- Finished area below ground: 0
Property
Parking
- Total spaces: 2
- Parking features: Garage Door Opener, Covered, Garage
- Garage spaces: 2
Accessibility
- Accessibility features: Accessible Elevator Installed
Features
- Levels: One
- Stories: 1
- Pool features: Community
Details
- Additional structures: Above Grade, Below Grade
- Parcel number: 160702782687
- Zoning: R-1
- Special conditions: Standard
Construction
Type & style
- Home type: Condo
- Architectural style: Traditional
- Property subtype: Condominium
- Attached to another structure: Yes
Materials
- Brick Veneer, Combination, Concrete
Condition
- Excellent
- New construction: No
- Year built: 1988
Utilities & green energy
- Sewer: Public Sewer
- Water: Public
Community & HOA
Community
- Condo and coop fee: $2,867 monthly
- Subdivision: Somerset House
HOA
- Has HOA: No
- Amenities included: Common Grounds, Concierge, Elevator(s), Game Room, Gated, Meeting Room, Party Room, Indoor Pool, Pool, Retirement Community, Security
- Services included: Common Area Maintenance, Electricity, Maintenance Structure, Heat, Maintenance Grounds, Management, Reserve Funds, Security, Trash, Water
Location
- Region: Chevy Chase
Financial & listing details
- Price per square foot: $884/sqft
- Tax assessed value: $1,365,000
- Annual tax amount: $16,625
- Date on market: 6/5/2026
- Listing agreement: Exclusive Right To Sell
- Inclusions: See Disclosures
- Ownership: Condominium
Estimated market value
Not available
Estimated sales range
Not available
Not available
Price history
| Date | Event | Price |
|---|---|---|
| 6/5/2026 | Listed for sale | $1,850,000+25.9%$884/sqft |
Source:  Bright MLS #MDMC2237620 Report a problem Bright MLS #MDMC2237620 Report a problem | ||
| 1/1/2015 | Sold | $1,470,000+188.2%$703/sqft |
Source:  Long & Foster Broker Feed #MDMC119302_100 Report a problem Long & Foster Broker Feed #MDMC119302_100 Report a problem | ||
| 4/8/1997 | Sold | $510,000$244/sqft |
Source: Public Record Report a problem | ||
Public tax history
| Year | Property taxes | Tax assessment |
|---|---|---|
| 2025 | $15,933 -3.9% | $1,440,000 |
| 2024 | $16,577 -0.1% | $1,440,000 |
| 2023 | $16,592 -0.4% | $1,440,000 -4.6% |
| 2022 | $16,663 +1.7% | $1,510,000 +1.6% |
| 2021 | $16,391 +1.5% | $1,486,667 +1.6% |
| 2020 | $16,143 +10.6% | $1,463,333 +1.6% |
| 2019 | $14,592 -0.2% | $1,440,000 +8.8% |
| 2018 | $14,619 +7.2% | $1,323,333 +9.7% |
| 2017 | $13,634 +23.7% | $1,206,667 +10.7% |
| 2016 | $11,017 | $1,090,000 |
| 2015 | $11,017 | $1,090,000 |
| 2014 | $11,017 | $1,090,000 |
| 2013 | -- | $1,090,000 |
| 2012 | -- | $1,090,000 |
| 2011 | -- | $1,090,000 -25.1% |
| 2010 | -- | $1,455,000 +8% |
| 2009 | -- | $1,346,666 +8.7% |
| 2008 | -- | $1,238,333 +9.6% |
| 2007 | -- | $1,130,000 +14.1% |
| 2006 | -- | $990,000 +16.5% |
| 2005 | -- | $850,000 +19.7% |
| 2004 | -- | $710,000 |
| 2003 | -- | $710,000 +23.1% |
| 2002 | -- | $576,666 +13.1% |
| 2001 | -- | $510,000 |
Find assessor info on the county website
Monthly payment
Est. payment
Payment breakdown
Explore the cost of this home by adjusting the details. Changes won't be saved.Climate risks
Neighborhood: 20815
Nearby schools
Schools provided by the listing agent
- District: Montgomery County Public Schools
Source: Bright MLS. This data may not be complete. We recommend contacting the local school district to confirm school assignments for this home.
- $1,285,0002 bd2 ba1.6k sqft5600 Wisconsin Ave APT 1201, Chevy Chase, MD 20815Sold
- $800,0001 bd2 ba1.1k sqft5600 Wisconsin Ave APT 1204, Chevy Chase, MD 20815Sold
- $1,700,0002 bd3 ba2k sqft5600 Wisconsin Ave APT 307, Chevy Chase, MD 20815Sold
- $1,970,0002 bd3 ba1.9k sqft5600 Wisconsin Ave APT 1502, Chevy Chase, MD 20815Sold

Similar homes
- $1,675,0002 bd2 ba1.8k sqftParc Somerset Codm, Chevy Chase, MD 20815For Sale

 MLS ID #MDMC2227558, Jennifer Chow, RLAH @properties. Bright MLS
 - $1,575,0004 bd3 ba2.6k sqft5512 Uppingham St, Chevy Chase, MD 20815For Sale
 MLS ID #MDMC2240254, Mary Ehrgood, Washington Fine Properties, LLC. Bright MLS
 - $1,625,0003 bd4 ba2.5k sqftSutton Towers Condo Assoc, Washington, DC 20016For Sale
 MLS ID #DCDC2279012, Greg Gaddy, TTR Sotheby's International Realty. Bright MLS
 - $1,100,0002 bd3 ba1.8k sqftWesley Heights, Washington, DC 20016For Sale
 MLS ID #DCDC2282198, Sarah Howard, Compass. Bright MLS
 - $1,295,0002 bd2 ba1.8k sqftChevy Chase, Washington, DC 20015For SaleMLS ID #DCDC2256722, Elisa Bragale, Coldwell Banker Realty. Bright MLS
- $1,250,0003 bd3 ba1.6k sqftThe Adagio, Bethesda, MD 20816For SaleMLS ID #MDMC2250890, Gerry Gretschel, TTR Sotheby's International Realty. Bright MLS
- $2,200,0002 bd3 ba2.6k sqft1111 23rd St NW APT 4F, Washington, DC 20037For SaleMLS ID #DCDC2281962, Robert Schlee, Coldwell Banker Realty - Washington. Bright MLS
- $1,750,0003 bd3 ba1.5k sqftKalorama, Washington, DC 20008For SaleMLS ID #DCDC2265752, Anne-Marie Finnell, TTR Sotheby's International Realty. Bright MLS
- $975,0004 bd3 ba2.2k sqft8511 Freyman Dr, Chevy Chase, MD 20815For SaleMLS ID #MDMC2248352, Jan Brito, Compass. Bright MLS
- $1,149,0005 bd3 ba2.8k sqft8404 Farrell Dr, Chevy Chase, MD 20815For SaleMLS ID #MDMC2248226, Kira Epstein Begal, Washington Fine Properties, LLC. Bright MLS
- $1,850,0004 bd4 ba2.4k sqftWatergate East, Washington, DC 20037For SaleMLS ID #DCDC2277214, Daniel Kotz, Serhant. Bright MLS
- $950,0003 bd4 ba2.1k sqftHamlet Place, Chevy Chase, MD 20815For SaleMLS ID #MDMC2250642, Alyssa Crilley, Washington Fine Properties. Bright MLS
- $1,425,0003 bd3 ba2.4k sqftThe Wisconsin Codm, Rockville, MD 20852For SaleMLS ID #MDMC2247968, Neil Bacchus, EXP Realty, LLC. Bright MLS
- $1,299,0003 bd4 ba2.2k sqft3721 Massachusetts Ave NW, Washington, DC 20016For SaleMLS ID #DCDC2278620, Kimberly Cestari, Long & Foster Real Estate, Inc.. Bright MLS
- $975,0003 bd3 ba1.6k sqftWesley Heights, Washington, DC 20016For SaleMLS ID #DCDC2281550, Kate Bohlender, Compass. Bright MLS
- $2,200,0002 bd2 ba2k sqftTurnberry Tower, Arlington, VA 22209For SaleMLS ID #VAAR2078678, Jamie Coley, Long & Foster Real Estate, Inc.. Bright MLS
- $1,525,0003 bd4 ba2.4k sqftThe Representative, Arlington, VA 22202For SaleMLS ID #VAAR2077906, Eli Tucker, RLAH @properties. Bright MLS
- $1,999,5002 bd3 ba2k sqftThe Signet Condo, McLean, VA 22101For SaleMLS ID #VAFX2302910, Lilian Jorgenson, Long & Foster Real Estate, Inc.. Bright MLS
- $1,375,0003 bd4 ba2.3k sqftThe Wisconsin Codm, Rockville, MD 20852For SaleMLS ID #MDMC2248918, Ken Hirsch, Weichert, REALTORS. Bright MLS
