Welcome to one of the most coveted addresses in the Washington metro area. Perched on the 15th floor of the Somerset Condominiums, this beautifully appointed 2-bedroom plus den, 2.5-bath residence offers nearly 2,000 square feet of gracious living space and the kind of full-service lifestyle that simply cannot be replicated. Floor-to-ceiling windows frame sweeping northern views across the charming Town of Somerset and the verdant fairways of the Chevy Chase Club — a living painting that changes with every season and glows beautifully at dusk.
The primary suite is nothing short of extraordinary. Generously proportioned and quietly tucked away from the living areas, it features a massive walk-in closet and a spa-inspired en-suite bath finished in rich natural stone. A dual vanity anchors the space, while a deep jetted soaking tub and a large separate shower offer the perfect balance of indulgence and practicality — a true retreat within a retreat.
The eat-in kitchen is equally impressive, appointed with warm granite countertops, crisp white subway tile, and ample cabinetry — a space that invites both casual morning coffee or smaller more intimate dinner gatherings. The den adds welcome flexibility, functioning beautifully as a home office, media room, or guest overflow. And this thoughtful layout is further accented by the covered balcony, where your breath of fresh air or evening glass of wine comes with those knockout views looking out over this treasured community only the turly lucky get to call home.
Tucked behind 24/7 staffed gates on a magnificent 17-acre park-like campus, the Somerset represents one of the most prestigious residential enclaves in the entire DC metro region — and Unit 1502 places you right at the heart of it all. The spectacular three-level Clubhouse and Sports Complex, connected to each building by underground passages (especially when needed on rainy days!!), delivers a resort-class amenity package including both indoor and outdoor heated pools and spas, a state-of-the-art fitness center with exercise classes, three tennis courts (and yes of course pickleball!), handball and racquetball courts, a billiard room, arts and hobby room, boardroom, catering kitchen, and a private card room. Residents also enjoy valet parking for both residents and guests, and full doorman service — everyday luxuries that set Somerset apart from anything else in the market.
Just steps from Friendship Heights Village, residents enjoy walkable access to the Friendship Heights Metro, upscale dining, and a remarkable and redeveloping retail corridor along Wisconsin Avenue. Whole Foods is nearby for everyday essentials, while Bethesda Row is minutes north for world-class restaurants, boutiques, and weekend farmers markets. Rock Creek Park trails, the vibrant energy of Northwest DC, and the cultural offerings of both Maryland and the District are all effortlessly within reach.
This phrase gets thrown around a lot, but on this case it could not be more true.. The Somerset offers more than just a home — it's a lifestyle defined by elegance, security, and unmatched convenience. And unit 1502 is a rare opportunity to own a luxury residence in one of Chevy Chase's most celebrated addresses and in one of the most sought after sizes and layouts!
Sold for $1,970,000
Zillow last checked:
Listing updated:
Bought with:
Lee Murphy, 590448
Washington Fine Properties, LLC
Source: Bright MLS,MLS#: MDMC2230228
Price history
| Date | Event | Price |
|---|---|---|
| 5/22/2026 | Sold | $1,970,000+27.2%$1,009/sqft |
Source:  Bright MLS #MDMC2230228 Report a problem Bright MLS #MDMC2230228 Report a problem | ||
| 5/22/2026 | Pending sale | $1,549,000$794/sqft |
Source: Bright MLS #MDMC2230228 Report a problem | ||
| 5/5/2026 | Contingent | $1,549,000$794/sqft |
Source: Bright MLS #MDMC2230228 Report a problem | ||
| 4/30/2026 | Listed for sale | $1,549,000+9.1%$794/sqft |
Source: Bright MLS #MDMC2230228 Report a problem | ||
| 11/1/2024 | Sold | $1,420,000-2.4%$727/sqft |
Source: Bright MLS #MDMC2142414 Report a problem | ||
| 10/14/2024 | Pending sale | $1,455,000$745/sqft |
Source: Bright MLS #MDMC2142414 Report a problem | ||
| 9/28/2024 | Contingent | $1,455,000$745/sqft |
Source: Bright MLS #MDMC2142414 Report a problem | ||
| 9/21/2024 | Price change | $1,455,000-1.4%$745/sqft |
Source: Bright MLS #MDMC2142414 Report a problem | ||
| 9/1/2024 | Listed for sale | $1,475,000$756/sqft |
Source:  Long & Foster Broker Feed #MDMC2142414 Report a problem Long & Foster Broker Feed #MDMC2142414 Report a problem | ||
| 8/18/2024 | Contingent | $1,475,000$756/sqft |
Source: Bright MLS #MDMC2142414 Report a problem | ||
| 8/1/2024 | Listed for sale | $1,475,000$756/sqft |
Source: Long & Foster Broker Feed #MDMC2142414 Report a problem | ||
| 8/1/2024 | Listing removed | -- |
Source: Long & Foster Broker Feed #MDMC2134374 Report a problem | ||
| 7/15/2024 | Listed for sale | $1,475,000+56.9%$756/sqft |
Source: Long & Foster Broker Feed #MDMC2134374 Report a problem | ||
| 7/27/2004 | Sold | $940,000$482/sqft |
Source: Public Record Report a problem | ||
Nearby homes
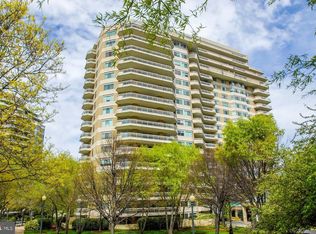
- $1,285,0002 bd2 ba1.6k sqft5600 Wisconsin Ave APT 1201, Chevy Chase, MD 20815Sold
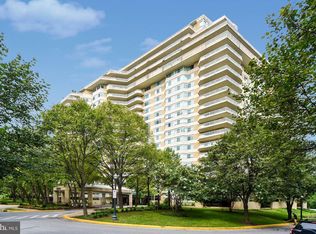
- $800,0001 bd2 ba1.1k sqft5600 Wisconsin Ave APT 1204, Chevy Chase, MD 20815Sold
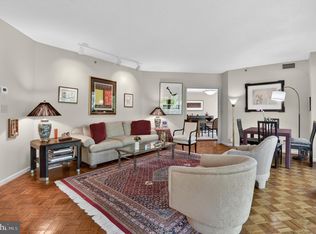
- $1,850,0002 bd3 ba2k sqft5600 Wisconsin Ave APT 1207, Chevy Chase, MD 20815For Sale
- $1,700,0002 bd3 ba2k sqft5600 Wisconsin Ave APT 307, Chevy Chase, MD 20815Sold
Get a cash offer in 3 minutes
Find out how much your home could sell for in as little as 3 minutes with a no-obligation cash offer.
Estimated market value
$1,950,100
