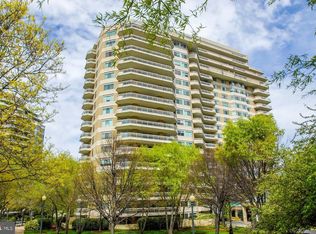
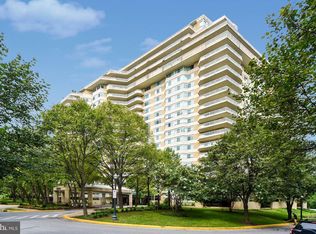
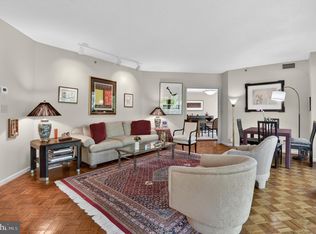
Welcome to this gorgeous, bright and very spacious condo at the resort-like Somerset House 1 Condominium. Close to 2800 sq ft of living space, 2-BR plus library, 2.5-BA, on a high floor, with two balconies and spectacular panoramic views. Foyer entry with a powder room and an adjacent coat closet; very large eat-in kitchen with a custom-build moveable island, a pantry and a laundry closet. The light-filled corner living room has a pantry-bar and opens to the adjacent dining room with an electric fireplace. Full-size library with beautiful wooden built-ins. The two bedrooms are at opposite ends of the unit. The large primary bedroom suite features its own balcony, two very generous walk-in closets with high-end shelving systems, and a luxury bathroom with marble floor, a jetted bathtub, and a separate walk-in shower. The second bedroom features a whole wall of built-in shelves and drawers. The Somerset House is a luxury, gated community with guarded entrance, 24-hour security, and an abundance of amenities (doorman/valet; clubhouse; conference room; card room; arts and crafts room; party rooms; indoor and outdoor pools; fitness center with sauna and massage; aerobic studio; indoor racquetball, basketball and pickleball court; three tennis courts; ping-pong room; and beautifully landscaped, lush grounds with walking/jogging paths). Two indoor garage spaces (G2-103 & G2-104), adjacent to the elevators, are deeded with the property, and so is a storage unit (G2-50). This exceptional home is ideally located, steps away from grocery stores, luxury shops and fine dining, as well as the Friendship Heights metro and bus station.
Sold for $2,100,000
$2,100,000
5600 Wisconsin Ave #1-1308, Chevy Chase, MD 20815
2beds
2,780sqft
Condominium
Built in 1988
-- sqft lot
$2,235,700 Zestimate®
$755/sqft
$5,471 Estimated rent
Home value
$2,235,700
$2.06M - $2.44M
$5,471/mo
Zestimate® history
Owner options
List your home for rent
$5,471/mo
Rent Zestimate®
Find your next renter with Zillow Rental Manager. Plus, with online applications, you can quickly screen prospective tenants – for free.
$5,471/mo
Rent Zestimate®
Refinance and save
$12,733/mo
Est. payment
Refinancing to a lower rate could help reduce your monthly payments and save thousands over the life of the loan.
$12,733/mo
Est. payment
Explore your selling options
Work with a Zillow partner agent
Leverage their expertise and Zillow's premium Showcase listings to get your home seen by more buyers.
Get startedList with your own agent
Get your home in front of millions of buyers by listing it on Zillow.
Learn how to do itSell it yourself
Take full control of how buyers see your home on Zillow by listing For Sale by Owner (FSBO).
List your homeWhat's special
Zillow last checked:
Listing updated:
Listed by:
Anne van Wylick 202-361-6593,
TTR Sotheby's International Realty,
Co-Listing Agent: William C.D. Burr 301-346-3345,
TTR Sotheby's International Realty
Bought with:
Jamie Coley, 99254
Long & Foster Real Estate, Inc.
Source: Bright MLS,MLS#: MDMC2149778
Facts & features
Interior
Bedrooms & bathrooms
- Bedrooms: 2
- Bathrooms: 3
- Full bathrooms: 2
- 1/2 bathrooms: 1
- Main level bathrooms: 3
- Main level bedrooms: 2
Rooms
- Room types: Living Room, Dining Room, Primary Bedroom, Bedroom 2, Kitchen, Library, Foyer, Laundry, Bathroom 2, Primary Bathroom, Half Bath
Basement
- Area: 0
Heating
- Zoned, Heat Pump, Forced Air, Electric
Cooling
- Central Air, Heat Pump, Zoned, Electric
Appliances
- Included: Cooktop, Dishwasher, Disposal, Dryer, Freezer, Oven, Refrigerator, Range Hood, Stainless Steel Appliance(s), Washer, Water Heater, Microwave, Electric Water Heater
- Laundry: Dryer In Unit, Washer In Unit, Laundry Room, In Unit
Features
- Breakfast Area, Built-in Features, Dining Area, Entry Level Bedroom, Open Floorplan, Formal/Separate Dining Room, Eat-in Kitchen, Kitchen - Gourmet, Kitchen - Table Space, Primary Bath(s), Bathroom - Stall Shower, Bathroom - Tub Shower, Upgraded Countertops, Walk-In Closet(s), Crown Molding, Bar, Dry Wall, Tray Ceiling(s)
- Flooring: Hardwood, Marble, Ceramic Tile, Wood
- Doors: Double Entry, French Doors, Six Panel
- Windows: Double Pane Windows, Window Treatments
- Has basement: No
- Number of fireplaces: 1
Interior area
- Total structure area: 2,780
- Total interior livable area: 2,780 sqft
- Finished area above ground: 2,780
- Finished area below ground: 0
Property
Parking
- Total spaces: 2
- Parking features: Underground, Assigned, Lighted, Secured, Private, Parking Space Conveys, Garage
- Garage spaces: 2
- Details: Assigned Parking
Accessibility
- Accessibility features: Accessible Elevator Installed
Features
- Levels: One
- Stories: 1
- Exterior features: Extensive Hardscape, Lighting, Sidewalks, Tennis Court(s), Balcony
- Pool features: Community
- Has spa: Yes
- Spa features: Bath
- Has view: Yes
- View description: Panoramic, Scenic Vista, Trees/Woods
Details
- Additional structures: Above Grade, Below Grade
- Parcel number: 160702783682
- Zoning: R60
- Special conditions: Standard
Construction
Type & style
- Home type: Condo
- Architectural style: Contemporary
- Property subtype: Condominium
- Attached to another structure: Yes
Materials
- Concrete
Condition
- Very Good
- New construction: No
- Year built: 1988
Utilities & green energy
- Sewer: Public Sewer
- Water: Public, Community
Community & HOA
Community
- Features: Pool
- Security: 24 Hour Security, Desk in Lobby, Security Guard, Resident Manager, Security Gate, Security System, Exterior Cameras, Fire Alarm, Fire Sprinkler System, Smoke Detector(s)
- Condo and coop fee: $3,498 monthly
- Subdivision: Somerset House
HOA
- Has HOA: No
- Amenities included: Basketball Court, Billiard Room, Clubhouse, Common Grounds, Community Center, Elevator(s), Fitness Center, Game Room, Gated, Spa/Hot Tub, Meeting Room, Party Room, Indoor Pool, Pool, Racquetball, Recreation Facilities, Sauna, Security, Tennis Court(s), Art Studio, Storage Bin, Jogging Path, Reserved/Assigned Parking
- Services included: Common Area Maintenance, Maintenance Structure, Insurance, Maintenance Grounds, Management, Pool(s), Recreation Facility, Reserve Funds, Security, Sewer, Snow Removal, Trash, Water
- HOA name: Somerset House I
Location
- Region: Chevy Chase
Financial & listing details
- Price per square foot: $755/sqft
- Tax assessed value: $1,850,000
- Annual tax amount: $21,333
- Date on market: 9/25/2024
- Listing agreement: Exclusive Right To Sell
- Inclusions: Kitchen Island, 4 Stools
- Ownership: Condominium
Price history
| Date | Event | Price |
|---|---|---|
| 10/8/2024 | Sold | $2,100,000+6.3%$755/sqft |
Source:  Bright MLS #MDMC2149778 Report a problem Bright MLS #MDMC2149778 Report a problem | ||
| 9/28/2024 | Pending sale | $1,975,000$710/sqft |
Source: Bright MLS #MDMC2149778 Report a problem | ||
| 9/26/2024 | Listed for sale | $1,975,000+7.9%$710/sqft |
Source: Bright MLS #MDMC2149778 Report a problem | ||
| 10/1/2020 | Sold | $1,830,000+8%$658/sqft |
Source: Public Record Report a problem | ||
| 1/13/2005 | Sold | $1,695,000$610/sqft |
Source: Public Record Report a problem | ||
Public tax history
| Year | Property taxes | Tax assessment |
|---|---|---|
| 2025 | $20,653 -3% | $1,850,000 |
| 2024 | $21,297 -0.1% | $1,850,000 |
| 2023 | $21,316 -0.2% | $1,850,000 -4.4% |
| 2022 | $21,353 +1.6% | $1,935,000 +1.5% |
| 2021 | $21,021 +1.4% | $1,906,667 +1.5% |
| 2020 | $20,722 +8.4% | $1,878,333 +1.5% |
| 2019 | $19,113 -0.2% | $1,850,000 +6.7% |
| 2018 | $19,148 +4.9% | $1,733,333 +7.2% |
| 2017 | $18,246 +18.4% | $1,616,667 +7.8% |
| 2016 | $15,408 | $1,500,000 |
| 2015 | $15,408 | $1,500,000 |
| 2014 | $15,408 | $1,500,000 |
| 2013 | -- | $1,500,000 |
| 2012 | -- | $1,500,000 |
| 2011 | -- | $1,500,000 -22.7% |
| 2010 | -- | $1,940,000 +3.6% |
| 2009 | -- | $1,873,332 +3.7% |
| 2008 | -- | $1,806,666 +3.8% |
| 2007 | -- | $1,740,000 +13.7% |
| 2006 | -- | $1,530,000 +15.9% |
| 2005 | -- | $1,320,000 +18.9% |
| 2004 | -- | $1,110,000 |
| 2003 | -- | $1,110,000 +33.2% |
| 2002 | -- | $833,333 +19.9% |
| 2001 | -- | $695,000 |
Find assessor info on the county website
Neighborhood: 20815
Nearby homes
- $1,285,0002 bd2 ba1.6k sqft5600 Wisconsin Ave APT 1201, Chevy Chase, MD 20815Sold
- $800,0001 bd2 ba1.1k sqft5600 Wisconsin Ave APT 1204, Chevy Chase, MD 20815Sold
- $1,850,0002 bd3 ba2k sqft5600 Wisconsin Ave APT 1207, Chevy Chase, MD 20815For Sale
- $1,700,0002 bd3 ba2k sqft5600 Wisconsin Ave APT 307, Chevy Chase, MD 20815Sold
- $1,970,0002 bd3 ba1.9k sqft5600 Wisconsin Ave APT 1502, Chevy Chase, MD 20815Sold
- $1,700,0002 bd3 ba1.9k sqft5600 Wisconsin Ave #1-1602, Chevy Chase, MD 20815Sold
- $680,0001 bd2 ba1.1k sqft5600 Wisconsin Ave APT 904, Chevy Chase, MD 20815Sold
- $2,200,0002 bd3 ba2.8k sqft5600 Wisconsin Ave APT 703, Chevy Chase, MD 20815Sold
Nearby schools
GreatSchools rating
- 4/10Somerset Elementary SchoolGrades: K-5Distance: 0.3 mi
- 10/10Westland Middle SchoolGrades: 6-8Distance: 1.1 mi
- 8/10Bethesda-Chevy Chase High SchoolGrades: 9-12Distance: 1.5 mi
Schools provided by the listing agent
- Elementary: Somerset
- Middle: Westland
- High: Bethesda-chevy Chase
- District: Montgomery County Public Schools
Source: Bright MLS. This data may not be complete. We recommend contacting the local school district to confirm school assignments for this home.
Get a cash offer in 3 minutes
Find out how much your home could sell for in as little as 3 minutes with a no-obligation cash offer.
Estimated market value
$2,235,700
Get a cash offer in 3 minutes
Find out how much your home could sell for in as little as 3 minutes with a no-obligation cash offer.
Estimated market value
$2,235,700
- Maryland
- Montgomery County
- Chevy Chase
- 20815
- 5600 Wisconsin Ave Unit 1-1308
Nearby cities
Nearby neighborhoods
Nearby zip codes
Other Chevy Chase Topics
