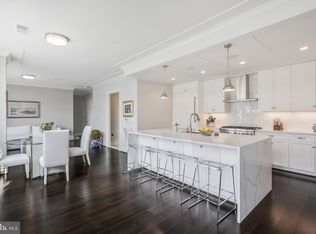
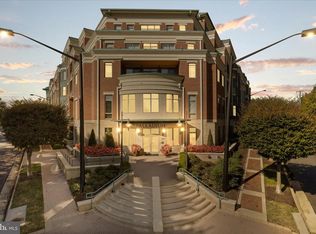
Welcome to Residence 201 at The Signet, a sophisticated luxury condominium in the heart of downtown McLean. This premium corner residence offers 2 bedrooms, 2 baths, an open-concept design, abundant natural light, and two spacious private terraces. Elegant architectural details, 9-foot ceilings, wide-plank hardwood floors, oversized windows, and French doors create a refined yet comfortable atmosphere. The chef’s kitchen is the centerpiece, featuring premium Thermador appliances and a striking 14-foot quartz island with waterfall edges that seamlessly connects to the living and dining areas—perfect for everyday living and entertaining. The spacious primary suite features a large walk-in closet and luxurious spa-inspired bath. A beautifully appointed second bedroom and full bath provide flexibility for guests or a home office. A dedicated laundry room with utility sink and two side-by-side parking spaces in the secure garage add convenience. Residents of The Signet enjoy exceptional full-service amenities, including 24-hour concierge service, a private fitness center, sauna, steam room, massage and yoga rooms, a club room with a full kitchen, a landscaped courtyard, a grilling gazebo, and a dining terrace, plus on-site management and a maintenance engineer. Enjoy downtown McLean’s restaurants, cafés, shopping, and everyday conveniences, with easy access to Tysons Corner Center, McLean Metro, Washington, D.C., Arlington, Dulles and Reagan National Airports, and major commuter routes. A rare opportunity for sophisticated, low-maintenance luxury living at one of McLean’s most distinctive addresses.
For sale
$1,950,000
6900 Fleetwood Rd #201, McLean, VA 22101
2beds
2,078sqft
Condominium
Built in 2018
-- sqft lot
$1,929,500 Zestimate®
$938/sqft
$1,545/mo HOA
What's special
Two spacious private terracesPremium corner residenceDining terraceOpen-concept designElegant architectural detailsGrilling gazeboFrench doors
- 20 days
- 188
- 2
Zillow last checked:
Listing updated:
Listed by:
Sue Lee 703-944-6418,
Samson Properties 7033788810,
Co-Listing Agent: Adam B Henderson 571-334-6975,
Samson Properties
Source: Bright MLS,MLS#: VAFX2337036
Facts & features
Interior
Bedrooms & bathrooms
- Bedrooms: 2
- Bathrooms: 2
- Full bathrooms: 2
- Main level bathrooms: 2
- Main level bedrooms: 2
Basement
- Area: 0
Heating
- Forced Air, Natural Gas
Cooling
- Central Air, Electric
Appliances
- Included: Washer/Dryer Stacked, Washer, Dryer, Gas Water Heater
- Laundry: Dryer In Unit, Has Laundry, Washer In Unit, In Unit
Features
- Has basement: No
- Has fireplace: No
Interior area
- Total structure area: 2,078
- Total interior livable area: 2,078 sqft
- Finished area above ground: 2,078
- Finished area below ground: 0
Property
Parking
- Total spaces: 2
- Parking features: Inside Entrance, Assigned, Garage
- Garage spaces: 2
- Details: Assigned Parking, Assigned Space #: 150 & 152
Accessibility
- Accessibility features: Accessible Elevator Installed
Features
- Levels: One
- Stories: 1
- Pool features: None
Details
- Additional structures: Above Grade, Below Grade
- Parcel number: 0302 55 0201
- Zoning: 350
- Special conditions: Standard
Construction
Type & style
- Home type: Condo
- Architectural style: Transitional
- Property subtype: Condominium
- Attached to another structure: Yes
Materials
- Other
Condition
- New construction: No
- Year built: 2018
Utilities & green energy
- Sewer: Other
- Water: Other
Community & HOA
Community
- Condo and coop fee: $1,545 monthly
- Subdivision: The Signet
HOA
- Has HOA: No
- Amenities included: Common Grounds, Concierge, Elevator(s), Fitness Center, Jogging Path, Meeting Room, Party Room, Picnic Area, Reserved/Assigned Parking, Sauna, Security, Spa/Hot Tub
- Services included: Common Area Maintenance, Maintenance Structure, Health Club, Insurance, Management, Sauna, Snow Removal, Trash
Location
- Region: Mclean
Financial & listing details
- Price per square foot: $938/sqft
- Tax assessed value: $1,723,390
- Annual tax amount: $20,275
- Date on market: 8/27/2026
- Listing agreement: Exclusive Right To Sell
- Ownership: Condominium
Estimated market value
$1,929,500
$1.83M - $2.03M
$4,944/mo
Price history
| Date | Event | Price |
|---|---|---|
| 8/27/2026 | Listed for sale | $1,950,000+22%$938/sqft |
Source:  Bright MLS #VAFX2337036 Report a problem Bright MLS #VAFX2337036 Report a problem | ||
| 1/19/2024 | Listing removed | -- |
Source: Bright MLS #VAFX2156606 Report a problem | ||
| 11/30/2023 | Listed for rent | $6,500-3.7%$3/sqft |
Source: Bright MLS #VAFX2156606 Report a problem | ||
| 6/22/2023 | Listing removed | -- |
Source: Bright MLS #VAFX2123826 Report a problem | ||
| 5/25/2023 | Price change | $6,750-10%$3/sqft |
Source: Bright MLS #VAFX2123826 Report a problem | ||
| 5/3/2023 | Listed for rent | $7,500$4/sqft |
Source: Bright MLS #VAFX2123826 Report a problem | ||
| 5/6/2022 | Sold | $1,599,000$769/sqft |
Source: Bright MLS #VAFX2057710 Report a problem | ||
| 4/19/2022 | Pending sale | $1,599,000$769/sqft |
Source: Bright MLS #VAFX2057710 Report a problem | ||
| 3/25/2022 | Listed for sale | $1,599,000+3.2%$769/sqft |
Source: Bright MLS #VAFX2057710 Report a problem | ||
| 8/17/2020 | Sold | $1,549,900$746/sqft |
Source: Public Record Report a problem | ||
Public tax history
| Year | Property taxes | Tax assessment |
|---|---|---|
| 2025 | $18,814 +2.8% | $1,595,730 +3% |
| 2024 | $18,304 +9.1% | $1,549,250 +6.3% |
| 2023 | $16,783 +5.6% | $1,457,480 +7% |
| 2022 | $15,889 | $1,362,130 -8% |
| 2021 | -- | $1,480,580 |
| 2020 | $17,863 | $1,480,580 |
| 2019 | $17,863 | $1,480,580 |
Find assessor info on the county website
Monthly payment
Est. payment
Payment breakdown
Explore the cost of this home by adjusting the details. Changes won't be saved.Climate risks
Neighborhood: 22101
Nearby schools
Schools provided by the listing agent
- District: Fairfax County Public Schools
Source: Bright MLS. This data may not be complete. We recommend contacting the local school district to confirm school assignments for this home.

- $1,020,0002 bd2 ba1.3k sqft6900 Fleetwood Rd UNIT 707, McLean, VA 22101Sold
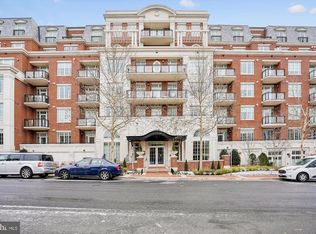
- $2,050,0002 bd3 ba2k sqft6900 Fleetwood Rd SUITE 708, McLean, VA 22101Sold
- $1,250,0002 bd2 ba1.5k sqft6900 Fleetwood Rd SUITE 600, McLean, VA 22101Sold
- $1,999,5002 bd3 ba2k sqft6900 Fleetwood Rd UNIT 318, McLean, VA 22101For Sale

Similar homes
- $1,999,5002 bd3 ba2k sqftThe Signet Condo, McLean, VA 22101For Sale
 MLS ID #VAFX2302910, Lilian Jorgenson, Long & Foster Real Estate, Inc.. Bright MLS
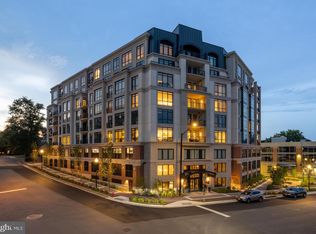
 - $1,899,9002 bd2 ba1.8k sqft6718 Lowell Ave Unit 802, McLean, VA 22101New Construction
 MLS ID #VAFX2337012, Jennie Mann, McWilliams/Ballard Inc.. Bright MLS
 - $1,199,0002 bd3 ba1.6k sqftPalladium At Mclean, McLean, VA 22101For Sale
 MLS ID #VAFX2298430, Monica Gibson, Keller Williams Realty. Bright MLS
 - $1,289,9002 bd2 ba1.4k sqft6718 Lowell Ave Unit 407, McLean, VA 22101New ConstructionMLS ID #VAFX2324120, Jennie Mann, McWilliams/Ballard Inc.. Bright MLS
- $1,999,9004 bd4 ba2k sqft3322 Prospect St NW, Washington, DC 20007For SaleMLS ID #DCDC2283400, Mike Aubrey, Berkshire Hathaway HomeServices PenFed Realty. Bright MLS
- $2,200,0002 bd2 ba2k sqftTurnberry Tower, Arlington, VA 22209For SaleMLS ID #VAAR2078678, Jamie Coley, Long & Foster Real Estate, Inc.. Bright MLS
- $1,625,0003 bd4 ba2.5k sqftSutton Towers Condo Assoc, Washington, DC 20016For SaleMLS ID #DCDC2279012, Greg Gaddy, TTR Sotheby's International Realty. Bright MLS
- $2,156,5002 bd3 ba2.5k sqft2501 Penn Condominium, Washington, DC 20037For SaleMLS ID #DCDC2278094, Morgan Knull, RE/MAX Gateway, LLC. Bright MLS
- $2,495,0002 bd3 ba2.5k sqftGarfield, Washington, DC 20008For SaleMLS ID #DCDC2269596, Natalie Hasny, Capital Residential Properties. Bright MLS
- $2,150,0004 bd4 ba2.8k sqftOld City 2, Washington, DC 20009For SaleMLS ID #DCDC2279146, Martin Toews, Compass. Bright MLS
- $1,750,0003 bd3 ba1.5k sqftKalorama, Washington, DC 20008For SaleMLS ID #DCDC2265752, Anne-Marie Finnell, TTR Sotheby's International Realty. Bright MLS
- $1,100,0002 bd3 ba1.8k sqftWesley Heights, Washington, DC 20016For SaleMLS ID #DCDC2282198, Sarah Howard, Compass. Bright MLS
- $1,995,0004 bd4 ba2.9k sqft5023 Fulton St NW, Washington, DC 20016For SaleMLS ID #DCDC2277390, DAISY CORDOVA-LOPEZ, Samson Properties. Bright MLS
- $1,750,0002 bd3 ba1.8k sqftGaslight Square, Arlington, VA 22209For SaleMLS ID #VAAR2076966, Dave Park, TTR Sotheby's International Realty. Bright MLS
- $1,100,0003 bd2 ba1.5k sqftLionsgate / Woodmont Corner, Bethesda, MD 20814For SaleMLS ID #MDMC2254446, Julie Roberts, Long & Foster Real Estate, Inc.. Bright MLS
- $1,100,0002 bd3 ba1.5k sqftGeorgetown, Washington, DC 20007For SaleMLS ID #DCDC2280122, Teddy Sonner, Long & Foster Real Estate, Inc.. Bright MLS
- $1,600,0003 bd4 ba2.6k sqft5132 Willet Bridge Rd, Bethesda, MD 20816For SaleMLS ID #MDMC2248880, Thomas Powers, Long & Foster Real Estate, Inc.. Bright MLS
- $1,499,0001 bd2 ba1.9k sqftShoreham West, Washington, DC 20008For SaleMLS ID #DCDC2281854, Christie-Anne Weiss, TTR Sotheby's International Realty. Bright MLS
- $1,549,0002 bd2 ba1.6k sqftVio Condominiums, Washington, DC 20024For SaleMLS ID #DCDC2278324, Matt Cheney, Compass. Bright MLS
- $1,424,9004 bd4 ba2.6k sqft170 Winsome Cir, Bethesda, MD 20814For SaleMLS ID #MDMC2253992, Charles Gilroy, Redfin Corp. Bright MLS
