Skip main navigation
Sold for $1,000,000
  • $1,000,000

    6900 Fleetwood Rd Suite 315, McLean, VA 22101

    1beds
    1,246sqft
    Condominium
    Built in 2018
    -- sqft lot
    $893,200 Zestimate®
    $803/sqft
    $3,082 Estimated rent

    Home value

    $893,200

    $840,000 - $938,000

    $3,082/mo

    Zestimate® history
    Loading
    Loading...

    Owner options

    List your home for rent

    $3,082/mo

    Rent Zestimate®

    Find your next renter with Zillow Rental Manager. Plus, with online applications, you can quickly screen prospective tenants – for free.

    Learn more

    $3,082/mo

    Rent Zestimate®

    Refinance and save

    $6,213/mo

    Est. payment

    Refinancing to a lower rate could help reduce your monthly payments and save thousands over the life of the loan.

    See today's rates

    $6,213/mo

    Est. payment

    Explore your selling options

    Work with a Zillow partner agent

    Leverage their expertise and Zillow's premium Showcase listings to get your home seen by more buyers.

    Get started

    List with your own agent

    Get your home in front of millions of buyers by listing it on Zillow.

    Learn how to do it

    Sell it yourself

    Take full control of how buyers see your home on Zillow by listing For Sale by Owner (FSBO).

    List your home

    What's special

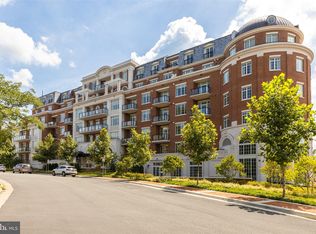
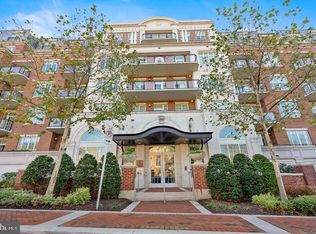
    Luxury at its finest! This sunlit and spacious third-floor unit boasts a balcony overlooking the center courtyard. Featuring 1 bedroom and 1 full bath, spanning 1,246 sqft, this residence has been meticulously updated. Highlights include a tile backsplash, den with large custom-built cabinet and bookcase, and a Control4 system seamlessly integrated throughout the unit. The Control4 system offers a personalized and unified smart home experience, allowing for the automation and control of connected devices such as lighting, audio, video, climate control, intercom, and security. Enjoy the elegance of new engineering hardwood floors and fresh paint throughout. The large primary bedroom suite includes a walk-in closet, while the gourmet kitchen features a spacious island and high-end appliances. The Signet condominium provides exceptional amenities, including a friendly and professional 24-hour front desk/concierge, on-site manager, fitness center, party/meeting room, patio & grill area, and beautifully maintained grounds. Additionally, pet-friendly accommodations are offered. Conveniently, 2 assigned parking spaces and 1 storage unit are included with the unit. Don't miss the opportunity to call this luxurious residence home!

    Zillow last checked:

    Listing updated:

    Listed by:

    Susan Oh 703-975-4989,

    Giant Realty, Inc.,

    Co-Listing Agent: Beom-Gu Yeo 703-303-4886,

    Giant Realty, Inc.

    Bought with:

    Madeline Lussier, 0225209956

    RLAH @properties

    Source: Bright MLS,MLS#: VAFX2175154MLS Logo

    Facts & features

    Interior

    Bedrooms & bathrooms
    • Bedrooms: 1
    • Bathrooms: 1
    • Full bathrooms: 1
    • Main level bathrooms: 1
    • Main level bedrooms: 1
    Basement
    • Area: 0
    Heating
    • Heat Pump, Forced Air, Natural Gas
    Cooling
    • Central Air, Electric
    Appliances
    • Included: Gas Water Heater
    • Laundry: In Unit
    Features
    • Air Filter System, Built-in Features, Combination Kitchen/Dining, Elevator, Entry Level Bedroom, Open Floorplan, Flat, Kitchen - Gourmet, Kitchen Island, Walk-In Closet(s)
    • Flooring: Engineered Wood
    • Has basement: No
    • Has fireplace: No
    Interior area
    • Total structure area: 1,246
    • Total interior livable area: 1,246 sqft
    • Finished area above ground: 1,246
    • Finished area below ground: 0

    Property

    Parking
    • Total spaces: 2
    • Parking features: Garage Faces Side, Underground, Assigned, Garage
    • Garage spaces: 2
    • Details: Assigned Parking, Assigned Space #: 393 & 148
    Accessibility
    • Accessibility features: Accessible Elevator Installed
    Features
    • Levels: One
    • Stories: 1
    • Pool features: None
    Details
    • Additional structures: Above Grade, Below Grade
    • Parcel number: 0302 55 0315
    • Zoning: 350
    • Special conditions: Standard

    Construction

    Type & style
    • Home type: Condo
    • Architectural style: Contemporary
    • Property subtype: Condominium
    • Attached to another structure: Yes
    Materials
    • Brick, Brick Front, Cement Siding, Concrete
    Condition
    • Excellent
    • New construction: No
    • Year built: 2018

    Utilities & green energy

    • Sewer: Public Septic, Public Sewer
    • Water: Public

    Community & neighborhood

    Location
    • Region: Mclean
    • Subdivision: The Signet

    HOA & financial

    HOA
    • Has HOA: No
    • Amenities included: Clubhouse, Common Grounds, Concierge, Elevator(s), Fitness Center, Party Room
    • Services included: Common Area Maintenance, Maintenance Structure, Sauna, Trash, Maintenance Grounds, Management, Parking Fee, Snow Removal
    • Association name: The Signet
    Other fees
    • Condo and coop fee: $854 monthly

    Other

    Other facts
    • Listing agreement: Exclusive Right To Sell
    • Ownership: Condominium

    Price history

    DateEventPrice
    7/3/2024Sold$1,000,000-2.4%$803/sqft
    Source: Bright MLS #VAFX2175154 Report a problem
    6/11/2024Contingent$1,025,000$823/sqft
    Source: Bright MLS #VAFX2175154 Report a problem
    5/15/2024Price change$1,025,000-2.4%$823/sqft
    Source: Bright MLS #VAFX2175154 Report a problem
    4/19/2024Listed for sale$1,050,000$843/sqft
    Source: Bright MLS #VAFX2175154 Report a problem

    Public tax history

    YearProperty taxesTax assessment
    2025$10,168 +7.8%$862,400 +8%
    2024$9,435 +2.5%$798,520 -0.1%
    2023$9,201 -1.3%$799,010
    2022$9,320 $799,010 -2%
    2021-- $815,320
    2020$9,837 $815,320
    2019$9,837 $815,320

    Find assessor info on the county website

    Neighborhood: 22101

    Nearby schools

    GreatSchools rating
    Schools provided by the listing agent
    • Elementary: Franklin Sherman
    • Middle: Longfellow
    • High: Mclean
    • District: Fairfax County Public Schools

    Source: Bright MLS. This data may not be complete. We recommend contacting the local school district to confirm school assignments for this home.

    Get a cash offer in 3 minutes
    Find out how much your home could sell for in as little as 3 minutes with a no-obligation cash offer.
    Estimated market value
    $893,200
    Get a cash offer in 3 minutes
    Find out how much your home could sell for in as little as 3 minutes with a no-obligation cash offer.
    Estimated market value
    $893,200