Welcome to 1334 Lessard Lane, an elegant four-level brick end-unit townhouse nestled in the heart of McLean, complete with a private elevator and two-car garage. This sophisticated residence offers 3 bedrooms, 2 full bathrooms, and 2 half bathrooms, blending luxurious comfort with modern convenience. Step into a grand entryway where oversized windows flood the home with natural light, complemented by striking black-and-white tile flooring that sets a refined tone. The ground level features a versatile recreation room with a wet bar and direct access to a private patio, perfect for entertaining, along with a convenient half bath and entry to the garage. The main level showcases an open-concept living and dining space with rich hardwood floors, soaring ceilings, and abundant natural light. At the center of the home is a gourmet kitchen appointed with white cabinetry, granite countertops, stainless steel appliances, a six-burner gas cooktop, double oven, built-in microwave, and dishwasher. A charming breakfast nook adds both warmth and functionality. The living room is anchored by a gas fireplace and opens to a private balcony. The third level is dedicated to the primary suite, offering a peaceful retreat with its own private balcony, two walk-in closets, and a spa-inspired en-suite bathroom featuring a dual vanity, soaking tub, separate glass-enclosed shower, and linen closet. The top level includes two generously sized bedrooms, a shared full bathroom, and a conveniently located laundry room. Located in the sought-after McLean Crest community, this home offers exceptional access to public transportation, including the Metro and major commuter routes. Enjoy premier shopping and dining just minutes away at Tysons Corner and Capital One Hall, along with an array of fine restaurants and boutiques. Nearby parks, scenic trails, and cultural attractions complete the experience, offering the perfect balance of suburban tranquility and urban convenience.
For sale
Price cut: $25K (8/24)
$1,200,000
1334 Lessard Ln, McLean, VA 22101
3beds
2,610sqft
Townhouse
Built in 2000
1,422 Square Feet Lot
$1,180,600 Zestimate®
$460/sqft
$192/mo HOA
What's special
Private elevatorTwo-car garageCharming breakfast nookSoaring ceilingsTwo generously sized bedroomsConveniently located laundry roomRich hardwood floors
- 87 days
- 1,445
- 99
Likely to sell faster than
Zillow last checked:
Listing updated:
Listed by:
Bassam Hamandi 703-861-2421,
Samson Properties 7033788810
Source: Bright MLS,MLS#: VAFX2327982
Facts & features
Interior
Bedrooms & bathrooms
- Bedrooms: 3
- Bathrooms: 4
- Full bathrooms: 2
- 1/2 bathrooms: 2
- Main level bathrooms: 1
Basement
- Area: 300
Heating
- Forced Air, Natural Gas
Cooling
- Central Air, Electric
Appliances
- Included: Microwave, Dishwasher, Disposal, Cooktop, Dryer, Exhaust Fan, Ice Maker, Double Oven, Refrigerator, Washer, Water Heater, Gas Water Heater
- Laundry: Upper Level
Features
- Elevator, Family Room Off Kitchen, Open Floorplan, Kitchen Island, Pantry, Walk-In Closet(s), 9'+ Ceilings
- Flooring: Carpet, Ceramic Tile, Hardwood
- Windows: Window Treatments
- Basement: Full,Finished,Walk-Out Access
- Number of fireplaces: 1
- Fireplace features: Glass Doors
Interior area
- Total structure area: 2,610
- Total interior livable area: 2,610 sqft
- Finished area above ground: 2,310
- Finished area below ground: 300
Property
Parking
- Total spaces: 2
- Parking features: Garage Faces Front, Attached
- Attached garage spaces: 2
- Details: Garage Sqft: 400
Accessibility
- Accessibility features: Accessible Elevator Installed
Features
- Levels: Three
- Stories: 3
- Pool features: None
- Fencing: Full,Wood
Lot
- Size: 1,422 Square Feet
Details
- Additional structures: Above Grade, Below Grade
- Parcel number: 0302 49 0008
- Zoning: 320
- Special conditions: Standard
Construction
Type & style
- Home type: Townhouse
- Architectural style: Transitional
- Property subtype: Townhouse
Materials
- Brick
- Foundation: Slab
Condition
- Excellent
- New construction: No
- Year built: 2000
Utilities & green energy
- Sewer: Public Sewer
- Water: Public
Community & HOA
Community
- Subdivision: Mclean Crest
HOA
- Has HOA: Yes
- HOA fee: $192 monthly
Location
- Region: Mclean
Financial & listing details
- Price per square foot: $460/sqft
- Tax assessed value: $1,157,260
- Annual tax amount: $13,615
- Date on market: 7/17/2026
- Listing agreement: Exclusive Right To Sell
- Ownership: Fee Simple
Estimated market value
$1,180,600
$1.12M - $1.24M
$4,920/mo
Price history
| Date | Event | Price |
|---|---|---|
| 8/24/2026 | Price change | $1,200,000-2%$460/sqft |
Source:  Bright MLS #VAFX2327982 Report a problem Bright MLS #VAFX2327982 Report a problem | ||
| 8/10/2026 | Price change | $1,225,000-2%$469/sqft |
Source: Bright MLS #VAFX2327982 Report a problem | ||
| 7/17/2026 | Listed for sale | $1,250,000+2%$479/sqft |
Source: Bright MLS #VAFX2327982 Report a problem | ||
| 5/20/2025 | Sold | $1,225,000$469/sqft |
Source: Bright MLS #VAFX2220696 Report a problem | ||
| 4/29/2025 | Contingent | $1,225,000$469/sqft |
Source: Bright MLS #VAFX2220696 Report a problem | ||
| 4/25/2025 | Listed for sale | $1,225,000$469/sqft |
Source: Bright MLS #VAFX2220696 Report a problem | ||
| 4/21/2025 | Contingent | $1,225,000$469/sqft |
Source: Bright MLS #VAFX2220696 Report a problem | ||
| 4/16/2025 | Listed for sale | $1,225,000$469/sqft |
Source: Bright MLS #VAFX2220696 Report a problem | ||
| 4/14/2025 | Contingent | $1,225,000$469/sqft |
Source: Bright MLS #VAFX2220696 Report a problem | ||
| 4/10/2025 | Listed for sale | $1,225,000-3.2%$469/sqft |
Source: Bright MLS #VAFX2220696 Report a problem | ||
| 12/1/2024 | Listing removed | $1,265,000$485/sqft |
Source: Bright MLS #VAFX2201412 Report a problem | ||
| 9/12/2024 | Listed for sale | $1,265,000-1.9%$485/sqft |
Source: Bright MLS #VAFX2201412 Report a problem | ||
| 8/17/2024 | Listing removed | -- |
Source: Bright MLS #VAFX2172250 Report a problem | ||
| 5/13/2024 | Listed for sale | $1,290,000+141.7%$494/sqft |
Source:  Long & Foster Broker Feed #VAFX2172250 Report a problem Long & Foster Broker Feed #VAFX2172250 Report a problem | ||
| 10/13/2000 | Sold | $533,618$204/sqft |
Source: Public Record Report a problem | ||
Public tax history
| Year | Property taxes | Tax assessment |
|---|---|---|
| 2025 | $9,210 +713.6% | $1,112,100 +8.3% |
| 2024 | $1,132 -90.5% | $1,026,470 -0.3% |
| 2023 | $11,861 +3.5% | $1,030,020 +4.9% |
| 2022 | $11,459 | $982,360 +12.2% |
| 2021 | -- | $875,490 +5% |
| 2020 | $10,063 -2.7% | $834,030 -2.7% |
| 2019 | $10,344 -2.5% | $857,350 -2.5% |
| 2018 | $10,605 +5.6% | $878,950 +3.6% |
| 2017 | $10,045 +0.6% | $848,390 +0.4% |
| 2016 | $9,988 +5.5% | $845,330 +1.7% |
| 2015 | $9,465 +6.2% | $831,000 +5.9% |
| 2014 | $8,915 | $784,450 +3.8% |
| 2013 | -- | $755,410 +1.6% |
| 2012 | -- | $743,390 +1.5% |
| 2011 | -- | $732,060 +8.4% |
| 2010 | -- | $675,320 -4.6% |
| 2009 | -- | $707,560 -10.6% |
| 2008 | -- | $791,520 -4.4% |
| 2007 | -- | $827,610 +37.4% |
| 2003 | -- | $602,180 +3% |
| 2002 | -- | $584,640 +12% |
| 2001 | -- | $522,000 |
Find assessor info on the county website
Monthly payment
Est. payment
Payment breakdown
Explore the cost of this home by adjusting the details. Changes won't be saved.Climate risks
Neighborhood: 22101
Nearby schools
Schools provided by the listing agent
- Elementary: Sherman
- Middle: Longfellow
- High: Mclean
- District: Fairfax County Public Schools
Source: Bright MLS. This data may not be complete. We recommend contacting the local school district to confirm school assignments for this home.

Similar homes
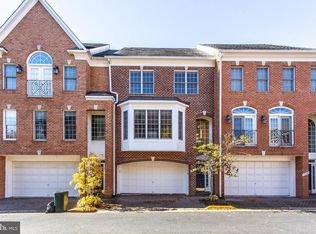
- $1,500,0006 bd5 ba3k sqft1524 Pathfinder Ln, Mc Lean, VA 22101For Sale
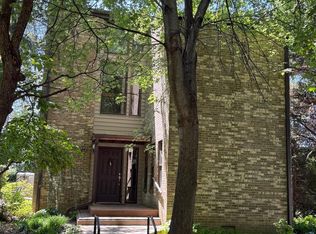
 MLS ID #VAFX2320546, Sharon Zareski, Pearson Smith Realty, LLC. Bright MLS
 - $1,129,0003 bd4 ba3.2k sqftPotomac Crest, Potomac, MD 20854For Sale
 MLS ID #MDMC2255682, Larry Lessin, Save 6, Incorporated. Bright MLS
 - $1,150,0004 bd2 ba2.2k sqft3810 Beecher St NW, Washington, DC 20007For Sale
 MLS ID #DCDC2281748, Kornelia Stuphan, Long & Foster Real Estate, Inc.. Bright MLS
 - $1,399,0003 bd4 ba2k sqft1318 N Adams Ct, Arlington, VA 22201For Sale
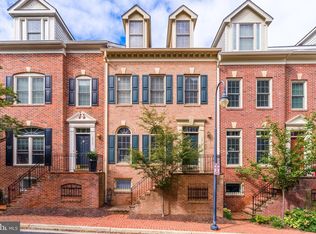 MLS ID #VAAR2079470, Theresa Valencic, Long & Foster Real Estate, Inc.. Bright MLS
 - $924,9003 bd4 ba2.4k sqft10923 Wickshire Way #K5, Rockville, MD 20852For SaleMLS ID #MDMC2259714, Dave Scranton, Compass. Bright MLS
- $935,0003 bd4 ba2.4k sqft4645 Latrobe Pl, Alexandria, VA 22311For SaleMLS ID #VAAX2066922, SHIN OU, Happy House Hub LLC. Bright MLS
- $899,9003 bd3 ba2.3k sqft321 Casey Ln, Rockville, MD 20850For SaleMLS ID #MDMC2256158, Meredith Fogle, The List Realty. Bright MLS
- $1,150,0004 bd2 ba1.8k sqft4435 Greenwich Pkwy NW, Washington, DC 20007For SaleMLS ID #DCDC2276158, Constandinos ECONOMIDES, RLAH @properties. Bright MLS
- $1,049,0004 bd3 ba2.6k sqft3449 Briargate Ct, Fairfax, VA 22033For SaleMLS ID #VAFX2344342, IMRAN BAYSAL, KW Metro Center. Bright MLS
- $675,0003 bd4 ba2k sqft2053 Golf Course Dr, Reston, VA 20191For SaleMLS ID #VAFX2344548, Caitlyn Taphorn, Samson Properties. Bright MLS
- $1,379,0006 bd3 ba2.8k sqft3415 Oakwood Ter NW, Washington, DC 20010For SaleMLS ID #DCDC2281498, Maryam Hedayati, Long & Foster Real Estate, Inc.. Bright MLS
- $874,9003 bd4 ba3.1k sqft542 Market St E, Gaithersburg, MD 20878For SaleMLS ID #MDMC2258146, Tina Nader, TTR Sotheby's International Realty. Bright MLS
- $999,9003 bd3 ba2.1k sqftKenwood Forest Ii, Chevy Chase, MD 20815For SaleMLS ID #MDMC2255034, Rochelle Rubin, Stuart & Maury, Inc.. Bright MLS
- $640,0003 bd4 ba1.8k sqft2525 James Madison Cir, Herndon, VA 20171For SaleMLS ID #VAFX2345570, Kanwal Chaudry, RE/MAX Galaxy. Bright MLS
- $1,200,0006 bd6 ba2.8k sqft2001 6th St S, Arlington, VA 22204For SaleMLS ID #VAAR2077020, Brian Wilson, Redfin Corporation. Bright MLS
- $870,0003 bd4 ba2.9k sqft5264 Cozy Glen Ln, Alexandria, VA 22312For SaleMLS ID #VAFX2343010, Youssef Zeroual, Weichert, REALTORS. Bright MLS
- $1,515,0003 bd5 ba3.4k sqft1844 Carpenter Rd, Alexandria, VA 22314For SaleMLS ID #VAAX2067004, Heather Corey, TTR Sotheby's International Realty. Bright MLS
- $1,125,0005 bd4 ba3.2k sqft11607 Auburn Grove Ct, Reston, VA 20194For SaleMLS ID #VAFX2339506, Roxanne Watts, Coldwell Banker Realty. Bright MLS
- $849,9003 bd4 ba2.4k sqft909 Moorefield Hill Grv SW, Vienna, VA 22180For SaleMLS ID #VAFX2335936, Jennifer Young, Keller Williams Realty. Bright MLS
- $1,299,9005 bd4 ba3.5k sqft4408 Banff St, Annandale, VA 22003For SaleMLS ID #VAFX2336782, Tony A Rivas, Pearson Smith Realty, LLC. Bright MLS
