Lender financing special on this home with interest rates in the mid-high 6’s- call for details! Welcome to this beautifully updated 3-level townhome in the highly desirable Townes of Moorefield community, offering 3 bedrooms, 2 full baths, 2 half baths, and a 2-car garage in the heart of Vienna. Freshly painted throughout with brand-new luxury vinyl plank flooring, this move-in ready home combines timeless charm with modern updates. The main level features a welcoming formal dining room, an updated kitchen with stylish cabinetry, updated countertops, stainless steel appliances, and a convenient powder room. Just beyond, the spacious living room is filled with natural light and overlooks the private backyard, complete with a cozy wood-burning fireplace. The fully finished walk-out lower level offers a large recreation room with a second wood-burning fireplace, an additional half bath, laundry room, and a generous unfinished storage area. Step outside to enjoy the fully fenced backyard featuring a concrete patio and expansive grassy area—perfect for relaxing, entertaining, or pets. Upstairs, you'll find three spacious bedrooms and two full bathrooms, including a generous primary suite with an ensuite bath featuring a tub/shower combination, separate vanity area, walk-in closet, and an additional exterior vanity for added convenience. Additional highlights include a new HVAC system (2022), fresh interior paint, and new LVP flooring throughout. Ideally located in the sought-after Madison High School pyramid, this home is just minutes from Nottoway Park, the Vienna Metro, commuter lots, I-66, I-495, Tysons Corner, Fairfax, shopping, dining, walking trails, sports courts, picnic areas, and abundant green space. Offering the perfect combination of location, comfort, and convenience, this is one you won't want to miss!
For sale
Price cut: $24.9K (10/15)
$825,000
909 Moorefield Hill Grv SW, Vienna, VA 22180
3beds
2,482sqft
Townhouse
Built in 1976
3,168 Square Feet Lot
$798,200 Zestimate®
$332/sqft
$163/mo HOA
What's special
Second wood-burning fireplaceCozy wood-burning fireplaceGenerous unfinished storage areaAdditional half bathFully fenced backyardFresh interior paintNew lvp flooring throughout
- 57 days
- 1,342
- 55
Zillow last checked:
Listing updated:
Listed by:
Jennifer Young 703-956-5128,
Keller Williams Realty (703) 679-1700,
Co-Listing Agent: Jennifer L. Coleman 856-359-6116,
Keller Williams Realty
Source: Bright MLS,MLS#: VAFX2335936
Facts & features
Interior
Bedrooms & bathrooms
- Bedrooms: 3
- Bathrooms: 4
- Full bathrooms: 2
- 1/2 bathrooms: 2
- Main level bathrooms: 1
Rooms
- Room types: Living Room, Dining Room, Primary Bedroom, Bedroom 2, Bedroom 3, Kitchen, Family Room, Foyer, Laundry, Storage Room, Primary Bathroom, Full Bath, Half Bath
Primary bedroom
- Features: Attached Bathroom, Flooring - Carpet, Walk-In Closet(s)
- Level: Upper
Bedroom 2
- Features: Flooring - Carpet, Walk-In Closet(s)
- Level: Upper
Bedroom 3
- Features: Flooring - Carpet
- Level: Upper
Primary bathroom
- Features: Bathroom - Tub Shower, Built-in Features, Flooring - Carpet, Flooring - Ceramic Tile, Recessed Lighting
- Level: Upper
Dining room
- Features: Flooring - HardWood
- Level: Main
Family room
- Features: Fireplace - Electric, Flooring - Luxury Vinyl Plank, Recessed Lighting
- Level: Lower
Foyer
- Features: Flooring - Ceramic Tile, Walk-In Closet(s)
- Level: Main
Other
- Features: Bathroom - Stall Shower, Flooring - Ceramic Tile
- Level: Upper
Half bath
- Features: Flooring - Ceramic Tile
- Level: Main
Half bath
- Features: Flooring - Ceramic Tile
- Level: Lower
Kitchen
- Features: Flooring - Ceramic Tile, Eat-in Kitchen, Kitchen - Electric Cooking, Recessed Lighting
- Level: Main
Laundry
- Features: Flooring - Luxury Vinyl Plank
- Level: Lower
Living room
- Features: Built-in Features, Fireplace - Electric, Flooring - Luxury Vinyl Plank
- Level: Main
Storage room
- Level: Lower
Heating
- Forced Air, Electric
Cooling
- Central Air, Electric
Appliances
- Included: Microwave, Cooktop, Dishwasher, Disposal, Dryer, Exhaust Fan, Freezer, Humidifier, Ice Maker, Oven, Refrigerator, Stainless Steel Appliance(s), Washer, Electric Water Heater
- Laundry: Lower Level, Laundry Room
Features
- Air Filter System, Bathroom - Stall Shower, Bathroom - Tub Shower, Built-in Features, Dining Area, Eat-in Kitchen, Kitchen - Table Space, Primary Bath(s), Recessed Lighting, Upgraded Countertops, Walk-In Closet(s), Other
- Flooring: Carpet, Ceramic Tile, Hardwood, Luxury Vinyl, Wood
- Doors: Sliding Glass
- Windows: Bay/Bow
- Basement: Finished,Connecting Stairway,Rear Entrance,Walk-Out Access
- Number of fireplaces: 2
- Fireplace features: Mantel(s), Glass Doors
Interior area
- Total structure area: 2,482
- Total interior livable area: 2,482 sqft
- Finished area above ground: 1,673
- Finished area below ground: 809
Property
Parking
- Total spaces: 2
- Parking features: Garage Door Opener, Garage Faces Front, Attached
- Attached garage spaces: 2
Accessibility
- Accessibility features: None
Features
- Levels: Three
- Stories: 3
- Patio & porch: Patio, Porch
- Exterior features: Lighting, Sidewalks
- Pool features: None
- Fencing: Back Yard,Wood
- Has view: Yes
- View description: Garden, Trees/Woods
Lot
- Size: 3,168 Square Feet
- Features: Level, Rear Yard
Details
- Additional structures: Above Grade, Below Grade
- Parcel number: 0482 22 0099
- Zoning: 910
- Special conditions: Standard
Construction
Type & style
- Home type: Townhouse
- Architectural style: Colonial
- Property subtype: Townhouse
Materials
- Brick, Stone
- Foundation: Permanent
Condition
- Excellent
- New construction: No
- Year built: 1976
Details
- Builder model: Elliot
Utilities & green energy
- Sewer: Public Sewer
- Water: Public
Community & HOA
Community
- Subdivision: Townes Of Moorefield
HOA
- Has HOA: Yes
- Amenities included: Common Grounds, Pool, Tennis Court(s), Tot Lots/Playground
- Services included: Common Area Maintenance, Maintenance Grounds, Pool(s), Snow Removal, Trash
- HOA fee: $490 quarterly
- HOA name: TOWNES OF MOOREFIELD COMMUNITY ASSOCIATION
Location
- Region: Vienna
Financial & listing details
- Price per square foot: $332/sqft
- Tax assessed value: $768,280
- Annual tax amount: $10,321
- Date on market: 9/25/2026
- Listing agreement: Exclusive Right To Sell
- Inclusions: Shelving In Basement, Cabinet In Garage, Ladders, Lawn Equipment
- Ownership: Fee Simple
Estimated market value
$798,200
$758,000 - $838,000
$3,684/mo
Price history
| Date | Event | Price |
|---|---|---|
| 10/15/2026 | Price change | $825,000-2.9%$332/sqft |
Source:  Bright MLS #VAFX2335936 Report a problem | ||
| 9/25/2026 | Listed for sale | $849,900$342/sqft |
Source: Bright MLS #VAFX2335936 Report a problem | ||
Public tax history
| Year | Property taxes | Tax assessment |
|---|---|---|
| 2026 | $8,862 +7.2% | $768,280 +7.5% |
| 2025 | $8,264 +8.5% | $714,870 +8.8% |
| 2024 | $7,615 +2.2% | $657,350 -0.5% |
| 2023 | $7,453 +2.7% | $660,440 +4% |
| 2022 | $7,260 | $634,870 +4.1% |
| 2021 | -- | $609,610 +2% |
| 2020 | $7,075 +1.7% | $597,770 +1.7% |
| 2019 | $6,956 +1.9% | $587,770 +1.9% |
| 2018 | $6,828 +9.7% | $576,900 +7.6% |
| 2017 | $6,226 +432% | $536,270 +3.1% |
| 2016 | $1,170 -79.8% | $520,130 |
| 2015 | $5,805 -14.2% | $520,130 +3.2% |
| 2014 | $6,768 | $504,200 +4.2% |
| 2013 | -- | $483,910 +2.5% |
| 2012 | -- | $472,070 +5% |
| 2011 | -- | $449,690 +1.7% |
| 2010 | -- | $442,140 -1.9% |
| 2009 | -- | $450,890 -9.6% |
| 2008 | -- | $498,850 +1.2% |
| 2007 | -- | $493,100 +56.9% |
| 2003 | -- | $314,255 +24.9% |
| 2002 | -- | $251,555 |
Find assessor info on the county website
Monthly payment
Est. payment
Payment breakdown
Explore the cost of this home by adjusting the details. Changes won't be saved.Climate risks
Neighborhood: 22180
Nearby schools
Schools provided by the listing agent
- Elementary: Marshall Road
- Middle: Thoreau
- High: Madison
- District: Fairfax County Public Schools
Source: Bright MLS. This data may not be complete. We recommend contacting the local school district to confirm school assignments for this home.
- $713,2003 bd2 ba1.6k sqft907 Moorefield Hill Grv SW, Vienna, VA 22180Off Market
- $797,7003 bd4 ba2.1k sqft911 Moorefield Hill Grv SW, Vienna, VA 22180Off Market
- $722,0003 bd2 ba1.7k sqft905 Moorefield Hill Grv SW, Vienna, VA 22180Off Market
- $865,5003 bd3 ba1.9k sqft913 Moorefield Hill Grv SW, Vienna, VA 22180Off Market
Similar homes
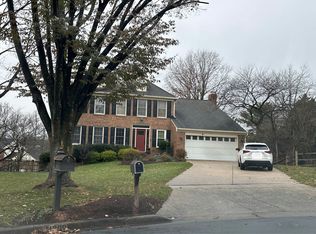
- $--5 bd3 ba2.9k sqft11004 Petersborough Dr #D, Rockville, MD 20852Auction
 Auction.com 2
- $599,9003 bd4 ba2.1k sqft6878 Brian Michael Ct, Springfield, VA 22153For Sale
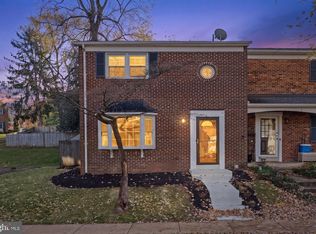
 MLS ID #VAFX2351124, Lisa Wallace, Keller Williams Fairfax Gateway. Bright MLS
- $739,0003 bd3 ba1.7k sqft12323 Exbury St, Herndon, VA 20170For Sale
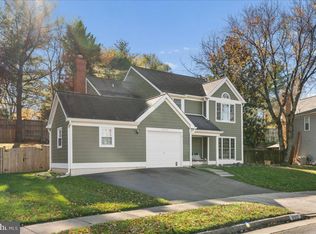 MLS ID #VAFX2350170, LeAnne Anies, Samson Properties. Bright MLS
- $832,9993 bd3 ba2.1k sqft2536 Gadsby Pl, Alexandria, VA 22311For Sale
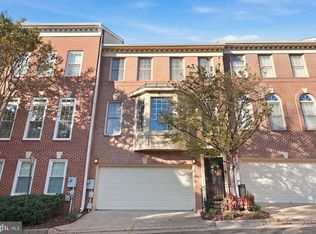 MLS ID #VAAX2066992, Michelle Doherty, RLAH @properties. Bright MLS
- $999,9994 bd3 ba2.6k sqft2981 Franklin Oaks Dr, Herndon, VA 20171For SaleMLS ID #VAFX2350736, Clayton Chamberlin, Compass. Bright MLS
- $769,0004 bd5 ba2.6k sqft5404 Cheyenne Knoll Pl, Alexandria, VA 22312For SaleMLS ID #VAFX2349572, Olga Gribanova, Grove One Properties, LLC.. Bright MLS
- $695,0004 bd2 ba2.7k sqft3409 Park Hill Pl, Fairfax, VA 22030For SaleMLS ID #VAFC2009210, Patricia Reyna-Wright, Samson Properties. Bright MLS
- $857,5004 bd3 ba2.3k sqftStratton Woods Hoa, Reston, VA 20191For SaleMLS ID #VAFX2332422, Kristi Guidry, Long & Foster Real Estate, Inc.. Bright MLS
- $799,0002 bd2 ba2.7k sqft9101 Old Keene Mill Rd, Springfield, VA 22152For SaleMLS ID #VAFX2344284, Steve Yoon, Champion Realty Investment. Bright MLS
- $735,0003 bd3 ba1.7k sqft3916 Oak St, Fairfax, VA 22030For SaleMLS ID #VAFC2009170, Karen Peffer, Pearson Smith Realty, LLC. Bright MLS
- $749,0003 bd4 ba2.4k sqft7606 Coddle Harbor Ln, Rockville, MD 20854For SaleMLS ID #MDMC2258102, David Goldberg, Goldberg Group Real Estate. Bright MLS
- $998,5003 bd4 ba1.6k sqft6856 McLean Province Cir, Falls Church, VA 22043For SaleMLS ID #VAFX2342782, Feven Woldu, RE/MAX Allegiance. Bright MLS
- $799,0004 bd4 ba1.5k sqft13824 Poplar Tree Rd, Chantilly, VA 20151For SaleMLS ID #VAFX2339770, Basu Satyal, Yeti Realty LLC. Bright MLS
- $750,0003 bd4 ba2.8k sqft25397 Lisa Ter, Aldie, VA 20105For SaleMLS ID #VALO2138984, Sue Smith, Compass. Bright MLS
- $599,9002 bd3 ba1.3k sqftCovington, Fairfax, VA 22031For SaleMLS ID #VAFX2335086, Steve Chapman, RE/MAX Executives. Bright MLS
- $795,5003 bd3 ba1.8k sqft13146 Lazy Glen Ct, Herndon, VA 20171For SaleMLS ID #VAFX2325570, Rajasekhar Allam, Maram Realty, LLC. Bright MLS
- $819,9004 bd4 ba3.3k sqft19348 Gardner View Sq, Leesburg, VA 20176For SaleMLS ID #VALO2139942, Khalid Fahimi, Service First Realty Corp. Bright MLS
- $825,0004 bd3 ba2.3k sqft6820 Vantage Dr, Alexandria, VA 22306For SaleMLS ID #VAFX2346064, Chris Garciaguirre, RE/MAX Galaxy. Bright MLS
- $665,0003 bd4 ba2.1k sqft47511 Sharpskin Island Sq, Sterling, VA 20165For SaleMLS ID #VALO2139242, Jennifer Shah, Keller Williams Realty. Bright MLS
