Nestled in the prestigious Lansdowne Town Center, this exquisite MOVE IN READY end-of-row townhouse embodies luxury living at its finest. Spanning 3,399 square feet, this meticulously designed residence features four spacious bedrooms and three and a half opulent bathrooms, showcasing a harmonious blend of contemporary and classic architectural styles. Step inside to discover an open floor plan adorned with rich hardwood flooring, crown moldings, fresh paint and recessed lighting that creates an inviting ambiance. The gourmet kitchen is a culinary enthusiast's dream, equipped with stainless steel appliances, upgraded countertops, and a generous island, perfect for entertaining. Adjacent to the kitchen, the elegant dining area and formal dining room provide ample space for hosting lavish gatherings. The luxurious primary suite boasts a walk-in closet and a spa-like bathroom featuring a soaking tub and a stall shower, offering a serene retreat. A double-sided gas fireplace enhances the living area, creating a cozy atmosphere for relaxation. Outside, the corner lot is beautifully landscaped. Enjoy the community's exceptional amenities, including a fitness center, outdoor pool, and scenic bike trails, all designed to elevate your lifestyle. With a two-car rear-entry garage and proximity to upscale shopping and dining, this property offers an unparalleled living experience in a vibrant community. Embrace the exclusive lifestyle that awaits in this stunning residence.
Coming soon 11/13
$819,900
19348 Gardner View Sq, Leesburg, VA 20176
4beds
3,399sqft
Townhouse
Built in 2008
3,920 Square Feet Lot
$781,800 Zestimate®
$241/sqft
$187/mo HOA
What's special
- 1 day
- 79
- 3
Zillow last checked:
Listing updated:
Listed by:
Khalid Fahimi 703-864-8877,
Service First Realty Corp 703-829-7401
Source: Bright MLS,MLS#: VALO2139942
Facts & features
Interior
Bedrooms & bathrooms
- Bedrooms: 4
- Bathrooms: 4
- Full bathrooms: 3
- 1/2 bathrooms: 1
- Main level bathrooms: 1
Basement
- Area: 0
Heating
- Central, Forced Air, Natural Gas
Cooling
- Ceiling Fan(s), Central Air, Electric
Appliances
- Included: Microwave, Built-In Range, Dishwasher, Disposal, Dryer, Exhaust Fan, Self Cleaning Oven, Oven/Range - Gas, Range Hood, Refrigerator, Stainless Steel Appliance(s), Washer, Water Heater, Oven, Gas Water Heater
- Laundry: Has Laundry, Upper Level, Washer In Unit, Hookup, Dryer In Unit
Features
- Breakfast Area, Ceiling Fan(s), Chair Railings, Dining Area, Open Floorplan, Formal/Separate Dining Room, Eat-in Kitchen, Kitchen - Gourmet, Kitchen Island, Kitchen - Table Space, Primary Bath(s), Recessed Lighting, Soaking Tub, Walk-In Closet(s), Crown Molding, Bathroom - Stall Shower, Bathroom - Tub Shower, Upgraded Countertops, 9'+ Ceilings, Dry Wall, Tray Ceiling(s)
- Flooring: Carpet, Hardwood, Ceramic Tile, Wood
- Doors: Sliding Glass
- Windows: Double Pane Windows, Insulated Windows
- Basement: Full,Front Entrance,Finished,Walk-Out Access
- Number of fireplaces: 1
- Fireplace features: Double Sided, Glass Doors, Gas/Propane
Interior area
- Total structure area: 3,399
- Total interior livable area: 3,399 sqft
- Finished area above ground: 3,399
- Finished area below ground: 0
Video & virtual tour
Property
Parking
- Total spaces: 2
- Parking features: Garage Faces Rear, Attached, Driveway
- Attached garage spaces: 2
- Has uncovered spaces: Yes
Accessibility
- Accessibility features: Accessible Entrance
Features
- Levels: Three
- Stories: 3
- Patio & porch: Patio
- Pool features: Community
Lot
- Size: 3,920 Square Feet
- Features: Corner Lot, Landscaped, SideYard(s), Corner Lot/Unit
Details
- Additional structures: Above Grade, Below Grade
- Parcel number: 082352022000
- Zoning: RESIDENTIAL
- Special conditions: Standard
Construction
Type & style
- Home type: Townhouse
- Architectural style: Other,Colonial,Contemporary,Mid-Century Modern,Villa
- Property subtype: Townhouse
Materials
- Masonry, Brick, Vinyl Siding
- Foundation: Slab, Other
- Roof: Shingle
Condition
- New construction: No
- Year built: 2008
Details
- Builder model: Franklin
- Builder name: Centex
Utilities & green energy
- Sewer: Public Sewer
- Water: Public
- Utilities for property: Natural Gas Available, Phone Connected, Electricity Available
Community & HOA
Community
- Security: Security System, Smoke Detector(s)
- Subdivision: Lansdowne Town Center
HOA
- Has HOA: Yes
- Amenities included: Bike Trail, Common Grounds, Clubhouse, Fitness Center, Jogging Path, Pool, Tot Lots/Playground, Party Room
- Services included: Common Area Maintenance, Internet, Management, Pool(s), Snow Removal, Recreation Facility, Health Club
- HOA fee: $187 monthly
- HOA name: LANSDOWNE VILLAGE GREEN HOA
Location
- Region: Leesburg
Financial & listing details
- Price per square foot: $241/sqft
- Tax assessed value: $796,270
- Annual tax amount: $6,409
- Date on market: 11/13/2026
- Listing agreement: Exclusive Right To Sell
- Listing terms: Cash,Conventional,FHA,VA Loan,VHDA
- Ownership: Fee Simple
Estimated market value
$781,800
$743,000 - $821,000
$3,549/mo
Price history
| Date | Event | Price |
|---|---|---|
| 6/23/2026 | Sold | $660,000+16.4%$194/sqft |
Source: Public Record Report a problem | ||
| 5/14/2024 | Listing removed | -- |
Source: Zillow Rentals Report a problem | ||
| 5/6/2024 | Listed for rent | $3,695$1/sqft |
Source: Zillow Rentals Report a problem | ||
| 3/20/2020 | Sold | $567,000-0.4%$167/sqft |
Source: Public Record Report a problem | ||
| 3/14/2020 | Pending sale | $569,000$167/sqft |
Source: Century 21 Redwood Realty #VALO402872 Report a problem | ||
| 2/14/2020 | Listed for sale | $569,000+27.9%$167/sqft |
Source: Century 21 Redwood Realty #VALO402872 Report a problem | ||
| 3/24/2008 | Sold | $445,000$131/sqft |
Source: Public Record Report a problem | ||
Public tax history
| Year | Property taxes | Tax assessment |
|---|---|---|
| 2026 | $6,410 +4.2% | $796,270 +4.2% |
| 2025 | $6,150 +0.9% | $764,030 +8.5% |
| 2024 | $6,093 +1.7% | $704,430 +2.9% |
| 2023 | $5,989 +4.2% | $684,500 +6% |
| 2022 | $5,749 +3.6% | $645,970 +14.1% |
| 2021 | $5,548 0% | $566,170 +5.6% |
| 2020 | $5,550 | $536,230 +2.7% |
| 2019 | $5,550 +2.2% | $522,360 +4.3% |
| 2018 | $5,432 -0.6% | $500,630 +3.1% |
| 2017 | $5,463 +1.9% | $485,600 +1.5% |
| 2016 | $5,363 | $478,610 +45.5% |
| 2015 | $5,363 +1.8% | $328,970 +5.2% |
| 2014 | $5,268 +0.5% | $312,640 +7.3% |
| 2013 | $5,242 | $291,480 |
| 2012 | -- | -- |
| 2011 | -- | -- |
| 2010 | -- | -- |
| 2009 | -- | $479,800 +342.2% |
| 2008 | -- | $108,500 |
Find assessor info on the county website
Monthly payment
Est. payment
Payment breakdown
Explore the cost of this home by adjusting the details. Changes won't be saved.Climate risks
Neighborhood: 20176
Nearby schools
Schools provided by the listing agent
- Elementary: Seldens Landing
- Middle: Belmont Ridge
- High: Riverside
- District: Loudoun County Public Schools
Source: Bright MLS. This data may not be complete. We recommend contacting the local school district to confirm school assignments for this home.
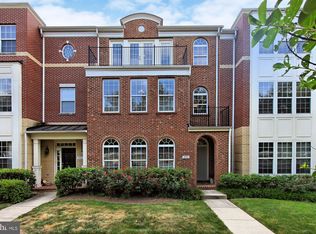
- $785,0004 bd4 ba3.3k sqft19350 Gardner View Sq, Leesburg, VA 20176Sold
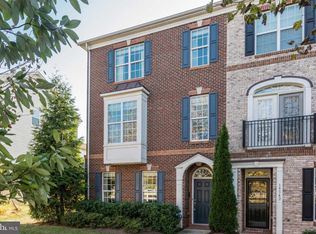
- $681,7003 bd4 ba2.4k sqft19344 Gardner View Sq, Leesburg, VA 20176Off Market
- $582,7003 bd3 ba2.5k sqft19410 Coppermine #AF-203, Leesburg, VA 20176Off Market
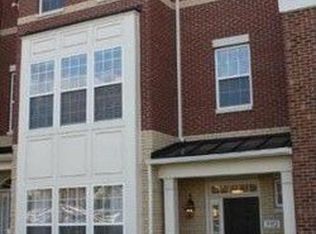
- $802,9005 bd4 ba3.4k sqft19352 Gardner View Sq, Leesburg, VA 20176Off Market
Similar homes
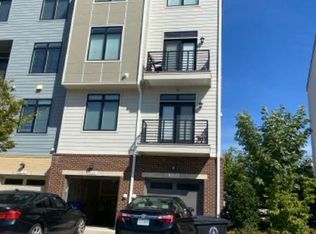
- $--3 bd3 ba2.4k sqft1222 Ribbon Limestone Ter SE, Leesburg, VA 20175Auction
 Xome
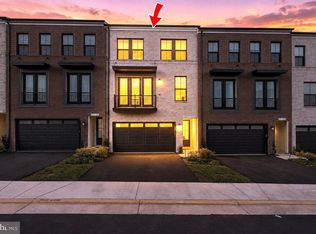
- $819,9503 bd4 ba2.8k sqft21730 Charing Cross Ter, Ashburn, VA 20148For Sale
 MLS ID #VALO2139698, Atif Khan, Pearson Smith Realty, LLC. Bright MLS
- $--4 bd4 ba2.9k sqft42666 Frontier Dr, Ashburn, VA 20148Auction
 Auction.com 2
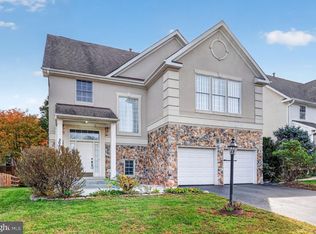
- $900,0005 bd4 ba3.5k sqft20898 Serenity Ct, Sterling, VA 20165For Sale
 MLS ID #VALO2139090, Andy Phan, M.O. Wilson Properties. Bright MLS
- $599,0003 bd4 ba2k sqft285 Golden Larch Ter NE, Leesburg, VA 20176For SaleMLS ID #VALO2138766, Mike Aubrey, Berkshire Hathaway HomeServices PenFed Realty. Bright MLS
- $845,0003 bd3 ba2.6k sqft44537 Fiery Skipper Ter, Ashburn, VA 20147For SaleMLS ID #VALO2135938, Ben Heisler, Pearson Smith Realty, LLC. Bright MLS
- $819,0003 bd3 ba2.1k sqft1334 Main Mews, Gaithersburg, MD 20878For SaleMLS ID #MDMC2242654, Elaine Koch, TTR Sotheby's International Realty. Bright MLS
- $769,9004 bd4 ba3.4k sqft13544 Arcadian Dr, Leesburg, VA 20176For SaleMLS ID #VALO2135284, Janeen Marconi, Hunt Country Sotheby's International Realty. Bright MLS
- $1,099,9004 bd6 ba3.7k sqft43358 Southland St, Ashburn, VA 20148For SaleMLS ID #VALO2139274, Jean Garrell, Keller Williams Realty. Bright MLS
- $565,0002 bd3 ba1.9k sqft584 Edmonton Ter NE, Leesburg, VA 20176For SaleMLS ID #VALO2137248, Jean Garrell, Keller Williams Realty. Bright MLS
- $680,0004 bd4 ba1.9k sqft306 Bodega Ter SE, Leesburg, VA 20175For SaleMLS ID #VALO2135122, Bev O'Toole, Long & Foster Real Estate, Inc.. Bright MLS
- $750,0005 bd4 ba3k sqft308 Whitehorse Ct SW, Leesburg, VA 20175For SaleMLS ID #VALO2137998, Geovany Melendez Arevalo, Weichert, REALTORS. Bright MLS
- $749,0003 bd4 ba2.9k sqft22675 Simonet Blanc Ter, Ashburn, VA 20148For SaleMLS ID #VALO2137962, Amit Bargota, Fairfax Realty Select. Bright MLS
- $680,0005 bd3 ba1.9k sqft1801 N Brunswick St, Sterling, VA 20164For SaleMLS ID #VALO2139188, Claudia Sarmiento, Berkshire Hathaway HomeServices PenFed Realty. Bright MLS
- $849,9994 bd4 ba3k sqft2615 Jetstream Rd, Herndon, VA 20171For SaleMLS ID #VAFX2330178, Mike Putnam, EXP Realty, LLC. Bright MLS
- $614,9004 bd4 ba1.7k sqft21240 Hedgerow Ter, Ashburn, VA 20147For SaleMLS ID #VALO2138680, Moose Valliere, Corcoran McEnearney. Bright MLS
- $485,0003 bd3 ba1.7k sqftCascades Place Condominium, Sterling, VA 20166For SaleMLS ID #VALO2139710, Michael McCormick, Keller Williams Realty. Bright MLS
- $589,0004 bd4 ba2.1k sqft47661 Comer Sq, Sterling, VA 20165For SaleMLS ID #VALO2139558, SHIN OU, Happy House Hub LLC. Bright MLS
