Skip main navigation
Sold for $744,990
  • $744,990

    19354 Gardner View Sq, Leesburg, VA 20176

    4beds
    3,405sqft
    Townhouse
    Built in 2008
    3,049.2 Square Feet Lot
    $789,200 Zestimate®
    $219/sqft
    $3,963 Estimated rent

    Home value

    $789,200

    $750,000 - $829,000

    $3,963/mo

    Zestimate® history
    Loading
    Loading...

    Owner options

    List your home for rent

    $3,963/mo

    Rent Zestimate®

    Find your next renter with Zillow Rental Manager. Plus, with online applications, you can quickly screen prospective tenants – for free.

    Learn more

    $3,963/mo

    Rent Zestimate®

    Refinance and save

    $4,623/mo

    Est. payment

    Refinancing to a lower rate could help reduce your monthly payments and save thousands over the life of the loan.

    See today's rates

    $4,623/mo

    Est. payment

    Explore your selling options

    Work with a Zillow partner agent

    Leverage their expertise and Zillow's premium Showcase listings to get your home seen by more buyers.

    Get started

    List with your own agent

    Get your home in front of millions of buyers by listing it on Zillow.

    Learn how to do it

    Sell it yourself

    Take full control of how buyers see your home on Zillow by listing For Sale by Owner (FSBO).

    List your home

    What's special

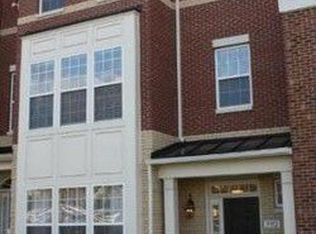
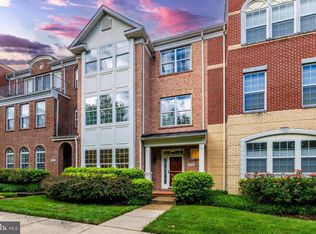
    Recent Price Improvement! Open House on Saturday, August 10th from 1:00 to 3:00 PM & Sunday August 11th 1:00pm-3pm. Don't miss out on a great opportunity for this beautiful and rare 4 Bed townhouse with over 3,000 sq. ft above ground. Experience the epitome of a luxurious townhome living in Lansdowne Town Center with this meticulously upgraded residence, lovingly maintained by its original owners. This three-story home invites you into a bright, airy space with soaring ceilings, offering the comfort and privacy reminiscent of a single-family residence paired seamlessly with townhouse conveniences. Discover a versatile second-floor featuring expansive hallways, perfect for a home office or cozy den. The kitchen, adorned with granite counter tops, a stylish back splash, and stainless steel appliances, flows effortlessly in both the living and family rooms, creating an ideal setting for entertaining guests. Adjacent to the primary suite, find equally spacious kids' rooms with high ceilings, large windows framing pleasant views, and a shared bathroom featuring double sinks, a separate toilet and bathtub area, and additional storage provided by a closet within the bathroom and a nearby walk-in closet. Located within Lansdowne Town Center, this home offers access to an array of community amenities, including a pool, a fitness center, and dining options. Nearby shopping, schools, and medical facilities, this home offers the perfect blend of upscale living and practicality. Meticulously maintained and blending modern elegance with functionality, this townhome is your sanctuary in Lansdowne Town Center, designed for those seeking a superior lifestyle. Don't miss the opportunity to make this exquisite property your own!

    Zillow last checked:

    Listing updated:

    Listed by:

    Walter Taylor 252-268-2596,

    Keller Williams Capital Properties

    Bought with:

    Abuzar Waleed, 0225268191

    RE/MAX Galaxy

    Source: Bright MLS,MLS#: VALO2077650MLS Logo

    Facts & features

    Interior

    Bedrooms & bathrooms
    • Bedrooms: 4
    • Bathrooms: 4
    • Full bathrooms: 3
    • 1/2 bathrooms: 1
    • Main level bathrooms: 4
    • Main level bedrooms: 4
    Basement
    • Area: 0
    Heating
    • Forced Air, Natural Gas
    Cooling
    • Central Air, Electric
    Appliances
    • Included: Gas Water Heater
    Features
    • Flooring: Carpet, Ceramic Tile, Hardwood
    • Has basement: No
    • Has fireplace: No
    Interior area
    • Total structure area: 3,405
    • Total interior livable area: 3,405 sqft
    • Finished area above ground: 3,405
    • Finished area below ground: 0

    Property

    Parking
    • Total spaces: 2
    • Parking features: Garage Faces Rear, Garage Door Opener, Attached
    • Attached garage spaces: 2
    Accessibility
    • Accessibility features: None
    Features
    • Levels: Three
    • Stories: 3
    • Exterior features: Lighting
    • Pool features: Community
    Lot
    • Size: 3,049 sqft
    Details
    • Additional structures: Above Grade, Below Grade
    • Parcel number: 082352315000
    • Zoning: PDTC
    • Special conditions: Standard

    Construction

    Type & style
    • Home type: Townhouse
    • Architectural style: Other
    • Property subtype: Townhouse
    Materials
    • Masonry
    • Foundation: Other
    • Roof: Asphalt
    Condition
    • Excellent
    • New construction: No
    • Year built: 2008

    Utilities & green energy

    • Sewer: Public Sewer
    • Water: Public

    Community & neighborhood

    Community
    • Community features: Pool
    Location
    • Region: Leesburg
    • Subdivision: Lansdowne Town Center

    HOA & financial

    HOA
    • Has HOA: Yes
    • HOA fee: $175 monthly
    • Amenities included: Community Center, Fitness Center, Tot Lots/Playground, Pool, Picnic Area, Jogging Path, Dog Park, Clubhouse
    • Services included: Common Area Maintenance, Pool(s), Trash, Snow Removal, Internet, Lawn Care Front, Management, Road Maintenance
    • Association name: LANSDOWNE TOWN CENTER

    Other

    Other facts
    • Listing agreement: Exclusive Agency
    • Ownership: Fee Simple

    Price history

    DateEventPrice
    9/12/2024Sold$744,990+2.8%$219/sqft
    Source: Bright MLS #VALO2077650 Report a problem
    8/15/2024Contingent$724,990$213/sqft
    Source: Bright MLS #VALO2077650 Report a problem
    8/9/2024Listed for sale$724,990-2%$213/sqft
    Source: Bright MLS #VALO2077650 Report a problem
    8/8/2024Listing removed--
    Source: Bright MLS #VALO2072806 Report a problem
    6/27/2024Listed for sale$739,990+62%$217/sqft
    Source: Bright MLS #VALO2072806 Report a problem
    3/31/2008Sold$456,900$134/sqft
    Source: Public Record Report a problem

    Public tax history

    YearProperty taxesTax assessment
    2025$6,064 +1%$753,330 +8.6%
    2024$6,003 +1.7%$693,960 +2.9%
    2023$5,901 +4.4%$674,360 +6.2%
    2022$5,653 +3.8%$635,200 +14.3%
    2021$5,445 +0.2%$555,580 +5.8%
    2020$5,434 0%$525,000 +2.7%
    2019$5,434 +2.3%$511,110 +4.4%
    2018$5,313 -0.5%$489,690 +3.2%
    2017$5,338 +1.4%$474,470 +1.5%
    2016$5,265 $467,640 +44.4%
    2015$5,265 +1.6%$323,900 +5%
    2014$5,180 +4.2%$308,520 +13.1%
    2013$4,973 $272,680
    2012-- --
    2011-- --
    2010-- --
    2009-- $447,800 +326.5%
    2008-- $105,000

    Find assessor info on the county website

    Neighborhood: 20176

    Nearby schools

    GreatSchools rating
    Schools provided by the listing agent
    • Elementary: Seldens Landing
    • Middle: Belmont Ridge
    • High: Riverside
    • District: Loudoun County Public Schools

    Source: Bright MLS. This data may not be complete. We recommend contacting the local school district to confirm school assignments for this home.

    Get a cash offer in 3 minutes
    Find out how much your home could sell for in as little as 3 minutes with a no-obligation cash offer.
    Estimated market value
    $789,200
    Get a cash offer in 3 minutes
    Find out how much your home could sell for in as little as 3 minutes with a no-obligation cash offer.
    Estimated market value
    $789,200