Tucked along in sought-after West McLean’s most charming and quiet streets. This property offers a rare blend of privacy and convenience, just a stone's throw away from Downtown McLean’s lively restaurants, coffee shops, grocery store, park, and local favorites. Plus, no HOA! All of this, with access to top-rated McLean schools, commuter routes and the Metro Station. Welcome home! Great investment property.
For sale
$1,500,000
1524 Pathfinder Ln, Mc Lean, VA 22101
6beds
3,086sqft
Single Family Residence
Built in 1978
0.35 Acres Lot
$1,441,800 Zestimate®
$486/sqft
$-- HOA
What's special
- 129 days
- 473
- 8
Zillow last checked:
Listing updated:
Listed by:
Sharon Zareski 703-624-1000,
Pearson Smith Realty, LLC 571-386-1075
Source: Bright MLS,MLS#: VAFX2320546
Facts & features
Interior
Bedrooms & bathrooms
- Bedrooms: 6
- Bathrooms: 5
- Full bathrooms: 3
- 1/2 bathrooms: 2
- Main level bathrooms: 5
- Main level bedrooms: 6
Basement
- Area: 400
Heating
- Heat Pump, Electric, Natural Gas
Cooling
- Ceiling Fan(s), Central Air, Electric
Appliances
- Included: Electric Water Heater, Gas Water Heater
Features
- Basement: Full,Interior Entry
- Number of fireplaces: 2
Interior area
- Total structure area: 3,486
- Total interior livable area: 3,086 sqft
- Finished area above ground: 3,086
- Finished area below ground: 0
Property
Parking
- Parking features: Driveway, Off Street
- Has uncovered spaces: Yes
Accessibility
- Accessibility features: None
Features
- Levels: Three
- Stories: 3
- Pool features: None
Lot
- Size: 0.35 Acres
Details
- Additional structures: Above Grade, Below Grade
- Parcel number: 0304 02080015
- Zoning: 130
- Special conditions: Standard
Construction
Type & style
- Home type: SingleFamily
- Architectural style: Contemporary
- Property subtype: Single Family Residence
Materials
- Brick
- Foundation: Concrete Perimeter
Condition
- New construction: No
- Year built: 1978
Utilities & green energy
- Sewer: Public Sewer
- Water: Public
Community & HOA
Community
- Subdivision: West Mc Lean
HOA
- Has HOA: No
Location
- Region: Mc Lean
Financial & listing details
- Price per square foot: $486/sqft
- Tax assessed value: $1,449,420
- Annual tax amount: $17,683
- Date on market: 6/12/2026
- Listing agreement: Exclusive Agency
- Ownership: Fee Simple
Estimated market value
$1,441,800
$1.37M - $1.51M
$5,638/mo
Price history
| Date | Event | Price |
|---|---|---|
| 8/1/2026 | Listed for sale | $1,500,000$486/sqft |
Source:  Bright MLS #VAFX2320546 Report a problem Bright MLS #VAFX2320546 Report a problem | ||
| 7/12/2026 | Listing removed | $1,500,000$486/sqft |
Source: Bright MLS #VAFX2320546 Report a problem | ||
| 6/12/2026 | Listed for sale | $1,500,000+1090.5%$486/sqft |
Source: Bright MLS #VAFX2320546 Report a problem | ||
| 1/7/2013 | Sold | $126,000$41/sqft |
Source: Agent Provided Report a problem | ||
| 3/15/1979 | Sold | $126,000$41/sqft |
Source: Agent Provided Report a problem | ||
Public tax history
| Year | Property taxes | Tax assessment |
|---|---|---|
| 2025 | $17,275 +6.2% | $1,413,460 +6.3% |
| 2024 | $16,269 +13.6% | $1,330,030 +10.7% |
| 2023 | $14,323 +9.1% | $1,201,310 +10.7% |
| 2022 | $13,130 | $1,084,830 +3.2% |
| 2021 | -- | $1,050,800 +0.1% |
| 2020 | $13,039 +7.2% | $1,050,050 +7.6% |
| 2019 | $12,164 +3.6% | $976,270 +3.4% |
| 2018 | $11,739 +4.6% | $943,970 +2.7% |
| 2017 | $11,223 -0.2% | $918,720 -0.5% |
| 2016 | $11,250 +3.6% | $922,970 |
| 2015 | $10,858 +7.1% | $922,970 +7.1% |
| 2014 | $10,138 | $861,690 +2.6% |
| 2013 | -- | $839,720 +2.9% |
| 2012 | -- | $815,710 -3.3% |
| 2011 | -- | $843,770 +1.6% |
| 2010 | -- | $830,280 -1% |
| 2009 | -- | $838,690 -3% |
| 2008 | -- | $864,230 -5.6% |
| 2007 | -- | $915,610 +38% |
| 2003 | -- | $663,610 +20.8% |
| 2002 | -- | $549,225 +15.4% |
| 2001 | -- | $476,100 |
Find assessor info on the county website
Monthly payment
Est. payment
Payment breakdown
Explore the cost of this home by adjusting the details. Changes won't be saved.Climate risks
Neighborhood: 22101
Nearby schools
Schools provided by the listing agent
- Elementary: Kent Gardens
- Middle: Longfellow
- High: Mclean
- District: Fairfax County Public Schools
Source: Bright MLS. This data may not be complete. We recommend contacting the local school district to confirm school assignments for this home.
Similar homes
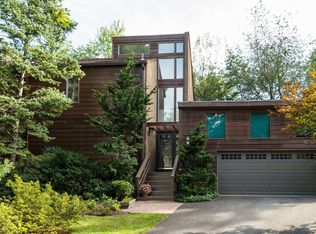
- $1,499,0004 bd4 ba2.1k sqft1904 Dalmation Dr, Mc Lean, VA 22101For Sale

 MLS ID #VAFX2335602, Kelly Zhang, Signature Home Realty LLC. Bright MLS
 - $1,369,0003 bd3 ba2.9k sqft1435 Waggaman Cir, Mc Lean, VA 22101For Sale
 MLS ID #VAFX2333578, Barak Sky, Serhant. Bright MLS
 - $1,375,0005 bd4 ba3.8k sqft1468 Highwood Dr, Mc Lean, VA 22101For Sale
 MLS ID #VAFX2255612, Roberto Roncales, Keller Williams Realty. Bright MLS
 - $1,325,0005 bd3 ba3.5k sqft606 Timber Ln, Falls Church, VA 22046For Sale
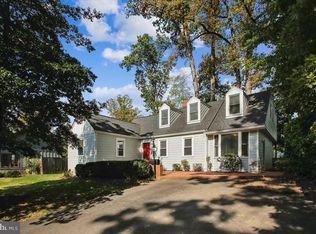 MLS ID #VAFA2004272, Debbie Tritle, Weichert, REALTORS. Bright MLS
 - $1,499,0004 bd4 ba2.7k sqftAngelica Woods, Vienna, VA 22181For SaleMLS ID #VAFX2336968, Steve Tu, Libra Realty, LLC. Bright MLS
- $799,9004 bd3 ba2.8k sqft1805 Great Falls St, Mc Lean, VA 22101For SaleMLS ID #VAFX2320926, Atul Philips, Fairfax Realty 50/66 LLC. Bright MLS
- $1,299,9005 bd3 ba2.6k sqft10024 Colvin Run Rd, Great Falls, VA 22066For SaleMLS ID #VAFX2339814, Muayyad Nour, Realty ONE Group Capital. Bright MLS
- $1,950,0005 bd4 ba4.2k sqft3439 Malbrook Dr, Falls Church, VA 22044For SaleMLS ID #VAFX2346468, Kyle Richards, Compass. Bright MLS
- $1,299,0004 bd3 ba2.7k sqft4106 N Richmond St, Arlington, VA 22207For SaleMLS ID #VAAR2079514, Chris Reynolds, City & Suburban Homes Co., Inc. Bright MLS
- $1,050,0004 bd3 ba3.1k sqft6250 Diamond Dr, Falls Church, VA 22044For SaleMLS ID #VAFX2345122, Jason Curry, Pearson Smith Realty, LLC. Bright MLS
- $1,299,9004 bd4 ba3.5k sqft4408 Banff St, Annandale, VA 22003For SaleMLS ID #VAFX2336782, Tony A Rivas, Pearson Smith Realty, LLC. Bright MLS
- $1,249,0003 bd2 ba2.2k sqft2510 N Upland St, Arlington, VA 22207For SaleMLS ID #VAAR2079722, Katherine Karafotas, Washington Fine Properties. Bright MLS
- $1,149,5005 bd3 ba2.4k sqft7413 Rebecca Dr, Alexandria, VA 22307For SaleMLS ID #VAFX2342958, BG Brown, Compass. Bright MLS
- $1,150,0004 bd4 ba2.6k sqft9813 Brookford Rd, Potomac, MD 20854For SaleMLS ID #MDMC2258506, John Kirk, Real Broker, LLC. Bright MLS
- $1,049,0005 bd4 ba2.7k sqft7609 Midday Ln, Alexandria, VA 22306For SaleMLS ID #VAFX2344322, Chris White, Long & Foster Real Estate, Inc.. Bright MLS
- $1,249,0004 bd4 ba3.4k sqft9552 Grand Oaks Ct, Vienna, VA 22181For SaleMLS ID #VAFX2335940, Louise Zinzi, Weichert, REALTORS. Bright MLS
- $998,5005 bd3 ba4k sqft1295 Colvin Forest Dr, Vienna, VA 22182For SaleMLS ID #VAFX2345662, najma oudada, TTR Sotheby's International Realty. Bright MLS
- $1,319,9996 bd4 ba3.4k sqft3723 Riverwood Rd, Alexandria, VA 22309For SaleMLS ID #VAFX2333728, Chris White, Long & Foster Real Estate, Inc.. Bright MLS
- $1,280,0005 bd5 ba3.1k sqft5409 Easton Dr, Springfield, VA 22151For SaleMLS ID #VAFX2322944, Amanda Martinez, Gallery Realty LLC. Bright MLS
