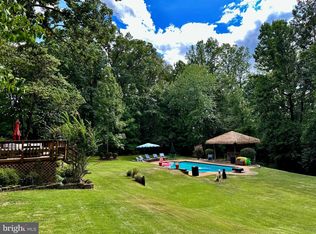
Perched among the treetops in the iconic Hollin Hills community, this exceptional Charles Goodman-designed Mid-Century Modern home offers a rare opportunity to own one of the neighborhood's largest and most desirable models. Thoughtfully designed to embrace its natural surroundings, the home features soaring vaulted ceilings, expansive walls of glass, skylights, and beautiful treetop views that fill the living spaces with natural light throughout the day. The spacious floor plan includes four bedrooms on the main level, three full baths, and a flexible lower level with a family room, second kitchen, and an additional bedroom or office—ideal for guests, multigenerational living, or working from home. Two fireplaces add warmth and character, while a private deck provides the perfect setting to relax among the trees and enjoy the changing seasons. Set on nearly half an acre, the beautifully landscaped hillside property is as special as the home itself. Mature fruit trees, flowering perennials, and a peaceful wooded setting create a private natural retreat. The generous lot offers abundant opportunities to expand gardens, plant additional trees, flowers, vegetables and create outdoor spaces that reflect your vision. Whether you're an avid gardener, a birdwatcher, or simply someone who treasures time in nature, this property offers an exceptional connection to the outdoors. Designed by renowned modernist architect Charles Goodman, Hollin Hills is celebrated for its timeless Mid-Century Modern architecture and its thoughtful integration with the surrounding landscape. Residents enjoy a vibrant community, neighborhood amenities, and convenient access to the George Washington Parkway, Old Town Alexandria, National Landing, and downtown Washington, D.C. This is a rare opportunity to own an architectural classic that beautifully balances inspired design, natural beauty, and modern living. Lovingly maintained and thoughtfully cared for over the years, by long time owner; don't miss the chance to make it yours to enjoy.
For sale
Price cut: $100 (6/26)
$1,199,900
7413 Rebecca Dr, Alexandria, VA 22307
5beds
2,489sqft
:
Get pre-qualified$7,361/mo
Single Family Residence
Built in 1959
0.43 Acres Lot
$1,180,800 Zestimate®
$482/sqft
$-- HOA
What's special
Additional bedroom or officePeaceful wooded settingPrivate deckTwo fireplacesBeautiful treetop viewsSpacious floor planGenerous lot
- 46 days |
- 1,259 |
- 86 |
Zillow last checked:
Listing updated:
Listed by:
BG Brown 703-819-8406,
Compass (703) 229-8935
Source: Bright MLS,MLS#: VAFX2322344
Facts & features
Interior
Bedrooms & bathrooms
- Bedrooms: 5
- Bathrooms: 3
- Full bathrooms: 3
- Main level bathrooms: 2
- Main level bedrooms: 4
Basement
- Area: 933
Heating
- Forced Air, Natural Gas
Cooling
- Central Air, Electric
Appliances
- Included: Dishwasher, Disposal, Built-In Range, Dryer, Oven/Range - Electric, Range Hood, Refrigerator, Washer, Washer/Dryer Stacked, Gas Water Heater
- Laundry: Lower Level, Washer In Unit
Features
- Flooring: Hardwood, Other
- Windows: Double Pane Windows, Skylight(s)
- Basement: Full
- Number of fireplaces: 2
- Fireplace features: Glass Doors, Gas/Propane, Wood Burning
Interior area
- Total structure area: 2,764
- Total interior livable area: 2,489 sqft
- Finished area above ground: 1,831
- Finished area below ground: 658
Property
Parking
- Total spaces: 3
- Parking features: Asphalt, Driveway
- Uncovered spaces: 3
Accessibility
- Accessibility features: None
Features
- Levels: Two
- Stories: 2
- Patio & porch: Deck
- Exterior features: Flood Lights, Extensive Hardscape
- Pool features: Community
- Has view: Yes
- View description: Trees/Woods
Lot
- Size: 0.43 Acres
- Features: Sloped
Details
- Additional structures: Above Grade, Below Grade
- Parcel number: 0933 04 0011
- Zoning: 120
- Zoning description: R-2
- Special conditions: Standard
Construction
Type & style
- Home type: SingleFamily
- Architectural style: Mid-Century Modern
- Property subtype: Single Family Residence
Materials
- Combination
- Foundation: Concrete Perimeter
Condition
- New construction: No
- Year built: 1959
Details
- Builder model: 8
Utilities & green energy
- Sewer: Other
- Water: Other
- Utilities for property: Electricity Available, Natural Gas Available, Cable Available, Phone Connected, Sewer Available, Water Available
Community & HOA
Community
- Security: Security System
- Subdivision: Hollin Hills
HOA
- Has HOA: No
Location
- Region: Alexandria
Financial & listing details
- Price per square foot: $482/sqft
- Tax assessed value: $1,211,900
- Annual tax amount: $13,036
- Date on market: 6/19/2026
- Listing agreement: Exclusive Right To Sell
- Ownership: Fee Simple
Estimated market value
$1,180,800
$1.12M - $1.24M
$5,153/mo
Price history
| Date | Event | Price |
|---|---|---|
| 6/26/2026 | Price change | $1,199,9000%$482/sqft |
Source:  Bright MLS #VAFX2322344 Report a problem Bright MLS #VAFX2322344 Report a problem | ||
| 6/19/2026 | Listed for sale | $1,200,000-4%$482/sqft |
Source: Bright MLS #VAFX2322344 Report a problem | ||
| 6/19/2026 | Listing removed | $1,249,999$502/sqft |
Source: Bright MLS #VAFX2304634 Report a problem | ||
| 5/26/2026 | Price change | $1,249,999-2%$502/sqft |
Source: Bright MLS #VAFX2304634 Report a problem | ||
| 4/23/2026 | Listed for sale | $1,275,000$512/sqft |
Source: Bright MLS #VAFX2304634 Report a problem | ||
Public tax history
| Year | Property taxes | Tax assessment |
|---|---|---|
| 2025 | $13,036 +4.1% | $1,074,920 +4.1% |
| 2024 | $12,521 +4.2% | $1,032,920 +1.2% |
| 2023 | $12,012 +5.2% | $1,020,980 +6.7% |
| 2022 | $11,416 | $956,760 +13.2% |
| 2021 | -- | $845,120 +8% |
| 2020 | $9,632 +2.1% | $782,560 +2.4% |
| 2019 | $9,431 +0.4% | $764,350 |
| 2018 | $9,396 +5.6% | $764,350 +3.8% |
| 2017 | $8,894 +0.2% | $736,350 |
| 2016 | $8,876 +6.6% | $736,350 +3% |
| 2015 | $8,324 +6.7% | $714,940 +6.8% |
| 2014 | $7,802 | $669,660 |
| 2013 | -- | $669,660 +4.8% |
| 2012 | -- | $639,000 -1.9% |
| 2011 | -- | $651,680 +6.4% |
| 2010 | -- | $612,760 |
| 2009 | -- | $612,760 -8% |
| 2008 | -- | $665,750 -2% |
| 2007 | -- | $679,020 +59.3% |
| 2003 | -- | $426,215 +15% |
| 2002 | -- | $370,620 +21.4% |
| 2001 | -- | $305,340 |
Find assessor info on the county website
Monthly payment
Est. payment
Payment breakdown
Explore the cost of this home by adjusting the details. Changes won't be saved.Climate risks
Neighborhood: Hybla Valley
Nearby schools
GreatSchools rating
- 3/10Hollin Meadows Elementary SchoolGrades: PK-6Distance: 0.4 mi
- 5/10Sandburg Middle SchoolGrades: 7-8Distance: 1.9 mi
- 4/10West Potomac High SchoolGrades: 9-12Distance: 1.2 mi
Schools provided by the listing agent
- District: Fairfax County Public Schools
Source: Bright MLS. This data may not be complete. We recommend contacting the local school district to confirm school assignments for this home.
- $1,279,4004 bd3 ba2.9k sqft7415 Rebecca Dr, Alexandria, VA 22307Off Market
- $1,204,1004 bd3 ba2.1k sqft7411 Rebecca Dr, Alexandria, VA 22307Off Market
- $1,040,7003 bd2 ba1.8k sqft7410 Recard Ln, Alexandria, VA 22307Off Market
- $1,403,5004 bd3 ba1.4k sqft7417 Rebecca Dr, Alexandria, VA 22307Off Market
- $1,362,1005 bd3 ba3.4k sqft7412 Rebecca Dr, Alexandria, VA 22307Off Market
- $1,657,2004 bd3 ba3.1k sqft7411 Recard Ln, Alexandria, VA 22307Off Market
- $1,312,1004 bd3 ba3k sqft7414 Rebecca Dr, Alexandria, VA 22307Off Market
- $1,171,0004 bd2 ba2.3k sqft7409 Rebecca Dr, Alexandria, VA 22307Off Market
A local agent can set up tours, give advice and negotiate with sellers.
Similar homes
- $1,224,9005 bd4 ba2.9k sqft8900 Camfield Dr, Alexandria, VA 22308For Sale

 MLS ID #VAFX2313082, Karen Hall, Foxtrot Company. Bright MLS
 - $1,100,0005 bd3 ba2.5k sqft3407 Wessynton Way, Alexandria, VA 22309For Sale
 MLS ID #VAFX2327382, Ronald Riddell, Promax Management, Inc.. Bright MLS
 - $1,249,9004 bd3 ba2.9k sqft3901 Colonel Ellis Ave, Alexandria, VA 22304For Sale
 MLS ID #VAAX2063932, Jamie Test, Compass. Bright MLS
 - $1,099,9004 bd5 ba2.7k sqft6528 Windham Ave, Alexandria, VA 22315For Sale
 MLS ID #VAFX2280182, Lisa Dubois-Headley, RLAH @properties. Bright MLS
 - $910,0004 bd3 ba2.4k sqft1516 N Chambliss St, Alexandria, VA 22312For SaleMLS ID #VAAX2064206, Laurie Gessaman, Pearson Smith Realty, LLC. Bright MLS
- $1,000,0004 bd3 ba3k sqft7842 Doane Ct, Springfield, VA 22152For SaleMLS ID #VAFX2310542, Jean Abood, KW Metro Center. Bright MLS
- $819,9906 bd3 ba2.6k sqft6800 Moon Rock Ct, Alexandria, VA 22306For SaleMLS ID #VAFX2324022, Dinh Pham, Fairfax Realty Select. Bright MLS
- $860,0004 bd3 ba2.5k sqft5008 Larno Dr, Alexandria, VA 22310For SaleMLS ID #VAFX2329784, Brian Kincaid, TTR Sotheby's International Realty. Bright MLS
- $834,9954 bd3 ba2.5k sqft8606 Bound Brook Ln, Alexandria, VA 22309For SaleMLS ID #VAFX2328740, Michael Paul, Fathom Realty. Bright MLS
- $799,0006 bd3 ba2.9k sqft3535 Memorial St, Alexandria, VA 22310For SaleMLS ID #VAFX2302606, Kathy Pippin, Samson Properties. Bright MLS
- $849,0005 bd4 ba1.9k sqft2503 Cavendish Dr, Alexandria, VA 22308For SaleMLS ID #VAFX2297422, Don Beeby, KW United. Bright MLS
- $1,050,0004 bd3 ba2.9k sqft6616 Kerns Rd, Falls Church, VA 22042For SaleMLS ID #VAFX2330584, Leah Fernandez, Compass. Bright MLS
- $1,175,0005 bd4 ba3.5k sqft10811 Midsummer Dr, Reston, VA 20191For SaleMLS ID #VAFX2328880, Roxanne Watts, Coldwell Banker Realty. Bright MLS
- $1,200,0005 bd4 ba3.6k sqft4248 Blagden Ave NW, Washington, DC 20011For SaleMLS ID #DCDC2272252, Mrs. Verndell C Robinson, Samson Properties. Bright MLS
- $849,0004 bd3 ba2.4k sqft7217 Wilburdale Dr, Annandale, VA 22003For SaleMLS ID #VAFX2330454, Rachel Rajala, EXP Realty, LLC. Bright MLS
- $879,9004 bd3 ba2k sqft9202 Setter Pl, Springfield, VA 22153For SaleMLS ID #VAFX2330606, Kim Chamberlain, Samson Properties. Bright MLS
- $855,0005 bd3 ba2.5k sqft6214 Erman St, Burke, VA 22015For SaleMLS ID #VAFX2308246, Robin Eddington, Integrity Real Estate Group. Bright MLS
- $725,0003 bd2 ba1.5k sqft3200 Burgundy Rd, Alexandria, VA 22303For SaleMLS ID #VAFX2319440, Tricia C Gonzalez, Long & Foster Real Estate, Inc.. Bright MLS
- $805,0004 bd2 ba2.5k sqft5617 Hershey Ln, Alexandria, VA 22312For SaleMLS ID #VAFX2326538, Lou Rangel, TTR Sotheby's International Realty. Bright MLS
- $715,0004 bd4 ba2.4k sqft8114 Orville St, Alexandria, VA 22309For SaleMLS ID #VAFX2306672, TALITHIA MORRIS, EXP Realty, LLC. Bright MLS
