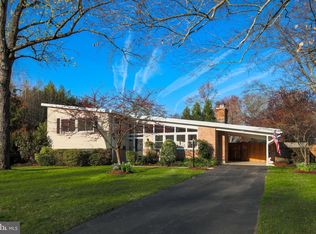
Thoughtfully expanded and professionally permitted, this Mid-Century Modern home offers 3,000 sq ft of remarkably flexible living space in one of Fort Hunt's most beloved neighborhoods. The standout feature is a fully independent upper-level living suite complete with its own kitchen, full bath, laundry, soaring vaulted ceilings, private deck, and exterior lift access. A versatile space for long-term guests, a home office headquarters, creative studio, or private living quarters for generations.The main home blends classic contemporary design with warm natural materials, including rich oak trim, hardwood floors, a striking brick accent wall, recessed gas fireplace, and walls of windows that fill the living spaces with natural light. At the heart of it all, the beautifully updated kitchen with gas cooking flows seamlessly into the dining room overlooking the peaceful backyard, making everyday living and entertaining equally effortless. An oversized flex room connects the main home to the upper-level suite, providing endless possibilities as a media room, library, workspace, fitness area, or additional lounge. The lower level offers even more flexibility with a spacious recreation room, an additional bedroom and full bath, dedicated craft or exercise room, climate-controlled workshop, and walk-out access to the landscaped backyard.Outside, mature landscaping creates a peaceful backdrop with plenty of room to personalize the outdoor space, while the quiet Fort Hunt community is known for its welcoming neighbors, holiday celebrations, and convenient location.Just minutes from the George Washington Memorial Parkway, Historic Mount Vernon, Fort Hunt Park, trails along the Potomac River, Hollin Hall pastry shop, and Costco. But also a 20 minute scenic commute to Fort Belvoir, the Pentagon, Reagan National Airport, and downtown DC. Floor plans in photos.
For sale
Price cut: $24.1K (6/13)
$1,224,900
8900 Camfield Dr, Alexandria, VA 22308
5beds
2,947sqft
:
Get pre-qualified$7,513/mo
Single Family Residence
Built in 1957
0.26 Acres Lot
$1,195,500 Zestimate®
$416/sqft
$-- HOA
What's special
Recessed gas fireplaceClimate-controlled workshopClassic contemporary designStriking brick accent wallWarm natural materialsExterior lift accessRich oak trim
- 73 days |
- 509 |
- 25 |
Zillow last checked:
Listing updated:
Listed by:
Karen Hall 703-508-0561,
Foxtrot Company 571.556.3394
Source: Bright MLS,MLS#: VAFX2313082
Facts & features
Interior
Bedrooms & bathrooms
- Bedrooms: 5
- Bathrooms: 4
- Full bathrooms: 3
- 1/2 bathrooms: 1
- Main level bathrooms: 1
Rooms
- Room types: Living Room, Dining Room, Primary Bedroom, Bedroom 2, Bedroom 3, Kitchen, Bedroom 1, Exercise Room, In-Law/auPair/Suite, Recreation Room, Bathroom 1, Bathroom 2, Primary Bathroom, Half Bath
Primary bedroom
- Level: Lower
Bedroom 1
- Level: Upper
Bedroom 2
- Level: Upper
Bedroom 3
- Level: Upper
Primary bathroom
- Level: Lower
Bathroom 1
- Level: Upper
Bathroom 2
- Level: Upper
Dining room
- Level: Main
Exercise room
- Level: Lower
Half bath
- Level: Main
Other
- Level: Upper
Kitchen
- Level: Upper
Kitchen
- Level: Main
Living room
- Level: Main
Recreation room
- Level: Lower
Heating
- Forced Air, Natural Gas
Cooling
- Central Air, Electric
Appliances
- Included: Down Draft, Dishwasher, Disposal, Dryer, Exhaust Fan, Microwave, Oven, Refrigerator, Stainless Steel Appliance(s), Cooktop, Washer, Water Heater, Washer/Dryer Stacked, Built-In Range, Oven/Range - Electric, Gas Water Heater
- Laundry: In Basement, Has Laundry, Upper Level
Features
- 2nd Kitchen, Bathroom - Stall Shower, Bathroom - Tub Shower, Soaking Tub, Bathroom - Walk-In Shower, Breakfast Area, Built-in Features, Butlers Pantry, Ceiling Fan(s), Combination Dining/Living, Combination Kitchen/Dining, Combination Kitchen/Living, Dining Area, Exposed Beams, Family Room Off Kitchen, Open Floorplan, Eat-in Kitchen, Kitchen - Gourmet, Kitchen - Table Space, Pantry, Primary Bath(s), Recessed Lighting, Studio, Upgraded Countertops, Walk-In Closet(s), Formal/Separate Dining Room, Dry Wall, High Ceilings, Plaster Walls
- Flooring: Hardwood, Ceramic Tile, Wood
- Doors: Double Entry, French Doors, Insulated, Sliding Glass, Storm Door(s)
- Windows: Bay/Bow, Double Hung, Double Pane Windows, Energy Efficient, Insulated Windows, Screens, Skylight(s), Sliding, Storm Window(s), Wood Frames
- Basement: Full,Finished,Heated,Improved,Interior Entry,Exterior Entry,Rear Entrance,Side Entrance,Walk-Out Access,Windows,Workshop
- Number of fireplaces: 1
- Fireplace features: Glass Doors, Gas/Propane
Interior area
- Total structure area: 3,045
- Total interior livable area: 2,947 sqft
- Finished area above ground: 2,947
Property
Parking
- Total spaces: 3
- Parking features: Driveway, On Street
- Uncovered spaces: 3
Accessibility
- Accessibility features: Other, Stair Lift
Features
- Levels: Three
- Stories: 3
- Patio & porch: Deck, Patio, Porch
- Exterior features: Bump-outs, Lighting, Extensive Hardscape, Flood Lights, Rain Gutters, Storage, Sidewalks, Balcony
- Pool features: None
- Fencing: Full,Privacy,Wood
- Has view: Yes
- View description: Garden
Lot
- Size: 0.26 Acres
- Features: Front Yard, Landscaped, Rear Yard
Details
- Additional structures: Above Grade
- Parcel number: 1112 05040043
- Zoning: 130
- Special conditions: Standard
Construction
Type & style
- Home type: SingleFamily
- Architectural style: Mid-Century Modern,Contemporary
- Property subtype: Single Family Residence
Materials
- Brick, Concrete
- Foundation: Crawl Space, Slab
Condition
- Excellent
- New construction: No
- Year built: 1957
Utilities & green energy
- Sewer: Public Sewer
- Water: Public
Community & HOA
Community
- Subdivision: Potomac Valley
HOA
- Has HOA: No
Location
- Region: Alexandria
Financial & listing details
- Price per square foot: $416/sqft
- Tax assessed value: $982,560
- Annual tax amount: $12,232
- Date on market: 5/21/2026
- Listing agreement: Exclusive Right To Sell
- Ownership: Fee Simple
Estimated market value
$1,195,500
$1.14M - $1.26M
$4,857/mo
Price history
| Date | Event | Price |
|---|---|---|
| 6/13/2026 | Price change | $1,224,900-1.9%$416/sqft |
Source:  Bright MLS #VAFX2313082 Report a problem Bright MLS #VAFX2313082 Report a problem | ||
| 5/21/2026 | Listed for sale | $1,249,000+19%$424/sqft |
Source: Bright MLS #VAFX2313082 Report a problem | ||
| 11/8/2024 | Sold | $1,050,000-15.9%$356/sqft |
Source: Bright MLS #VAFX2194458 Report a problem | ||
| 11/4/2024 | Pending sale | $1,249,000$424/sqft |
Source: Bright MLS #VAFX2194458 Report a problem | ||
| 10/5/2024 | Contingent | $1,249,000$424/sqft |
Source: Bright MLS #VAFX2194458 Report a problem | ||
| 9/17/2024 | Price change | $1,249,000-10.7%$424/sqft |
Source: Bright MLS #VAFX2194458 Report a problem | ||
| 9/5/2024 | Listed for sale | $1,399,000$475/sqft |
Source: Bright MLS #VAFX2194458 Report a problem | ||
Public tax history
| Year | Property taxes | Tax assessment |
|---|---|---|
| 2025 | $12,232 +18.5% | $1,005,350 +19.3% |
| 2024 | $10,320 +7.1% | $842,900 +4% |
| 2023 | $9,639 +3.4% | $810,710 +4.8% |
| 2022 | $9,324 | $773,830 +9.2% |
| 2021 | -- | $708,330 +3.7% |
| 2020 | $8,451 +0.9% | $682,820 +1.2% |
| 2019 | $8,374 +10.3% | $674,990 +10.3% |
| 2018 | $7,595 +3.9% | $612,130 +2% |
| 2017 | $7,313 -1.7% | $600,150 -2% |
| 2016 | $7,438 +11.5% | $612,280 +8% |
| 2015 | $6,671 -5.5% | $566,890 -6% |
| 2014 | $7,059 | $602,950 +5.7% |
| 2013 | -- | $570,450 +7.9% |
| 2012 | -- | $528,450 +8% |
| 2011 | -- | $489,310 |
| 2010 | -- | $489,310 -8.4% |
| 2009 | -- | $534,460 -3.7% |
| 2008 | -- | $554,980 -10.2% |
| 2007 | -- | $617,840 +91.8% |
| 2003 | -- | $322,080 +18% |
| 2002 | -- | $272,950 +20.8% |
| 2001 | -- | $226,045 |
Find assessor info on the county website
Monthly payment
Est. payment
Payment breakdown
Explore the cost of this home by adjusting the details. Changes won't be saved.Climate risks
Neighborhood: 22308
Nearby schools
GreatSchools rating
- 7/10Fort Hunt Elementary SchoolGrades: PK-6Distance: 0.3 mi
- 5/10Sandburg Middle SchoolGrades: 7-8Distance: 0.9 mi
- 4/10West Potomac High SchoolGrades: 9-12Distance: 4 mi
Schools provided by the listing agent
- Elementary: Fort Hunt
- Middle: Sandburg
- High: West Potomac
- District: Fairfax County Public Schools
Source: Bright MLS. This data may not be complete. We recommend contacting the local school district to confirm school assignments for this home.
- $776,1003 bd2 ba1.6k sqft8842 Camfield Dr, Alexandria, VA 22308Off Market
- $870,0004 bd4 ba2.3k sqft8902 Camfield Dr, Alexandria, VA 22308Sold
- $778,3004 bd2 ba1.2k sqft8903 Vernon View Dr, Alexandria, VA 22308Off Market
- $793,8004 bd3 ba1.2k sqft8840 Camfield Dr, Alexandria, VA 22308Off Market
- $876,8004 bd2 ba1.9k sqft8905 Vernon View Dr, Alexandria, VA 22308Off Market
- $1,199,0004 bd4 ba3.2k sqft8924 Battery Rd, Alexandria, VA 22308Sold
- $898,1004 bd3 ba2.1k sqft8901 Vernon View Dr, Alexandria, VA 22308Off Market
- $748,3003 bd2 ba1.2k sqft8841 Camfield Ct, Alexandria, VA 22308Off Market
A local agent can set up tours, give advice and negotiate with sellers.
Similar homes
- $1,199,9005 bd3 ba2.4k sqft7413 Rebecca Dr, Alexandria, VA 22307For Sale
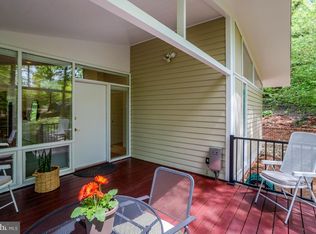
 MLS ID #VAFX2322344, BG Brown, Compass. Bright MLS
 - $1,220,0005 bd4 ba2.4k sqft1920 Windmill Ln, Alexandria, VA 22307For Sale
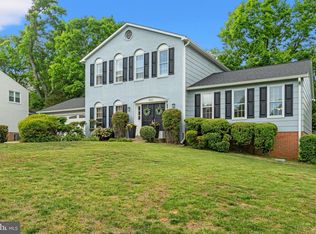 MLS ID #VAFX2306214, Christine Garner, Serhant. Bright MLS
 - $1,100,0005 bd3 ba2.5k sqft3407 Wessynton Way, Alexandria, VA 22309For Sale
 MLS ID #VAFX2327382, Ronald Riddell, Promax Management, Inc.. Bright MLS
 - $849,9005 bd3 ba3k sqft8601 Wagon Wheel Rd, Alexandria, VA 22309For Sale
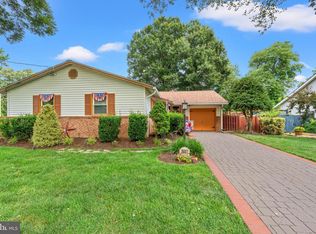 MLS ID #VAFX2331994, Gina Lee, TTR Sotheby's International Realty. Bright MLS
 - $930,9004 bd3 ba2.7k sqft9309 Allwood Dr, Alexandria, VA 22309For SaleMLS ID #VAFX2330884, Mr. Peter Crouch, Corcoran McEnearney. Bright MLS
- $825,0004 bd2 ba1.7k sqft2001 Paul Spring Pkwy, Alexandria, VA 22308For SaleMLS ID #VAFX2292584, Jessica Rivas, Compass. Bright MLS
- $1,275,0005 bd4 ba2.8k sqft6004 Telegraph Rd, Alexandria, VA 22310For SaleMLS ID #VAFX2323092, Sarah Reynolds, Keller Williams Realty. Bright MLS
- $1,225,0005 bd3 ba2.2k sqft6527 Bay Tree Ct, Falls Church, VA 22041For SaleMLS ID #VAFX2328454, Hannah Wolf, Corcoran McEnearney. Bright MLS
- $1,249,9004 bd3 ba2.9k sqft3901 Colonel Ellis Ave, Alexandria, VA 22304For SaleMLS ID #VAAX2063932, Jamie Test, Compass. Bright MLS
- $834,9954 bd3 ba2.5k sqft8606 Bound Brook Ln, Alexandria, VA 22309For SaleMLS ID #VAFX2328740, Michael Paul, Fathom Realty. Bright MLS
- $1,200,0004 bd2 ba2.4k sqft6100 22nd Rd N, Arlington, VA 22205For SaleMLS ID #VAAR2076536, Betsy Twigg, Corcoran McEnearney. Bright MLS
- $1,000,0004 bd3 ba3k sqft7842 Doane Ct, Springfield, VA 22152For SaleMLS ID #VAFX2310542, Jean Abood, KW Metro Center. Bright MLS
- $1,099,9004 bd5 ba2.7k sqft6528 Windham Ave, Alexandria, VA 22315For SaleMLS ID #VAFX2280182, Lisa Dubois-Headley, RLAH @properties. Bright MLS
- $1,299,9195 bd4 ba3k sqft1919 Youngblood St, Mc Lean, VA 22101For SaleMLS ID #VAFX2329828, Harrison Beacher, Keller Williams Capital Properties. Bright MLS
- $910,0004 bd3 ba2.4k sqft1516 N Chambliss St, Alexandria, VA 22312For SaleMLS ID #VAAX2064206, Laurie Gessaman, Pearson Smith Realty, LLC. Bright MLS
- $1,360,0004 bd3 ba2.3k sqft2502 Taylor Ave, Alexandria, VA 22302For SaleMLS ID #VAAX2063740, Petra Vergeer, KW Metro Center. Bright MLS
- $1,200,0005 bd4 ba3.6k sqft4248 Blagden Ave NW, Washington, DC 20011For SaleMLS ID #DCDC2272252, Mrs. Verndell C Robinson, Samson Properties. Bright MLS
- $1,300,0004 bd4 ba2.9k sqft4413 Boxwood Rd, Bethesda, MD 20816For SaleMLS ID #MDMC2248696, Kris Paolini, Redfin Corp. Bright MLS
- $1,399,9004 bd4 ba3k sqft824 S Courthouse Rd, Arlington, VA 22204For SaleMLS ID #VAAR2077146, Jo Ann Kennel, RE/MAX Allegiance. Bright MLS
- $1,049,9003 bd2 ba2.1k sqft3626 6th St S, Arlington, VA 22204For SaleMLS ID #VAAR2076506, Blake Davenport, TTR Sotheby's International Realty. Bright MLS
