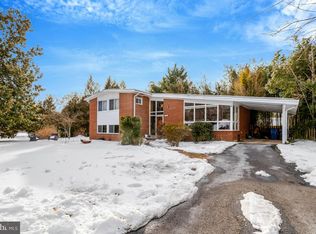
Brand New Construction with New Addition added. CAREFULLY DESGINED, CONSTRUCTED & RENOVATED TOP to BOTTOM This Brick Single Family offers the approximately 3,378 sf of total living space- excluding the carport and patio. 4 Bedrooms & 3 and half baths, 1office, & bar/movie functional basement. ALL brand-new Electric, Plumbing & More! Before walking into the house, you will find the 9 feet tall temper- glass wood front door with two glass panel on the sides. The black and white encaustic tiles decorate the front porch and welcomes you home. When you walk into the house, it first comes with the Window Wall- (Floor-to-ceiling windows), brights the whole level. Next is the accent tile wall over the fireplace boosts more personality. A Brand-New Open Concept Kitchen for your family to enjoy! The White Plank Cabinet along with Brass Gold Euro Pull lights up the kitchen. The trending style of White Luxury Quartz Countertop with blue subway backsplash infuse the kitchen with color and pattern for a unique look. The Super Large Island (10’ x 3’) with a Full Water Fall Counter Top brights the whole area, and it would serve as a family breakfast table or party buffet table as well. Chef’s Kitchen also comes with all Luxury Café Appliances- white and mat finished with brass handle carefully selected to match all the kitchen hardware. Smart 30" Stove and Built-In Smart Oven would make cooking enjoyable. Draw microwave to save your counter space? Yes, we have that too. In addition, the open floor plan kitchen is visually connected you directly to the back yard patio. You only need to bring your patio furniture and grill, and will be comfortably to host your party both indoor and outdoor. When it comes to the floors, Timeless and light, a great white oak engineer hardwood floor throughout the main and upper level. You will have your dream Master Suit in the main level. The suite comes with a large walk-in closet, 60” large shower, and a double vanity. The brush gold hardware matches best with the Ribbon Maple Ceramic Tile. It elevates your space, featuring a gorgeous matte finish style, creates a grand piece perfect for shower walls. Furthermore, everyone loves a contemporary design Soaking Bathtub looking through the private and fenced back yard. Going to the upper level, you will have the junior suit with and a standing shower. Luxury Brazil Andover White Polished Porcelainthroughout and shined this suit bathroom. Beside the junior suit, Two large bedrooms with a large shared bathroom. The bathroom has the RETRO tile (Spanish Style) and white subway Tile perfectly matches! It does not just provide the function but also enjoyment when you use it. Waking a few steps down, you will come to your large size of family room and office. They are surrounding all of large size windows with all full daylights comes in during the day. Double French Glass door provides the privacy and contemporary look to your office. Before going to your basement, you will find your large size laundry room and the half bathroom. The laundry room features LG smart dryer and Washer with WIFI technology. Next is the fully finished basement, when you walk down, you will not feel you are in the lower level of the home because of the recessed lights are throughout the room. There is also white quartz counter top Bar and beverage cooler to welcome you and your guests. The wood natural finished bar shelf lights up all your beverage collocation. You can use your basement as your entertainment or excise room. More importantly Brand New HVAC, water heater, double hung dual pane vinyl windows, architectural shingles and flat roof, and brand new siding, fence, and more. Location, Location, & Location. Easy commute to DC, Old Town, and Reagan Airport. If you like outdoor trails and Parks, this is the location you want to be. We are right next to George Washington's Mount Vernon, and you will find in love of the water view of the Potomac river.
Sold for $1,199,000
Zillow last checked:
Listing updated:
Bought with:
Rachel Riley, SP40002120
Compass
Source: Bright MLS,MLS#: VAFX2228768
Price history
| Date | Event | Price |
|---|---|---|
| 4/11/2025 | Sold | $1,199,000$365/sqft |
Source:  Bright MLS #VAFX2228768 Report a problem Bright MLS #VAFX2228768 Report a problem | ||
| 3/27/2025 | Pending sale | $1,199,000$365/sqft |
Source: Bright MLS #VAFX2228768 Report a problem | ||
| 3/22/2025 | Listed for sale | $1,199,000+75.8%$365/sqft |
Source: Bright MLS #VAFX2228768 Report a problem | ||
| 7/19/2024 | Sold | $682,000+4.9%$208/sqft |
Source: Bright MLS #VAFX2185368 Report a problem | ||
| 7/2/2024 | Pending sale | $650,000$198/sqft |
Source: Bright MLS #VAFX2185368 Report a problem | ||
| 7/2/2024 | Contingent | $650,000$198/sqft |
Source: Bright MLS #VAFX2185368 Report a problem | ||
| 6/28/2024 | Listed for sale | $650,000$198/sqft |
Source: Bright MLS #VAFX2185368 Report a problem | ||
Get a cash offer in 3 minutes
Find out how much your home could sell for in as little as 3 minutes with a no-obligation cash offer.
Estimated market value
$1,201,200
