Skip main navigation
Sold for $870,000
  • $870,000

    8902 Camfield Dr, Alexandria, VA 22308

    4beds
    2,342sqft
    Single Family Residence
    Built in 1957
    0.25 Acres Lot
    $954,400 Zestimate®
    $371/sqft
    $4,970 Estimated rent

    Home value

    $954,400

    $907,000 - $1.00M

    $4,970/mo

    Zestimate® history
    Loading
    Loading...

    Owner options

    List your home for rent

    $4,970/mo

    Rent Zestimate®

    Find your next renter with Zillow Rental Manager. Plus, with online applications, you can quickly screen prospective tenants – for free.

    Learn more

    $4,970/mo

    Rent Zestimate®

    Refinance and save

    $5,420/mo

    Est. payment

    Refinancing to a lower rate could help reduce your monthly payments and save thousands over the life of the loan.

    See today's rates

    $5,420/mo

    Est. payment

    Explore your selling options

    Work with a Zillow partner agent

    Leverage their expertise and Zillow's premium Showcase listings to get your home seen by more buyers.

    Get started

    List with your own agent

    Get your home in front of millions of buyers by listing it on Zillow.

    Learn how to do it

    Sell it yourself

    Take full control of how buyers see your home on Zillow by listing For Sale by Owner (FSBO).

    List your home

    What's special

    Sun roomGas fireplacePotomac riverCozy family roomFlat backyardHalf bathSeparate dining room
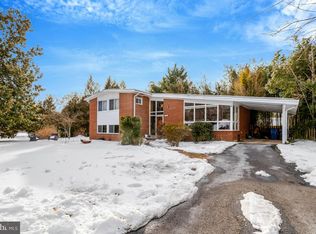
    Welcome home to 8902 Camfield Drive, a stunning contemporary home in Alexandria’s coveted Fort Hunt neighborhood. This residence sits on a large, private, quarter-acre lot and features professional landscaping, mature, flowering trees, and a fully fenced, flat backyard. Upon entering the home, you’re greeted by soaring ceilings, hardwood floors, and a large living room with exposed beams, a gas fireplace, and a wall of windows to let natural light in. A separate dining room is located off of the living room and leads into the renovated galley kitchen, complete with marble counters, a hand-crafted backsplash, soft close cabinetry, a custom pantry, new large-format tile floors, and GE Profile appliances. The main level also features a conveniently located half bath and an expansive playroom/sun room with a built-in banquette, built-in shelves and storage, exposed beams, and French doors leading to the home’s deck and backyard. Upstairs you’ll find three of the home’s bedrooms, including the primary suite with a beautifully renovated en-suite bathroom. A full bathroom off the hallway and a large linen closet round out this level. The lower level features a cozy family room with brand-new carpeting and a cast iron electric stove, a space made for movie nights. Just beyond is the home’s fourth bedroom (perfect for guests or a home office), a second, recently renovated half bathroom, and utility space with a full-size washer and dryer, storage space, and additional access to the back yard. The home also features more than 600 square feet of unfinished basement space perfect for all your storage needs or a great spot for your home gym. The home is perfectly situated for recreational activities. It’s close to Fort Hunt Park, the Potomac River, and George Washington’s Mount Vernon Estate and only three blocks from the GW Parkway bike path/walking trail. In addition, the new owners have a first right of refusal for a Stratford Recreation Association membership (pool and tennis courts; summer parties; swim, tennis, and dive teams for children). The home is located just 10 miles to Ronald Reagan National Airport, and convenient to Fort Belvoir, the George Washington Memorial Parkway, and only 300 steps to the 11Y bus, taking commuters to downtown DC.

    Zillow last checked:

    Listing updated:

    Listed by:

    Wendy Santantonio 703-625-8802,

    Corcoran McEnearney

    Bought with:

    Kimberly Webb, SP98359008

    Douglas Realty, LLC

    Source: Bright MLS,MLS#: VAFX2170946MLS Logo

    Facts & features

    Interior

    Bedrooms & bathrooms
    • Bedrooms: 4
    • Bathrooms: 4
    • Full bathrooms: 2
    • 1/2 bathrooms: 2
    • Main level bathrooms: 1
    Basement
    • Area: 1311
    Heating
    • Central, Natural Gas
    Cooling
    • Central Air, Electric
    Appliances
    • Included: Microwave, Dishwasher, Disposal, Dryer, Ice Maker, Refrigerator, Stainless Steel Appliance(s), Washer, Water Heater, Cooktop, Oven, Gas Water Heater
    • Laundry: Lower Level, Has Laundry, Dryer In Unit, Washer In Unit
    Features
    • Built-in Features, Exposed Beams, Open Floorplan, Kitchen - Galley, Pantry, Primary Bath(s), Bathroom - Stall Shower, Bathroom - Tub Shower, Upgraded Countertops, Ceiling Fan(s)
    • Flooring: Carpet, Wood
    • Windows: Window Treatments
    • Basement: Unfinished
    • Number of fireplaces: 1
    • Fireplace features: Brick, Glass Doors, Insert, Gas/Propane
    Interior area
    • Total structure area: 2,963
    • Total interior livable area: 2,342 sqft
    • Finished area above ground: 1,652
    • Finished area below ground: 690

    Property

    Parking
    • Total spaces: 4
    • Parking features: Asphalt, Attached Carport, Driveway
    • Carport spaces: 1
    • Uncovered spaces: 3
    Accessibility
    • Accessibility features: None
    Features
    • Levels: Four
    • Stories: 4
    • Patio & porch: Deck
    • Exterior features: Play Equipment
    • Pool features: None
    Lot
    • Size: 0.25 Acres
    Details
    • Additional structures: Above Grade, Below Grade
    • Parcel number: 1112 05040044
    • Zoning: 130
    • Special conditions: Standard

    Construction

    Type & style
    • Home type: SingleFamily
    • Architectural style: Contemporary
    • Property subtype: Single Family Residence
    Materials
    • Mixed
    • Foundation: Block
    Condition
    • New construction: No
    • Year built: 1957

    Utilities & green energy

    • Sewer: Public Sewer
    • Water: Public

    Community & HOA

    Community
    • Subdivision: Potomac Valley
    HOA
    • Has HOA: No
    Location
    • Region: Alexandria

    Financial & listing details

    • Price per square foot: $371/sqft
    • Tax assessed value: $762,080
    • Annual tax amount: $8,600
    • Date on market: 4/4/2024
    • Listing agreement: Exclusive Right To Sell
    • Listing terms: Cash,Conventional,FHA,Negotiable,VA Loan
    • Inclusions: Bike Shed Behind Car Port And Shed In Yard, Play Equipment, Tv And Dining Table In Playroom, 2 Storage Cabinets In Basement Near Stairs, Tall White Cabinet In Playroom On Kitchen Wall, Electric Stove In Family Room .
    • Exclusions: Basement Refrigerator.
    • Ownership: Fee Simple

    Price history

    DateEventPrice
    4/26/2024Sold$870,000+4.8%$371/sqft
    Source: Bright MLS #VAFX2170946 Report a problem
    4/8/2024Pending sale$829,900$354/sqft
    Source: Bright MLS #VAFX2170946 Report a problem
    4/4/2024Listed for sale$829,900+33.9%$354/sqft
    Source: Bright MLS #VAFX2170946 Report a problem
    5/17/2019Sold$620,000+3.4%$265/sqft
    Source: Public Record Report a problem
    4/13/2019Pending sale$599,900$256/sqft
    Source: RLAH Real Estate #VAFX1050558 Report a problem
    4/11/2019Listed for sale$599,900+29.8%$256/sqft
    Source: RLAH Real Estate #VAFX1050558 Report a problem
    6/14/2010Sold$462,000+0.4%$197/sqft
    Source: Public Record Report a problem
    3/27/2010Listed for sale$460,000$196/sqft
    Source: RE/MAX Allegiance #FX7290705 Report a problem

    Public tax history

    YearProperty taxesTax assessment
    2025$10,470 +7.6%$852,910 +7.6%
    2024$9,734 +7.1%$792,360 +4%
    2023$9,090 +4.7%$762,080 +6.2%
    2022$8,679 $717,480 +8.9%
    2021-- $658,570 +5.3%
    2020$7,773 +7%$625,510 +7.6%
    2019$7,263 +5.3%$581,160 +5.1%
    2018$6,896 +3.8%$553,120 +2%
    2017$6,641 -1.7%$542,270 -2%
    2016$6,754 +11.4%$553,230 +8%
    2015$6,060 -5.5%$512,140 -6%
    2014$6,411 $544,770 +5.9%
    2013-- $514,470 +8%
    2012-- $476,550 +8%
    2011-- $441,180 -1.3%
    2010-- $447,050 -8.3%
    2009-- $487,610 -3.5%
    2008-- $505,200 -9.5%
    2007-- $558,350 +73.3%
    2003-- $322,130 +18%
    2002-- $272,990
    Find assessor info on the county website

    Neighborhood: 22308

    Nearby schools

    GreatSchools rating
    Schools provided by the listing agent
    • District: Fairfax County Public Schools

    Source: Bright MLS. This data may not be complete. We recommend contacting the local school district to confirm school assignments for this home.

    Get a cash offer in 3 minutes
    Find out how much your home could sell for in as little as 3 minutes with a no-obligation cash offer.
    Estimated market value
    $954,400
    Get a cash offer in 3 minutes
    Find out how much your home could sell for in as little as 3 minutes with a no-obligation cash offer.
    Estimated market value
    $954,400