Skip main navigation
Sold for $960,000
  • $960,000

    7609 Midday Ln, Alexandria, VA 22306

    5beds
    2,136sqft
    Single Family Residence
    Built in 1965
    0.38 Acres Lot
    $1,023,400 Zestimate®
    $449/sqft
    $5,016 Estimated rent

    Home value

    $1,023,400

    $972,000 - $1.07M

    $5,016/mo

    Zestimate® history
    Loading
    Loading...

    Owner options

    List your home for rent

    $5,016/mo

    Rent Zestimate®

    Find your next renter with Zillow Rental Manager. Plus, with online applications, you can quickly screen prospective tenants – for free.

    Learn more

    $5,016/mo

    Rent Zestimate®

    Refinance and save

    $5,880/mo

    Est. payment

    Refinancing to a lower rate could help reduce your monthly payments and save thousands over the life of the loan.

    See today's rates

    $5,880/mo

    Est. payment

    Explore your selling options

    Work with a Zillow partner agent

    Leverage their expertise and Zillow's premium Showcase listings to get your home seen by more buyers.

    Get started

    List with your own agent

    Get your home in front of millions of buyers by listing it on Zillow.

    Learn how to do it

    Sell it yourself

    Take full control of how buyers see your home on Zillow by listing For Sale by Owner (FSBO).

    List your home

    What's special

    Wood - burning fireplaceCozy stone fireplaceFamily roomPatio terraceComfort - height toiletsCustom trimBeautifully finished wood floors
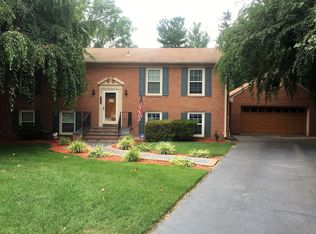
    Surround yourself with nature and escape to your own private oasis. Enjoy the changing seasons in the beautifully terraced gardens during the day and spend your evenings in front of the cozy stone fireplace or under the custom pergola. With multiple-level decking and a patio terrace, you'll have plenty of outdoor living space to entertain guests and relax. This stunning home sits on approximately 1/3 acre and is framed by meticulous landscaping and mature trees. Perfect for entertaining, this charming home in the Kirkside community, minutes south of Old Town Alexandria, features an ideal flow from inside to outside. From the patio area, you'll enter the updated kitchen, bright sunroom, and family room. The sun-drenched kitchen has been thoughtfully updated with maple cabinets, a custom glass-tile backsplash, beveled-edge granite counters, stainless steel appliances, and a Bosch dishwasher. The breakfast bar with sitting for approximately 4 people ties into the cozy den anchored by a wood-burning fireplace. The kitchen also connects to a formal dining room and large living room, giving even more space for gatherings. Beautifully finished wood floors run throughout the home including the stairs leading up to the bedroom level. There's 2 primary bedroom suites. One is conveniently located on the main level with the additional 4 bedrooms, including 2 more full baths (one of them an en suite) on the upper level. There is also a 4th full bathroom located on the main level. All bathrooms have been updated with comfort-height toilets, granite-topped vanities, including tile-surround in the walk-in showers with glass doors. The main level bathroom has a zero-entry stand-alone shower stall and double vanities. The large laundry room is on the main level and provides additional storage cabinets. Features found throughout the home include custom trim & wainscoting, newer windows, and recessed lighting. Separate cooling systems with one servicing the lower level and the other for the upstairs bedroom level helps regulate the temperature and keeps cooling costs down. The oversized garage has a beverage frig and extra storage plus an electric car plug-in. Nature lovers can explore the trails, ride the bike paths, or just take a stroll along the Potomac River. Oh yes... there's also a ton of historic sites to see and experience within a short distance of your home. Living in this area provides easy access to everything you need and more. Transportation options include several Metro stations near by, all major highways and National Airport is approximately 10 miles due North. 7609 Midday is a remarkable home ... an ideal place to call home!

    Zillow last checked:

    Listing updated:

    Listed by:

    Donna Lisle 571-217-1082,

    Blue Post Realty

    Bought with:

    Chris White, 0225142537

    Long & Foster Real Estate, Inc.

    Source: Bright MLS,MLS#: VAFX2176752MLS Logo

    Facts & features

    Interior

    Bedrooms & bathrooms
    • Bedrooms: 5
    • Bathrooms: 4
    • Full bathrooms: 4
    • Main level bathrooms: 2
    • Main level bedrooms: 1
    Basement
    • Area: 0
    Heating
    • Forced Air, Natural Gas
    Cooling
    • Ceiling Fan(s), Central Air, Natural Gas
    Appliances
    • Included: Microwave, Dishwasher, Disposal, Dryer, Exhaust Fan, Refrigerator, Stainless Steel Appliance(s), Cooktop, Washer, Water Heater, Gas Water Heater
    • Laundry: Laundry Room
    Features
    • Ceiling Fan(s), Chair Railings, Crown Molding, Dining Area, Entry Level Bedroom, Family Room Off Kitchen, Formal/Separate Dining Room, Recessed Lighting, Bathroom - Tub Shower, Upgraded Countertops, Wainscotting, Walk-In Closet(s)
    • Flooring: Ceramic Tile, Hardwood, Wood
    • Windows: Energy Efficient, Screens, Window Treatments
    • Has basement: No
    • Number of fireplaces: 1
    Interior area
    • Total structure area: 2,136
    • Total interior livable area: 2,136 sqft
    • Finished area above ground: 2,136
    • Finished area below ground: 0

    Property

    Parking
    • Total spaces: 1
    • Parking features: Garage Faces Rear, Storage, Electric Vehicle Charging Station(s), Asphalt, Attached
    • Attached garage spaces: 1
    • Has uncovered spaces: Yes
    Accessibility
    • Accessibility features: None
    Features
    • Levels: Two
    • Stories: 2
    • Pool features: None
    Lot
    • Size: 0.38 Acres
    • Features: Landscaped, Cul-De-Sac
    Details
    • Additional structures: Above Grade, Below Grade
    • Parcel number: 0933 15 0066
    • Zoning: 120
    • Special conditions: Standard

    Construction

    Type & style
    • Home type: SingleFamily
    • Architectural style: Colonial
    • Property subtype: Single Family Residence
    Materials
    • Aluminum Siding
    • Foundation: Crawl Space
    • Roof: Composition
    Condition
    • New construction: No
    • Year built: 1965

    Utilities & green energy

    • Sewer: Public Sewer
    • Water: Public

    Community & neighborhood

    Security
    • Security features: Fire Sprinkler System
    Location
    • Region: Alexandria
    • Subdivision: Kirkside

    Other

    Other facts
    • Listing agreement: Exclusive Right To Sell
    • Ownership: Fee Simple

    Price history

    DateEventPrice
    6/18/2024Sold$960,000+0.1%$449/sqft
    Source: Bright MLS #VAFX2176752 Report a problem
    5/2/2024Pending sale$959,000$449/sqft
    Source: Bright MLS #VAFX2176752 Report a problem
    4/29/2024Listed for sale$959,000+72.8%$449/sqft
    Source: Bright MLS #VAFX2176752 Report a problem
    12/9/2008Sold$555,000-7.5%$260/sqft
    Source: Public Record Report a problem
    11/1/2008Price change$599,900-6.3%$281/sqft
    Source: Postlets #FX6854059 Report a problem
    8/26/2008Listed for sale$640,000$300/sqft
    Source: Listhub #FX6854059 Report a problem

    Public tax history

    YearProperty taxesTax assessment
    2025$610 -93.9%$931,640 +15.1%
    2024$9,935 +1.5%$809,630 -1.7%
    2023$9,786 +12.5%$823,710 +14.6%
    2022$8,696 $718,960 +14.6%
    2021-- $627,560 +9.2%
    2020$7,169 -0.2%$574,460
    2019$7,184 +3.9%$574,460 +3.5%
    2018$6,917 +4.6%$554,860 +2.7%
    2017$6,615 +0.2%$540,050
    2016$6,601 +3.6%$540,050
    2015$6,372 +4.9%$540,050 +5%
    2014$6,073 $514,430 +6.4%
    2013-- $483,410 -2.9%
    2012-- $497,710 +2.5%
    2011-- $485,610 +2.4%
    2010-- $474,090 -2.1%
    2009-- $484,090 -8.1%
    2008-- $526,580 -2.4%
    2007-- $539,650 +58.8%
    2003-- $339,930 +14.2%
    2002-- $297,560 +12.2%
    2001-- $265,230

    Find assessor info on the county website

    Neighborhood: Hybla Valley

    Nearby schools

    GreatSchools rating
    Schools provided by the listing agent
    • Elementary: Hollin Meadows
    • Middle: Sandburg
    • High: West Potomac
    • District: Fairfax County Public Schools

    Source: Bright MLS. This data may not be complete. We recommend contacting the local school district to confirm school assignments for this home.

    Get a cash offer in 3 minutes
    Find out how much your home could sell for in as little as 3 minutes with a no-obligation cash offer.
    Estimated market value
    $1,023,400
    Get a cash offer in 3 minutes
    Find out how much your home could sell for in as little as 3 minutes with a no-obligation cash offer.
    Estimated market value
    $1,023,400