This charming, expanded Cape Cod in Bethesda’s beautiful Parkwood neighborhood offers a spacious, versatile layout across three finished levels, with four bedrooms, two and a half baths, and a private driveway. Gorgeous hardwood floors welcome you into the elegant living room, where a large window fills the space with natural light and a fireplace creates an inviting focal point. A separate formal dining room provides a lovely setting for gatherings, while the spacious, renovated kitchen features a center island, abundant cabinet and counter space, and stainless steel appliances. The adjoining family room offers a comfortable place to relax, with access to the fabulous backyard. A mudroom off the side entrance adds everyday convenience. Two bedrooms, either of which could serve as home offices, and a full bath complete the main level. Upstairs, the lovely primary bedroom features vaulted ceilings and natural light from three sides. A spacious second bedroom offers flexibility for a variety of needs, and a full bath serves this level. The recently renovated, finished lower level provides an additional family room, a powder room, a beautifully updated laundry room with a new washer and dryer, and plenty of storage. Outside, a deck and stone patio set on two different elevations creates inviting spaces for outdoor dining, entertaining, or simply enjoying a quiet afternoon in the private backyard. This home is conveniently situated just steps from Rock Creek Park, with plenty of nature trails. Its location also offers easy access to the Capit1l Beltway and Beach Dr.
Coming soon 11/13
$1,225,000
4624 Woodfield Rd, Bethesda, MD 20814
4beds
3,100sqft
Single Family Residence
Built in 1952
7,113 Square Feet Lot
$-- Zestimate®
$395/sqft
$-- HOA
What's special
- --
- on Zillow
- 566
- views
- 54
- saves
Zillow last checked:
Listing updated:
Listed by:
Carmen Fontecilla 301-908-6672,
Compass (202) 386-6330,
Listing Team: Carmen Fontecilla Group, Co-Listing Agent: Margaret M. Babbington 240-460-4007,
Compass
Source: Bright MLS,MLS#: MDMC2262466
Facts & features
Interior
Bedrooms & bathrooms
- Bedrooms: 4
- Bathrooms: 3
- Full bathrooms: 2
- 1/2 bathrooms: 1
- Main level bathrooms: 1
- Main level bedrooms: 2
Rooms
- Room types: Living Room, Dining Room, Primary Bedroom, Bedroom 2, Bedroom 4, Kitchen, Family Room, Bedroom 1, Storage Room, Utility Room, Full Bath, Half Bath
Primary bedroom
- Features: Flooring - HardWood, Ceiling Fan(s)
- Level: Upper
Bedroom 1
- Features: Flooring - HardWood
- Level: Main
Bedroom 2
- Features: Flooring - HardWood
- Level: Main
Bedroom 4
- Features: Flooring - HardWood, Ceiling Fan(s)
- Level: Upper
Dining room
- Features: Flooring - HardWood
- Level: Main
Family room
- Level: Lower
Family room
- Features: Flooring - HardWood
- Level: Main
Other
- Level: Main
Other
- Level: Upper
Half bath
- Level: Lower
Kitchen
- Features: Kitchen Island, Cathedral/Vaulted Ceiling, Granite Counters, Kitchen - Gas Cooking, Pantry, Flooring - HardWood
- Level: Main
Living room
- Features: Flooring - HardWood, Fireplace - Wood Burning
- Level: Main
Mud room
- Level: Main
Storage room
- Level: Lower
Utility room
- Level: Lower
Heating
- Forced Air, Central, Natural Gas
Cooling
- Central Air, Ceiling Fan(s), Electric
Appliances
- Included: Dishwasher, Disposal, Dryer, Exhaust Fan, Microwave, Oven, Cooktop, Refrigerator, Stainless Steel Appliance(s), Water Heater, Gas Water Heater
- Laundry: Lower Level, Mud Room
Features
- Entry Level Bedroom, Family Room Off Kitchen, Open Floorplan, Formal/Separate Dining Room, Kitchen - Gourmet, Kitchen Island, Pantry, Recessed Lighting, Upgraded Countertops, Dry Wall, Plaster Walls, Paneled Walls, Vaulted Ceiling(s)
- Flooring: Hardwood, Carpet, Wood
- Basement: Partial,Connecting Stairway
- Number of fireplaces: 1
- Fireplace features: Glass Doors, Mantel(s), Wood Burning
Interior area
- Total structure area: 3,100
- Total interior livable area: 3,100 sqft
- Finished area above ground: 2,200
- Finished area below ground: 900
Property
Parking
- Total spaces: 4
- Parking features: Driveway
- Uncovered spaces: 4
Accessibility
- Accessibility features: Other
Features
- Levels: Three
- Stories: 3
- Patio & porch: Deck, Patio
- Exterior features: Sidewalks
- Pool features: None
Lot
- Size: 7,113 Square Feet
- Features: Private, Suburban
Details
- Additional structures: Above Grade, Below Grade
- Parcel number: 161301144996
- Zoning: R60
- Special conditions: Standard
Construction
Type & style
- Home type: SingleFamily
- Architectural style: Cape Cod
- Property subtype: Single Family Residence
Materials
- Brick
- Foundation: Block
- Roof: Composition
Condition
- Excellent
- New construction: No
- Year built: 1952
Details
- Builder model: FABULOUS
Utilities & green energy
- Electric: 200+ Amp Service
- Sewer: Public Sewer
- Water: Public
Community & HOA
Community
- Subdivision: Parkwood
HOA
- Has HOA: No
Location
- Region: Bethesda
Financial & listing details
- Price per square foot: $395/sqft
- Tax assessed value: $783,267
- Annual tax amount: $9,874
- Date on market: 11/13/2026
- Listing agreement: Exclusive Right To Sell
- Listing terms: Cash,Conventional,FHA,VA Loan
- Ownership: Fee Simple
Estimated market value
Not available
Estimated sales range
Not available
Not available
Price history
| Date | Event | Price |
|---|---|---|
| 9/19/2022 | Sold | $1,110,000+1%$358/sqft |
Source:  Bright MLS #MDMC2063970 Report a problem | ||
| 8/23/2022 | Pending sale | $1,099,000$355/sqft |
Source: Bright MLS #MDMC2063970 Report a problem | ||
| 8/14/2022 | Contingent | $1,099,000$355/sqft |
Source: Bright MLS #MDMC2063970 Report a problem | ||
| 8/10/2022 | Listed for sale | $1,099,000+314.7%$355/sqft |
Source: Bright MLS #MDMC2063970 Report a problem | ||
| 6/5/1995 | Sold | $265,000$85/sqft |
Source: Public Record Report a problem | ||
Public tax history
| Year | Property taxes | Tax assessment |
|---|---|---|
| 2026 | $9,468 +19% | $783,267 +11.8% |
| 2025 | $7,955 +11.8% | $700,733 +13.4% |
| 2024 | $7,117 +1% | $618,200 +1% |
| 2023 | $7,049 +5.5% | $611,800 +1.1% |
| 2022 | $6,681 +1.2% | $605,400 +1.1% |
| 2021 | $6,604 +3.9% | $599,000 +3.9% |
| 2020 | $6,359 +8.6% | $576,400 +8.5% |
| 2019 | $5,858 -0.2% | $531,200 |
| 2018 | $5,868 -1.9% | $531,200 +0.9% |
| 2017 | $5,984 +15.7% | $526,667 +0.9% |
| 2016 | $5,172 | $522,133 +0.9% |
| 2015 | $5,172 | $517,600 +0.7% |
| 2014 | $5,172 | $513,767 +0.8% |
| 2013 | -- | $509,933 +0.8% |
| 2012 | -- | $506,100 |
| 2011 | -- | $506,100 |
| 2010 | -- | $506,100 -10.1% |
| 2009 | -- | $562,860 +9.3% |
| 2008 | -- | $514,850 +10.3% |
| 2007 | -- | $466,840 +11.5% |
| 2006 | -- | $418,830 +14.6% |
| 2005 | -- | $365,566 +17.1% |
| 2004 | -- | $312,303 +20.6% |
| 2003 | -- | $259,040 +6.3% |
| 2002 | -- | $243,752 |
| 2001 | -- | $243,752 |
Find assessor info on the county website
Monthly payment
Est. payment
Payment breakdown
Explore the cost of this home by adjusting the details. Changes won't be saved.Climate risks
Neighborhood: South Kensington
Nearby schools
Schools provided by the listing agent
- District: Montgomery County Public Schools
Source: Bright MLS. This data may not be complete. We recommend contacting the local school district to confirm school assignments for this home.
Similar homes
- $1,095,0006 bd4 ba3.8k sqft4905 W Cedar Ln, Bethesda, MD 20814For Sale
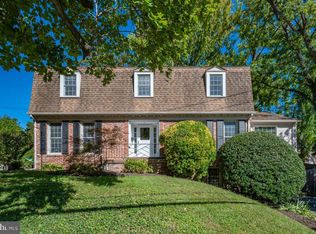
 MLS ID #MDMC2262240, Robert G Spicer, Spicer Real Estate. Bright MLS
- $1,050,0005 bd4 ba3.8k sqft11903 Hitching Post Ln, Rockville, MD 20852For Sale
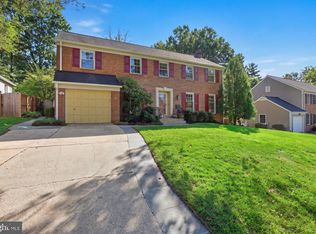 MLS ID #MDMC2252734, Sunna Ahmad, Cummings & Co. Realtors. Bright MLS
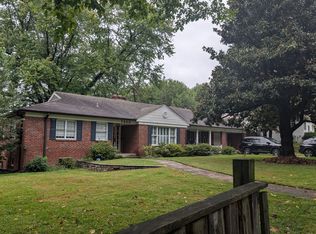
- $1,250,0004 bd3 ba3.5k sqft7900 Cypress Pl, Chevy Chase, MD 20815For Sale By Owner
- $1,199,0005 bd3 ba3k sqft3117 Brooklawn Ter, Chevy Chase, MD 20815For Sale
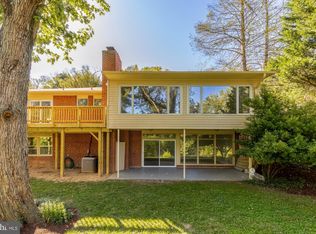 MLS ID #MDMC2259790, Erich Cabe, Compass. Bright MLS
- $1,240,0003 bd3 ba2.2k sqft4652 23rd Rd N, Arlington, VA 22207For SaleMLS ID #VAAR2081298, Sarah Picot, Corcoran McEnearney. Bright MLS
- $1,199,0004 bd3 ba2.4k sqft7015 Western Ave NW, Washington, DC 20015For SaleMLS ID #DCDC2287726, Craig Tribus, Beycome Brokerage Realty LLC. Bright MLS
- $1,149,0004 bd3 ba1.8k sqft5617 Glenwood Rd, Bethesda, MD 20817For SaleMLS ID #MDMC2258950, Jane Fairweather, Long & Foster Real Estate, Inc.. Bright MLS
- $1,400,0003 bd4 ba2.6k sqft5002 Baltimore Ave, Bethesda, MD 20816For SaleMLS ID #MDMC2262754, Shaila Sharmeen, HomeSmart. Bright MLS
- $995,0003 bd3 ba2.1k sqft2715 Blaine Dr, Chevy Chase, MD 20815For SaleMLS ID #MDMC2259606, Catarina Bannier, Compass. Bright MLS
- $1,250,0004 bd4 ba3.7k sqft11820 Winterset Ter, Potomac, MD 20854For SaleMLS ID #MDMC2255722, Mr. Eric Stewart, Long & Foster Real Estate, Inc.. Bright MLS
- $1,195,0005 bd4 ba4k sqft11303 Hounds Way, Rockville, MD 20852For SaleMLS ID #MDMC2237860, Heather Michaels, Compass. Bright MLS
- $1,198,0003 bd4 ba2k sqft14208 Marian Dr, Rockville, MD 20850For SaleMLS ID #MDMC2261302, Jill Sullivan, Samson Properties. Bright MLS
- $1,249,9007 bd6 ba4.4k sqft1432 Crestridge Dr, Silver Spring, MD 20910For SaleMLS ID #MDMC2256332, Craig Sword, Compass. Bright MLS
- $1,050,0004 bd4 ba1.6k sqft5805 Roosevelt St, Bethesda, MD 20817For SaleMLS ID #MDMC2253420, Kathleen Drew, TTR Sotheby's International Realty. Bright MLS
- $1,375,0004 bd5 ba4k sqft9410 Thrush Ln, Potomac, MD 20854For SaleMLS ID #MDMC2261744, Michael Matese, Compass. Bright MLS
- $1,100,0003 bd4 ba3k sqft7503 12th St NW, Washington, DC 20012For SaleMLS ID #DCDC2285524, Stacie Scott, RLAH @properties. Bright MLS
- $985,0005 bd4 ba3.8k sqft800 McCeney Ave, Silver Spring, MD 20901For SaleMLS ID #MDMC2248986, Dan Metcalf, Perennial Real Estate. Bright MLS
- $1,499,0004 bd4 ba3.5k sqft6175 Hardy Dr, Mc Lean, VA 22101For SaleMLS ID #VAFX2349308, JD Callander, Weichert, REALTORS. Bright MLS
- $1,775,0004 bd3 ba4.3k sqft9219 Le Velle Dr, Chevy Chase, MD 20815For SaleMLS ID #MDMC2253468, Kelly Basheer Garrett, TTR Sotheby's International Realty. Bright MLS
- $925,0005 bd4 ba2k sqft8829 Ridge Rd, Bethesda, MD 20817For SaleMLS ID #MDMC2259902, Eric Lisica, Keller Williams Flagship. Bright MLS
