Welcome to this charming brick center-hall Colonial in the popular Parkwood neighborhood of Bethesda! Beautifully situated on a landscaped lot, this inviting home blends classic character with thoughtful updates and comfortable, flexible living spaces. Enter through the lovely landscaped front yard into a welcoming foyer, where you'll find the spacious living room to the left. Refinished hardwood floors and a cozy fireplace create a warm and inviting space for relaxing or gathering with family and friends. Through the living room is a versatile first-floor family room, also ideal as a private home office, featuring new carpeting, recessed lighting, ceiling fan, and its own side entrance. The separate dining room is filled with natural light and features refinished hardwood floors and convenient access to the kitchen, making entertaining and everyday meals a pleasure. The kitchen offers oak cabinetry, granite countertops, tile flooring, and stainless-steel appliances, including a new microwave, gas range, dishwasher, and side-by-side refrigerator with ice maker. A new exterior door opens directly to the renovated rear deck and fenced backyard, creating an easy connection between indoor and outdoor living. A convenient first-floor powder room completes the main level. Upstairs, three generously sized bedrooms feature hardwood floors, new ceiling fans, and ample closet space. The middle bedroom offers convenient walk-up attic access from the closet. A refreshed hall bathroom, linen closet, and charming built-in window bench complete the second level. The finished lower level provides even more room to live, work, relax, and entertain. Fresh paint, new carpeting, recessed lighting, and built-in cabinets and shelving create a comfortable and versatile space. A walk-out exit leads directly to the rear yard. The lower level also includes a renovated full bathroom with oversized shower, separate laundry room, and utility/workshop area with workbench—perfect for hobbies, projects, storage, or a dedicated workspace. Step outside and enjoy the privacy of the fenced rear yard, where the renovated deck provides the perfect setting for morning coffee, summer dinners, weekend gatherings, or simply relaxing outdoors. There's plenty of room for children and pets to play, gardening, and entertaining. A private driveway provides convenient off-street parking. The location is hard to beat. This wonderful home is just a short stroll to Kensington Parkwood Elementary and Rock Creek Park, and is conveniently close to Grosvenor Metro, the MARC Train, downtown Kensington and Bethesda. Easy access to I-495 and I-270 makes commuting throughout the region a breeze. With its classic brick exterior, gracious rooms, numerous updates, flexible living spaces, and wonderful Parkwood location, this is a home that offers both comfort and convenience—and a place you'll be happy to call home. Recent Improvements: AC: 2024 Hot Water Heater: 2021 Chimney Relined, new crown and pointing: 8/2026 Interior Painiting: 8/2026 First Floor hardwood refinishing: 8/2026 New front Fencing & Gates: 8/2026 New Carpeting in Family Room and Lower Level: 8/2026 New flooring in Utility Room: 8/2026 Deck repairs & staining: 8/2026 New Kitchen Exterior Door: 8/2026 Exterior Painting (Front & Side Doors and Shutters): 8/2026 New Microwave: 8/2026 New Commode/Powder Room: 8/2026 New Ceiling Fans: 8/2026 Kitchen Appliances: 2019 New Smoke & Carbon Detectors: 8/2026 New Hall light fixtures: 8/2026 Front Landscaping: (new bushes, beds & mulch) 8/2026
Pending
$860,000
4622 Woodfield Rd, Bethesda, MD 20814
3beds
2,142sqft
Single Family Residence
Built in 1953
7,841 Square Feet Lot
$893,800 Zestimate®
$401/sqft
$-- HOA
What's special
Cozy fireplaceClassic brick exteriorLandscaped lotRefinished hardwood floorsBrick center-hall colonialGracious roomsLinen closet
- 14 days
- 1,169
- 150
Likely to sell faster than
Zillow last checked:
Listing updated:
Listed by:
Patty Rhyne-Kirsch 301-213-5542,
Corcoran McEnearney 3019797270
Source: Bright MLS,MLS#: MDMC2248468
Facts & features
Interior
Bedrooms & bathrooms
- Bedrooms: 3
- Bathrooms: 3
- Full bathrooms: 2
- 1/2 bathrooms: 1
- Main level bathrooms: 1
Rooms
- Room types: Living Room, Dining Room, Bedroom 2, Bedroom 3, Kitchen, Family Room, Foyer, Bedroom 1, Laundry, Utility Room, Bathroom 1, Bathroom 2
Bedroom 1
- Features: Flooring - HardWood, Ceiling Fan(s)
- Level: Upper
Bedroom 2
- Features: Ceiling Fan(s), Flooring - HardWood
- Level: Upper
Bedroom 3
- Features: Ceiling Fan(s), Flooring - HardWood
- Level: Upper
Bathroom 1
- Features: Bathroom - Tub Shower, Flooring - Ceramic Tile
- Level: Upper
Bathroom 2
- Features: Bathroom - Stall Shower, Bathroom - Walk-In Shower, Flooring - Ceramic Tile
- Level: Lower
Dining room
- Features: Chair Rail, Crown Molding, Flooring - HardWood
- Level: Main
Family room
- Features: Ceiling Fan(s), Flooring - Carpet
- Level: Main
Family room
- Features: Flooring - Carpet, Recessed Lighting, Built-in Features
- Level: Lower
Foyer
- Features: Flooring - Tile/Brick
- Level: Main
Kitchen
- Features: Granite Counters, Flooring - Tile/Brick, Kitchen - Gas Cooking
- Level: Main
Laundry
- Features: Flooring - Concrete
- Level: Lower
Living room
- Features: Crown Molding, Fireplace - Wood Burning, Flooring - HardWood
- Level: Main
Utility room
- Level: Lower
Heating
- Forced Air, Natural Gas
Cooling
- Ceiling Fan(s), Central Air, Natural Gas
Appliances
- Included: Microwave, Disposal, Dryer, Ice Maker, Oven/Range - Gas, Refrigerator, Stainless Steel Appliance(s), Washer, Water Heater, Gas Water Heater
- Laundry: In Basement, Lower Level, Laundry Room
Features
- Bathroom - Stall Shower, Bathroom - Tub Shower, Bathroom - Walk-In Shower, Built-in Features, Ceiling Fan(s), Chair Railings, Crown Molding, Floor Plan - Traditional, Recessed Lighting, Upgraded Countertops, Dry Wall, Plaster Walls
- Flooring: Carpet, Ceramic Tile, Hardwood, Wood
- Doors: Storm Door(s)
- Windows: Double Pane Windows, Screens
- Basement: Connecting Stairway,Partial,Exterior Entry,Interior Entry,Partially Finished,Rear Entrance,Walk-Out Access,Workshop
- Number of fireplaces: 1
- Fireplace features: Brick, Glass Doors, Wood Burning
Interior area
- Total structure area: 2,342
- Total interior livable area: 2,142 sqft
- Finished area above ground: 1,642
- Finished area below ground: 500
Video & virtual tour
Property
Parking
- Total spaces: 2
- Parking features: Concrete, Driveway, On Street
- Uncovered spaces: 2
Accessibility
- Accessibility features: None
Features
- Levels: Three
- Stories: 3
- Patio & porch: Deck
- Exterior features: Chimney Cap(s), Street Lights
- Pool features: None
- Fencing: Chain Link,Partial,Back Yard,Wood
Lot
- Size: 7,841 Square Feet
- Features: Backs to Trees, Front Yard, Landscaped, Level, Rear Yard
Details
- Additional structures: Above Grade, Below Grade
- Parcel number: 161301143582
- Zoning: R60
- Special conditions: Standard
Construction
Type & style
- Home type: SingleFamily
- Architectural style: Colonial
- Property subtype: Single Family Residence
Materials
- Brick
- Foundation: Active Radon Mitigation, Block, Slab
- Roof: Architectural Shingle
Condition
- Good
- New construction: No
- Year built: 1953
Utilities & green energy
- Electric: 200+ Amp Service
- Sewer: Public Sewer
- Water: Public
- Utilities for property: Cable Connected, Natural Gas Available
Community & HOA
Community
- Security: Smoke Detector(s), Carbon Monoxide Detector(s)
- Subdivision: Parkwood
HOA
- Has HOA: No
Location
- Region: Bethesda
Financial & listing details
- Price per square foot: $401/sqft
- Tax assessed value: $866,767
- Annual tax amount: $10,404
- Date on market: 9/11/2026
- Listing agreement: Exclusive Right To Sell
- Listing terms: Cash,Conventional
- Ownership: Fee Simple
- Road surface type: Black Top, Paved
Estimated market value
$893,800
$849,000 - $938,000
$4,611/mo
Price history
| Date | Event | Price |
|---|---|---|
| 9/20/2026 | Pending sale | $860,000$401/sqft |
Source:  Bright MLS #MDMC2248468 Report a problem Bright MLS #MDMC2248468 Report a problem | ||
| 9/16/2026 | Contingent | $860,000$401/sqft |
Source: Bright MLS #MDMC2248468 Report a problem | ||
| 9/11/2026 | Listed for sale | $860,000+19.4%$401/sqft |
Source: Bright MLS #MDMC2248468 Report a problem | ||
| 9/3/2009 | Sold | $720,000$336/sqft |
Source: Public Record Report a problem | ||
Public tax history
| Year | Property taxes | Tax assessment |
|---|---|---|
| 2025 | $10,404 +11.4% | $839,033 +3.4% |
| 2024 | $9,340 +2.4% | $811,300 +2.5% |
| 2023 | $9,118 +7.1% | $791,333 +2.6% |
| 2022 | $8,512 +2.8% | $771,367 +2.7% |
| 2021 | $8,284 +3.3% | $751,400 +3.4% |
| 2020 | $8,018 +7.3% | $726,833 +7.2% |
| 2019 | $7,473 -0.2% | $677,700 |
| 2018 | $7,487 +0.1% | $677,700 +2.7% |
| 2017 | $7,481 +24% | $659,733 +2.8% |
| 2016 | $6,031 | $641,767 +2.9% |
| 2015 | $6,031 | $623,800 +1.8% |
| 2014 | $6,031 | $612,967 +1.8% |
| 2013 | -- | $602,133 +1.8% |
| 2012 | -- | $591,300 |
| 2011 | -- | $591,300 +1.7% |
| 2010 | -- | $581,480 +0.9% |
| 2009 | -- | $576,570 +6.7% |
| 2008 | -- | $540,192 +7.2% |
| 2007 | -- | $503,816 +7.8% |
| 2006 | -- | $467,440 +13.1% |
| 2005 | -- | $413,270 +15.1% |
| 2004 | -- | $359,100 +17.8% |
| 2003 | -- | $304,930 +7.5% |
| 2002 | -- | $283,702 |
| 2001 | -- | $283,702 |
Find assessor info on the county website
Monthly payment
Est. payment
Payment breakdown
Explore the cost of this home by adjusting the details. Changes won't be saved.Climate risks
Neighborhood: South Kensington
Nearby schools
Schools provided by the listing agent
- Elementary: Kensington Parkwood
- Middle: North Bethesda
- High: Walter Johnson
- District: Montgomery County Public Schools
Source: Bright MLS. This data may not be complete. We recommend contacting the local school district to confirm school assignments for this home.
Similar homes
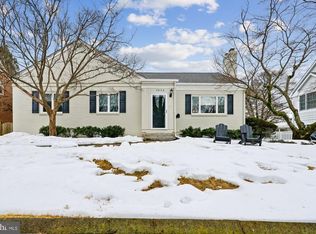
- $825,0004 bd3 ba2.6k sqft4616 Norbeck Rd, Rockville, MD 20853For Sale

 MLS ID #MDMC2255876, Lisa P Johnson, Weichert, REALTORS. Bright MLS
 - $849,9004 bd3 ba2.8k sqft11712 Berwick Rd, Silver Spring, MD 20904For Sale
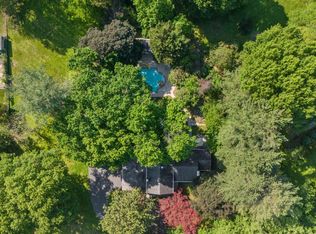 MLS ID #MDMC2253106, Lisa Greaves, Redfin Corp. Bright MLS
 - $950,0004 bd3 ba2.2k sqft4323 Fessenden St NW, Washington, DC 20016For Sale
 MLS ID #DCDC2284762, Julia Gallagher, Compass. Bright MLS
 - $975,0004 bd3 ba2.2k sqft8511 Freyman Dr, Chevy Chase, MD 20815For Sale
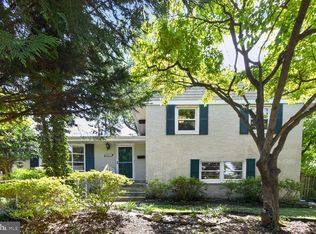 MLS ID #MDMC2248352, Jan Brito, Compass. Bright MLS
 - $939,0003 bd2 ba1.5k sqft4900 Greenway Dr, Bethesda, MD 20816For SaleMLS ID #MDMC2250146, Dana Rice, Compass. Bright MLS
- $699,9004 bd3 ba1.7k sqft3923 Halsey St, Kensington, MD 20895For SaleMLS ID #MDMC2245936, Patrick Grantham, Long & Foster Real Estate, Inc.. Bright MLS
- $750,0004 bd4 ba2.2k sqft4 Burket Ct, Silver Spring, MD 20910For SaleMLS ID #MDMC2250154, Donnell Kearney, Compass. Bright MLS
- $999,0004 bd3 ba2.4k sqft6426 Hollins Dr, Bethesda, MD 20817For SaleMLS ID #MDMC2251236, Carol Ramirez, Berkshire Hathaway HomeServices PenFed Realty. Bright MLS
- $950,0004 bd4 ba2.7k sqft1018 McCeney Ave, Silver Spring, MD 20901For SaleMLS ID #MDMC2242460, Darleen Smith, CattaWood Spring Realty LLC. Bright MLS
- $799,9003 bd2 ba2.7k sqft9701 Lawndale Dr, Silver Spring, MD 20901For SaleMLS ID #MDMC2244748, John Kirk, Real Broker, LLC. Bright MLS
- $1,079,9003 bd3 ba1.8k sqft5711 Wyngate Dr, Bethesda, MD 20817For SaleMLS ID #MDMC2249522, Drew Lowe, Long & Foster Real Estate, Inc.. Bright MLS
- $899,0003 bd3 ba1.9k sqft3054 Hazelton St, Falls Church, VA 22044For SaleMLS ID #VAFX2334122, Martha Deal, Coldwell Banker Realty. Bright MLS
- $739,9004 bd2 ba2.4k sqft15400 Layhill Rd, Silver Spring, MD 20906For SaleMLS ID #MDMC2254092, Joseph Petruccelli, Weichert, REALTORS. Bright MLS
- $795,0004 bd4 ba3.1k sqft13812 Mills Ave, Silver Spring, MD 20904For SaleMLS ID #MDMC2254712, Dave Savercool, Long & Foster Real Estate, Inc.. Bright MLS
- $950,0004 bd3 ba2.5k sqft710 Wayne Ave, Silver Spring, MD 20910For SaleMLS ID #MDMC2239378, Kerri Murphy, RLAH @properties. Bright MLS
- $725,0003 bd2 ba1.7k sqft9129 Walden Rd, Silver Spring, MD 20901For SaleMLS ID #MDMC2252638, Donna Kerr, Donna Kerr Group. Bright MLS
- $879,0003 bd2 ba1.8k sqft210 S Barton St, Arlington, VA 22204For SaleMLS ID #VAAR2079640, Craig Mastrangelo, Compass. Bright MLS
- $849,9904 bd3 ba2.2k sqft6126 Redwood Ln, Alexandria, VA 22310For SaleMLS ID #VAFX2334712, Darius Mahdavi, Samson Properties. Bright MLS
- $899,0004 bd4 ba2.3k sqft1212 Underwood St NW, Washington, DC 20012For SaleMLS ID #DCDC2276376, Kira Epstein Begal, Washington Fine Properties, LLC. Bright MLS
- $950,0003 bd4 ba2.1k sqftHamlet Place, Chevy Chase, MD 20815For SaleMLS ID #MDMC2250642, Alyssa Crilley, Washington Fine Properties. Bright MLS
