Timeless architecture, classic charm and thoughtful updates come together in this beautifully updated center-hall Colonial in the heart of Shepherd Park. Rich wood floors and flexible living spaces give the home a sense of warmth, character, and understated elegance. The main level features a spacious living room centered around a wood-burning fireplace, complemented by built-in seating and coat storage. An adjoining bonus room offers flexible use as a dining or family room, or entertaining space and includes a powder room, built-in bench, and glass doors opening to the rear patio. The generously sized kitchen was renovated in 2020 and thoughtfully designed for both everyday living and entertaining with stainless steel appliances, stone counters, a Bosch dishwasher, wine refrigerator, built-in banquette, and space for a dedicated work area. Upstairs, the primary suite includes a renovated private bath (2021), while two additional bedrooms share a full hall bath with tub/shower. There is a newly insulated walk-up attic for ample storage. The finished lower level (2026 renovation), adds additional versatility with additional living and recreations pace, a kitchenette, full bath, dedicated laundry, and ample storage. Outdoors, a private rear setting with mature, well maintained landscaping and patio creates an inviting space for relaxing or entertaining. A one car garage adds convenience or additional storage. Major updates: New HVAC (2023); new roof replaced (2020); electrical heavy-up (2024). Ideally located on a neighborly street just a few blocks to Whole Foods and The Parks at Walter Reed, Rock Creek Park trails, downtown Silver Spring, and major commuter routes, this move-in-ready residence offers and exceptional combination of classic Washington architecture, modern updates, and flexible living space in one of upper Northwest DC’s most desirable neighborhoods. SEE FLOORPLAN.
Coming soon 10/16
$1,100,000
7503 12th St NW, Washington, DC 20012
3beds
3,055sqft
Single Family Residence
Built in 1937
4,676 Square Feet Lot
$1,220,400 Zestimate®
$360/sqft
$-- HOA
What's special
- 9 days
- 222
- 21
Zillow last checked:
Listing updated:
Listed by:
Stacie Scott 202-494-8220,
RLAH @properties
Source: Bright MLS,MLS#: DCDC2285524
Facts & features
Interior
Bedrooms & bathrooms
- Bedrooms: 3
- Bathrooms: 4
- Full bathrooms: 3
- 1/2 bathrooms: 1
- Main level bathrooms: 1
Basement
- Area: 700
Heating
- Central, Electric
Cooling
- Central Air, Electric
Appliances
- Included: Microwave, Dishwasher, Disposal, Dryer, Ice Maker, Refrigerator, Stainless Steel Appliance(s), Cooktop, Washer, Water Heater, Gas Water Heater
- Laundry: In Basement
Features
- Attic, Bathroom - Walk-In Shower, Built-in Features, Ceiling Fan(s), Combination Dining/Living, Combination Kitchen/Dining, Floor Plan - Traditional, Eat-in Kitchen, Kitchen - Table Space, Kitchen Island, Recessed Lighting, Wine Storage
- Flooring: Hardwood, Wood
- Basement: Finished,Improved,Exterior Entry
- Number of fireplaces: 1
- Fireplace features: Wood Burning
Interior area
- Total structure area: 3,230
- Total interior livable area: 3,055 sqft
- Finished area above ground: 2,530
- Finished area below ground: 525
Property
Parking
- Total spaces: 1
- Parking features: Covered, Storage, Attached, On Street
- Attached garage spaces: 1
- Has uncovered spaces: Yes
Accessibility
- Accessibility features: Other
Features
- Levels: Four
- Stories: 4
- Patio & porch: Patio
- Pool features: None
Lot
- Size: 4,676 Square Feet
- Features: Unknown Soil Type
Details
- Additional structures: Above Grade, Below Grade
- Parcel number: 2956//0037
- Zoning: R2
- Special conditions: Standard
Construction
Type & style
- Home type: SingleFamily
- Architectural style: Colonial
- Property subtype: Single Family Residence
Materials
- Brick
- Foundation: Concrete Perimeter
Condition
- Excellent
- New construction: No
- Year built: 1937
- Major remodel year: 2020
Utilities & green energy
- Sewer: Public Sewer
- Water: Public
Community & HOA
Community
- Security: Security System
- Subdivision: Shepherd Park
HOA
- Has HOA: No
Location
- Region: Washington
Financial & listing details
- Price per square foot: $360/sqft
- Tax assessed value: $931,770
- Annual tax amount: $7,079
- Date on market: 10/16/2026
- Listing agreement: Exclusive Right To Sell
- Exclusions: Outdoor Hot Tub / Jacuzzi Spa
- Ownership: Fee Simple
Estimated market value
$1,220,400
$1.11M - $1.34M
$4,077/mo
Price history
| Date | Event | Price |
|---|---|---|
| 11/9/1999 | Sold | $280,000$92/sqft |
Source: Public Record Report a problem | ||
Public tax history
| Year | Property taxes | Tax assessment |
|---|---|---|
| 2026 | $7,079 +1.1% | $924,750 +1.2% |
| 2025 | $7,002 +2% | $913,580 +2.1% |
| 2024 | $6,868 +9.2% | $895,000 +8.6% |
| 2023 | $6,289 +8.1% | $823,930 +8% |
| 2022 | $5,816 +3.2% | $762,990 +3.2% |
| 2021 | $5,634 +5.7% | $739,230 +5.2% |
| 2020 | $5,331 +115.4% | $702,890 +7.2% |
| 2018 | $2,475 +6.3% | $655,720 +5.7% |
| 2017 | $2,327 +6.9% | $620,090 +4% |
| 2016 | $2,177 +9.9% | $596,150 +7.1% |
| 2015 | $1,980 +9.7% | $556,730 +12.5% |
| 2014 | $1,805 -0.2% | $494,990 +0.1% |
| 2013 | $1,809 -4.6% | $494,740 -4.9% |
| 2012 | $1,896 | $520,180 |
| 2011 | $1,896 +21% | $520,180 -9.8% |
| 2010 | $1,567 -45% | $576,470 -8.9% |
| 2009 | $2,849 +14.2% | $632,990 +5.7% |
| 2007 | $2,495 +5.2% | $598,630 +14.3% |
| 2006 | $2,372 -2.9% | $523,790 +27.7% |
| 2005 | $2,442 +12% | $410,090 +7% |
| 2004 | $2,180 +12% | $383,290 +64.7% |
| 2003 | $1,947 +3.6% | $232,774 +3.1% |
| 2002 | $1,879 +3.7% | $225,720 +3.2% |
| 2001 | $1,811 | $218,667 |
Find assessor info on the county website
Monthly payment
Est. payment
Payment breakdown
Explore the cost of this home by adjusting the details. Changes won't be saved.Climate risks
Neighborhood: Shepherd Park
Nearby schools
Schools provided by the listing agent
- Elementary: Shepherd
- Middle: Deal Junior High School
- High: Jackson-reed
- District: District Of Columbia Public Schools
Source: Bright MLS. This data may not be complete. We recommend contacting the local school district to confirm school assignments for this home.
- $1,053,5004 bd2 ba2.5k sqft1203 Geranium St NW, Washington, DC 20012Off Market
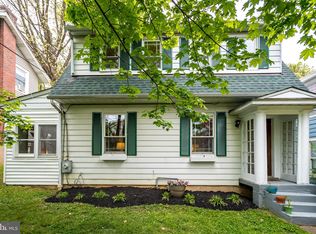
- $1,075,2003 bd4 ba2k sqft1205 Geranium St NW, Washington, DC 20012Off Market
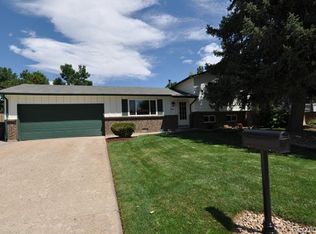
- $1,064,6004 bd2 ba1.8k sqft7400 12th St NW, Washington, DC 20012Off Market
- $962,6006 bd1 ba1.8k sqft1207 Geranium St NW, Washington, DC 20012Off Market
Similar homes
- $1,079,0003 bd2 ba2.1k sqft1204 Holly St NW, Washington, DC 20012For Sale
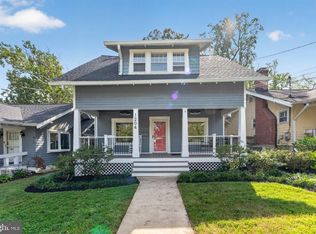
 MLS ID #DCDC2285380, JT Burton, Compass. Bright MLS
 - $1,200,0004 bd3 ba3.2k sqft1418 Floral St NW, Washington, DC 20012For Sale
 MLS ID #DCDC2285282, JeLene Lee, Samson Properties. Bright MLS
 - $1,050,0003 bd2 ba1.8k sqft7707 13th St NW, Washington, DC 20012Active
 MLS ID #12775034, Brenda Mejia, Compass. MRED as distributed by MLS GRID
 - $--4 bd3 ba1.9k sqft1341 Jonquil St NW, Washington, DC 20012Auction
 Auction.com 2
 - $1,099,9504 bd4 ba2.5k sqft8232 Eastern Ave NW, Washington, DC 20012For SaleMLS ID #DCDC2277710, SCOTT FROST, Compass. Bright MLS
- $949,9992 bd2 ba2.2k sqft1124 Kalmia Rd NW, Washington, DC 20012For SaleMLS ID #DCDC2285028, William Newsome, Keller Williams Preferred Properties. Bright MLS
- $775,0003 bd3 ba2.9k sqft617 Fern Pl NW, Washington, DC 20012For SaleMLS ID #DCDC2285066, Errick Harrell, Redfin Corp. Bright MLS
- $1,425,0004 bd4 ba2.8k sqft1670 Primrose Rd NW, Washington, DC 20012For SaleMLS ID #DCDC2279864, James Gregory, Washington Fine Properties, LLC. Bright MLS
- $944,0004 bd3 ba2.4k sqft1414 Juniper St NW, Washington, DC 20012For SaleMLS ID #DCDC2267296, Pamela Debnam, Houwzer, LLC. Bright MLS
- $1,199,0005 bd4 ba2.1k sqft1320 Jonquil St NW, Washington, DC 20012For SaleMLS ID #DCDC2274026, Mike Sykes, Samson Properties. Bright MLS
- $999,9004 bd3 ba2.9k sqft220 Rittenhouse St NW, Washington, DC 20011For SaleMLS ID #DCDC2281452, Teresa Mueller, Compass. Bright MLS
- $1,069,9904 bd5 ba2.4k sqft6815 16th St NW, Washington, DC 20012New ConstructionMLS ID #DCDC2281264, John Lesniewski, RE/MAX United Real Estate. Bright MLS
- $1,085,0004 bd4 ba2.4k sqft1704 Bartholomew Ct, Silver Spring, MD 20910For SaleMLS ID #MDMC2258086, Jenny Canales, Redfin Corporation. Bright MLS
- $899,0004 bd4 ba2.3k sqft1212 Underwood St NW, Washington, DC 20012For SaleMLS ID #DCDC2276376, Kira Epstein Begal, Washington Fine Properties, LLC. Bright MLS
- $1,073,0005 bd4 ba2.6k sqft236 Peabody St NW, Washington, DC 20011For SaleMLS ID #DCDC2279286, Mehrnaz Bazargan, Redfin Corp. Bright MLS
- $795,0004 bd4 ba2.5k sqft1614 Juniper St NW, Washington, DC 20012For SaleMLS ID #DCDC2274222, Anthony R Bolling, Keller Williams Preferred Properties. Bright MLS
- $689,0003 bd4 ba1.6k sqft7556 8th St NW, Washington, DC 20012For SaleMLS ID #DCDC2251040, Kira Epstein Begal, Washington Fine Properties, LLC. Bright MLS
- $1,260,0003 bd3 ba3.1k sqft6912 Greenvale St NW, Washington, DC 20015For SaleMLS ID #DCDC2282884, Sherri Earman, RLAH @properties. Bright MLS
- $650,0005 bd2 ba1.5k sqft6519 8th St NW, Washington, DC 20012For SaleMLS ID #DCDC2286702, Homesbyla Avent, Bennett Realty Solutions. Bright MLS
- $1,149,0005 bd5 ba2.6k sqft219 Rittenhouse St NW, Washington, DC 20011For SaleMLS ID #DCDC2282210, MARK COWAN, Compass. Bright MLS
