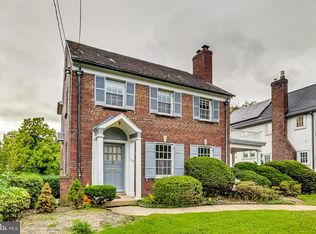
Nestled in the prestigious Shepherd Park neighborhood, this exquisite Tudor-style residence, seamlessly blends timeless elegance with modern luxury. The property boasts a meticulously maintained brick exterior, exuding charm and sophistication, while the lush landscaping enhances its curb appeal. Step inside to discover a thoughtfully designed interior that radiates warmth and style. The traditional floor plan features rich wood floors that guide you through the spacious living areas. A stunning marble fireplace, complete with elegant mantel, serves as the focal point of the living room, creating an inviting atmosphere for both relaxation and entertaining. Recessed lighting, wall sconces, unique fixtures and ceiling fans throughout the home add a touch of contemporary comfort. The gourmet kitchen is a culinary enthusiast's dream, equipped with high-end stainless-steel appliances, beautiful wood with glass door cabinets, including a Bosch double wall oven, Liebherr refrigerator, Wolf cooktop/exhaust fan, and built-in microwave. Upgraded marble countertops provide ample workspace, while the sleek design ensure functionality meets style. The formal dining room offers an exquisite setting for dinner parties, enhanced by the home's sound system that fills the space with your favorite melodies. Retreat to the luxurious primary bedroom, featuring a spacious timed light walk-in closet with safes that caters to your storage needs. The bathroom is a sanctuary of relaxation, showcasing a walk-in shower that combines modern design with spa-like tranquility. An additional half bath ensures convenience for guests. The fully finished basement is a versatile space, perfect for a home office, media room, or personal gym. With daylight windows and a walkout level, this area is both bright and inviting, providing seamless access to the outdoors. Outside, the property is equipped with exterior lighting and sidewalks, enhancing the overall ambiance of the home. The concrete driveway accommodates two vehicles, ensuring ease of access. This residence is not just a home; it embodies an exclusive lifestyle, offering security features such as a comprehensive security system, smoke detectors, and carbon monoxide detectors for peace of mind. Experience the perfect blend of classic architecture and modern amenities in this stunning Shepherd Park gem, where every detail has been curated for luxurious living. Property located three blocks from Shepherd Elementary School Close to Whole Foods City Place Mall Silver Spring shopping restaurants movie theatres Blocks to Rock Creek Park The surround sound has wiring and needs additional speakers in basement seller wants to allow buyer to make decision on where owner completes work or removes wiring
For sale
$949,999
1124 Kalmia Rd NW, Washington, DC 20012
2beds
2,292sqft
Single Family Residence
Built in 1930
5,267 Square Feet Lot
$932,900 Zestimate®
$414/sqft
$-- HOA
What's special
Traditional floor planLuxurious primary bedroomLiebherr refrigeratorMeticulously maintained brick exteriorBosch double wall ovenBuilt-in microwaveRich wood floors
- 6 days
- 248
- 17
Likely to sell faster than
Zillow last checked:
Listing updated:
Listed by:
William Newsome 202-498-2765,
Keller Williams Preferred Properties
Source: Bright MLS,MLS#: DCDC2285028
Facts & features
Interior
Bedrooms & bathrooms
- Bedrooms: 2
- Bathrooms: 2
- Full bathrooms: 1
- 1/2 bathrooms: 1
Basement
- Area: 828
Heating
- Heat Pump, Forced Air, Electric
Cooling
- Central Air, Electric
Appliances
- Included: Microwave, Dishwasher, Disposal, Water Heater, Stainless Steel Appliance(s), Refrigerator, Oven, Double Oven, Cooktop, Range Hood, Exhaust Fan, Electric Water Heater
Features
- Bathroom - Walk-In Shower, Ceiling Fan(s), Floor Plan - Traditional, Formal/Separate Dining Room, Kitchen - Gourmet, Recessed Lighting, Sound System, Upgraded Countertops, Walk-In Closet(s)
- Flooring: Wood
- Basement: Full,Finished,Heated,Improved,Interior Entry,Exterior Entry,Rear Entrance,Walk-Out Access,Windows
- Number of fireplaces: 1
- Fireplace features: Marble, Mantel(s)
Interior area
- Total structure area: 2,292
- Total interior livable area: 2,292 sqft
- Finished area above ground: 1,464
- Finished area below ground: 828
Property
Parking
- Total spaces: 2
- Parking features: Concrete, Driveway, Off Street
- Uncovered spaces: 2
Accessibility
- Accessibility features: None
Features
- Levels: Three
- Stories: 3
- Exterior features: Chimney Cap(s), Lighting, Sidewalks, Street Lights
- Pool features: None
- Fencing: Chain Link
Lot
- Size: 5,267 Square Feet
- Features: Urban Land-Beltsville-Chillum
Details
- Additional structures: Above Grade, Below Grade
- Parcel number: 2958//0051
- Zoning: R-1B
- Special conditions: Standard
Construction
Type & style
- Home type: SingleFamily
- Architectural style: Tudor
- Property subtype: Single Family Residence
Materials
- Brick
- Foundation: Slab
Condition
- Very Good
- New construction: No
- Year built: 1930
Utilities & green energy
- Sewer: Public Sewer
- Water: Public
- Utilities for property: Cable Connected, Cable Available, Electricity Available, Natural Gas Available, Water Available, Sewer Available, Phone Connected
Community & HOA
Community
- Security: Carbon Monoxide Detector(s), Smoke Detector(s), Security System, Window Bars
- Subdivision: Shepherd Park
HOA
- Has HOA: No
Location
- Region: Washington
Financial & listing details
- Price per square foot: $414/sqft
- Tax assessed value: $798,170
- Annual tax amount: $6,735
- Date on market: 9/29/2026
- Listing agreement: Exclusive Agency
- Listing terms: Cash,Conventional,FHA 203(b),Private Financing Available,VA Loan
- Ownership: Fee Simple
Estimated market value
$932,900
$886,000 - $980,000
$3,375/mo
Price history
| Date | Event | Price |
|---|---|---|
| 9/29/2026 | Listed for sale | $949,999$414/sqft |
Source:  Bright MLS #DCDC2285028 Report a problem Bright MLS #DCDC2285028 Report a problem | ||
Public tax history
| Year | Property taxes | Tax assessment |
|---|---|---|
| 2026 | $6,735 +1.6% | $792,350 +1.6% |
| 2025 | $6,632 +16.1% | $780,240 +2.1% |
| 2024 | $5,713 +9.5% | $764,270 +9.3% |
| 2023 | $5,217 +9% | $699,390 +8.9% |
| 2022 | $4,788 +2.9% | $641,980 +2.9% |
| 2021 | $4,653 +2% | $623,760 +1.9% |
| 2020 | $4,562 +5.9% | $612,370 +5.6% |
| 2018 | $4,306 +8.1% | $579,980 +6.1% |
| 2017 | $3,982 +9.8% | $546,460 +5% |
| 2016 | $3,626 +9.9% | $520,520 +6.6% |
| 2015 | $3,298 +9.6% | $488,470 +15.2% |
| 2014 | $3,009 +0.1% | $424,170 +0.4% |
| 2013 | $3,005 -6.4% | $422,640 -5.1% |
| 2012 | $3,211 | $445,250 |
| 2011 | $3,211 +9% | $445,250 -4.3% |
| 2010 | $2,945 +10% | $465,220 -6.5% |
| 2009 | $2,677 +14% | $497,420 +7.8% |
| 2007 | $2,348 +5.2% | $461,500 +17.1% |
| 2006 | $2,232 -3.3% | $394,250 +20% |
| 2005 | $2,309 +12% | $328,440 +6.8% |
| 2004 | $2,062 | $307,520 +38.7% |
| 2003 | -- | $221,741 +3.1% |
| 2002 | $888 +3.8% | $215,022 +3.2% |
| 2001 | $856 | $208,302 |
Find assessor info on the county website
Monthly payment
Est. payment
Payment breakdown
Explore the cost of this home by adjusting the details. Changes won't be saved.Climate risks
Neighborhood: Shepherd Park
Nearby schools
Schools provided by the listing agent
- District: District Of Columbia Public Schools
Source: Bright MLS. This data may not be complete. We recommend contacting the local school district to confirm school assignments for this home.
Similar homes
- $1,050,0003 bd2 ba1.8k sqft7707 13th St NW, Washington, DC 20012New
 MLS ID #12775034, Brenda Mejia, Compass. MRED as distributed by MLS GRID
 - $--4 bd3 ba1.9k sqft1341 Jonquil St NW, Washington, DC 20012Auction
 Auction.com 2
 - $944,0004 bd3 ba2.4k sqft1414 Juniper St NW, Washington, DC 20012For Sale

 MLS ID #DCDC2267296, Pamela Debnam, Houwzer, LLC. Bright MLS
 - $1,200,0004 bd3 ba3.2k sqft1418 Floral St NW, Washington, DC 20012For Sale
 MLS ID #DCDC2285282, JeLene Lee, Samson Properties. Bright MLS
 - $999,9004 bd3 ba2.9k sqft220 Rittenhouse St NW, Washington, DC 20011For SaleMLS ID #DCDC2281452, Teresa Mueller, Compass. Bright MLS
- $775,0003 bd3 ba2.9k sqft617 Fern Pl NW, Washington, DC 20012For SaleMLS ID #DCDC2285066, Errick Harrell, Redfin Corp. Bright MLS
- $899,0004 bd4 ba2.3k sqft1212 Underwood St NW, Washington, DC 20012For SaleMLS ID #DCDC2276376, Kira Epstein Begal, Washington Fine Properties, LLC. Bright MLS
- $939,0004 bd3 ba2.6k sqft417 Boyd Ave, Takoma Park, MD 20912For SaleMLS ID #MDMC2258026, Nurit Coombe, The Agency DC. Bright MLS
- $1,199,0005 bd4 ba2.1k sqft1320 Jonquil St NW, Washington, DC 20012For SaleMLS ID #DCDC2274026, Mike Sykes, Samson Properties. Bright MLS
- $1,099,9504 bd4 ba2.5k sqft8232 Eastern Ave NW, Washington, DC 20012For SaleMLS ID #DCDC2277710, SCOTT FROST, Compass. Bright MLS
- $998,0004 bd4 ba1.8k sqft825 Quackenbos St NW, Washington, DC 20011For SaleMLS ID #DCDC2284364, Trehana Riley, Samson Properties. Bright MLS
- $950,0004 bd3 ba2.5k sqft710 Wayne Ave, Silver Spring, MD 20910For SaleMLS ID #MDMC2239378, Kerri Murphy, RLAH @properties. Bright MLS
- $825,0005 bd3 ba2.2k sqft7001 Aspen Ave, Takoma Park, MD 20912For SaleMLS ID #MDMC2258632, JR Ruzic, Keller Williams Realty. Bright MLS
- $689,0003 bd4 ba1.6k sqft7556 8th St NW, Washington, DC 20012For SaleMLS ID #DCDC2251040, Kira Epstein Begal, Washington Fine Properties, LLC. Bright MLS
- $875,0004 bd2 ba1.7k sqft6626 1st St NW, Washington, DC 20012For SaleMLS ID #DCDC2266972, Linda Burton, United Real Estate Premier. Bright MLS
- $749,0004 bd3 ba2.8k sqft6715 2nd St NW, Washington, DC 20012For SaleMLS ID #DCDC2275988, Dan Metcalf, Perennial Real Estate. Bright MLS
- $850,0004 bd3 ba1.9k sqft7902 Glenside Dr, Takoma Park, MD 20912For SaleMLS ID #MDMC2257336, Dan Metcalf, Perennial Real Estate. Bright MLS
- $999,9904 bd5 ba2.4k sqft1447 Aspen St NW, Washington, DC 20012New ConstructionMLS ID #DCDC2272032, John Lesniewski, RE/MAX United Real Estate. Bright MLS
- $949,0004 bd3 ba2.6k sqft8406 Hartford Ave, Silver Spring, MD 20910For SaleMLS ID #MDMC2242384, Anna Mackler, Serhant. Bright MLS
- $899,0004 bd2 ba1.7k sqft734 Silver Spring Ave, Silver Spring, MD 20910For SaleMLS ID #MDMC2246384, Alexandra Bryk, Long & Foster Real Estate, Inc.. Bright MLS
