Nestled in the charming Brightwood neighborhood, this exquisite Colonial home, offers a perfect blend of classic elegance and modern comfort. With over 2,500 square feet of thoughtfully designed space, this residence features five spacious bedrooms and two full and two half bathrooms, making it an ideal retreat for those seeking both room to grow and cozy corners to unwind. The exterior showcases a timeless brick façade, complemented by flood lights that enhance its inviting presence. A detached oversized garage provides ample parking, while additional on-street options ensure convenience for guests. The community boasts a wonderful pool, perfect for summer relaxation and social gatherings. Brightwood is not just a place to live; it's a vibrant community. Residents enjoy easy access to public transportation, with bus and metro stations less than a mile away, making commuting a breeze. The neighborhood is dotted with parks, offering green spaces for leisurely strolls, picnics, and outdoor activities. Local schools are highly regarded, providing excellent educational opportunities for all ages. With its rich sense of community and proximity to essential services, this home is more than just a property; it's a place where memories are made and cherished. Experience the warmth and comfort of Brightwood living, where every day feels like coming home.
For sale
$925,000
6520 8th St NW, Washington, DC 20012
5beds
2,464sqft
Single Family Residence
Built in 1938
5,784 Square Feet Lot
$-- Zestimate®
$375/sqft
$-- HOA
What's special
Five spacious bedrooms
- --
- on Zillow
- 413
- views
- 6
- saves
Likely to sell faster than
Zillow last checked:
Listing updated:
Listed by:
Mr. Robert Simpson 301-509-5289,
R.M. Simpson Real Estate, LLC.
Source: Bright MLS,MLS#: DCDC2290112
Facts & features
Interior
Bedrooms & bathrooms
- Bedrooms: 5
- Bathrooms: 4
- Full bathrooms: 2
- 1/2 bathrooms: 2
- Main level bathrooms: 2
- Main level bedrooms: 1
Basement
- Area: 660
Heating
- Hot Water, Natural Gas
Cooling
- Central Air, Electric
Appliances
- Included: Gas Water Heater
Features
- Dry Wall
- Flooring: Hardwood
- Basement: Other
- Has fireplace: No
Interior area
- Total structure area: 2,628
- Total interior livable area: 2,464 sqft
- Finished area above ground: 1,968
- Finished area below ground: 496
Video & virtual tour
Property
Parking
- Total spaces: 2
- Parking features: Garage Door Opener, Oversized, Detached, On Street
- Garage spaces: 2
- Has uncovered spaces: Yes
Accessibility
- Accessibility features: Mobility Improvements
Features
- Levels: Three
- Stories: 3
- Exterior features: Flood Lights
- Pool features: Community
Lot
- Size: 5,784 Square Feet
- Features: Urban Land-Sassafras-Chillum
Details
- Additional structures: Above Grade, Below Grade
- Parcel number: 2973//0100
- Zoning: R-1B
- Special conditions: Standard
Construction
Type & style
- Home type: SingleFamily
- Architectural style: Colonial
- Property subtype: Single Family Residence
Materials
- Brick
- Foundation: Block
- Roof: Shingle
Condition
- Excellent
- New construction: No
- Year built: 1938
Utilities & green energy
- Sewer: Public Sewer
- Water: Public
Community & HOA
Community
- Subdivision: Brightwood
HOA
- Has HOA: No
Location
- Region: Washington
Financial & listing details
- Price per square foot: $375/sqft
- Tax assessed value: $900,330
- Annual tax amount: $2,957
- Date on market: 11/5/2026
- Listing agreement: Exclusive Right To Sell
- Ownership: Fee Simple
Estimated market value
Not available
Estimated sales range
Not available
Not available
Price history
Price history is unavailable.
Public tax history
| Year | Property taxes | Tax assessment |
|---|---|---|
| 2026 | $2,957 +1.7% | $922,540 +0.6% |
| 2025 | $2,908 +1.6% | $917,320 +1.1% |
| 2024 | $2,863 +1.6% | $907,310 +7% |
| 2023 | $2,818 +1.1% | $847,880 +13.9% |
| 2022 | $2,786 +4.6% | $744,590 +5.9% |
| 2021 | $2,664 +3.2% | $703,070 +2.9% |
| 2020 | $2,581 -48.4% | $683,090 +3.3% |
| 2018 | $4,999 +3.6% | $661,460 +3.3% |
| 2017 | $4,827 +7.1% | $640,360 +6.4% |
| 2016 | $4,506 +9.6% | $601,870 +3.5% |
| 2015 | $4,114 +9.7% | $581,710 +13.8% |
| 2014 | $3,750 +0.8% | $511,350 +0.9% |
| 2013 | $3,721 +93.3% | $506,910 -2.6% |
| 2012 | $1,925 | $520,440 |
| 2011 | $1,925 +60% | $520,440 +15.5% |
| 2010 | $1,203 +10% | $450,630 -15.7% |
| 2009 | $1,094 +13.4% | $534,560 +9.5% |
| 2007 | $965 +5.2% | $488,110 +20.7% |
| 2006 | $917 -5.1% | $404,500 +3.3% |
| 2005 | $966 +12% | $391,580 +40% |
| 2004 | $862 +12% | $279,700 +46.9% |
| 2003 | $770 | $190,400 |
| 2002 | $770 | $190,400 |
| 2001 | $770 | $190,400 |
Find assessor info on the county website
Monthly payment
Est. payment
Payment breakdown
Explore the cost of this home by adjusting the details. Changes won't be saved.Climate risks
Neighborhood: Manor Park
Nearby schools
Schools provided by the listing agent
- District: District Of Columbia Public Schools
Source: Bright MLS. This data may not be complete. We recommend contacting the local school district to confirm school assignments for this home.

Similar homes
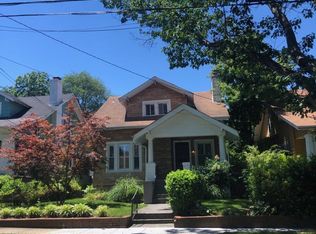
- $750,0006 bd5 ba3.2k sqft6420 13th St NW, Washington, DC 20012For Sale
 MLS ID #DCDC2292272, Dannette Perkins, Paragon Realty, LLC. Bright MLS
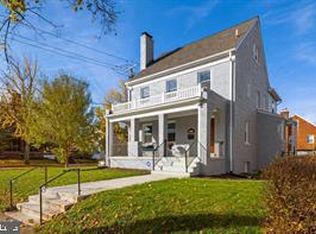
- $899,9993 bd4 ba2.3k sqft1360 Underwood St NW, Washington, DC 20012For Sale
 MLS ID #DCDC2291532, Matt Windsor, TTR Sotheby's International Realty. Bright MLS
- $849,0004 bd4 ba2.3k sqft1212 Underwood St NW, Washington, DC 20012For Sale
 MLS ID #DCDC2276376, Kira Epstein Begal, Washington Fine Properties, LLC. Bright MLS
- $--3 bd2 ba1.2k sqft606 Rittenhouse St NW, Washington, DC 20011Auction
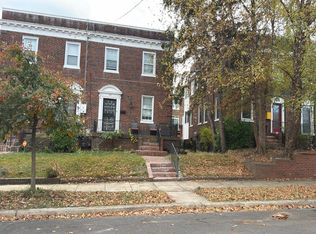 Auction.com 1
- $918,0004 bd3 ba2.4k sqft1414 Juniper St NW, Washington, DC 20012For SaleMLS ID #DCDC2267296, Pamela Debnam, Houwzer, LLC. Bright MLS
- $949,9992 bd2 ba2.2k sqft1124 Kalmia Rd NW, Washington, DC 20012For SaleMLS ID #DCDC2285028, William Newsome, Keller Williams Preferred Properties. Bright MLS
- $875,0004 bd2 ba1.7k sqft6626 1st St NW, Washington, DC 20012For SaleMLS ID #DCDC2266972, Linda Burton, United Real Estate Premier. Bright MLS
- $724,9994 bd3 ba2k sqft6427 6th St NW, Washington, DC 20012For SaleMLS ID #DCDC2279906, Milton Diaz, Coldwell Banker Realty - Washington. Bright MLS
- $899,9903 bd4 ba2.4k sqft1407 Bluebell Way NW, Washington, DC 20012New ConstructionMLS ID #DCDC2290556, John Lesniewski, RE/MAX United Real Estate. Bright MLS
- $949,0004 bd4 ba1.8k sqft825 Quackenbos St NW, Washington, DC 20011For SaleMLS ID #DCDC2284364, Trehana Riley, Samson Properties. Bright MLS
- $1,125,0005 bd3 ba2.1k sqft7619 12th St NW, Washington, DC 20012For SaleMLS ID #DCDC2289502, Fred Lyles, All Homes Realty LLC. Bright MLS
- $974,9904 bd5 ba2.4k sqft1402 Bluebell Way NW, Washington, DC 20012New ConstructionMLS ID #DCDC2289104, John Lesniewski, RE/MAX United Real Estate. Bright MLS
- $1,199,8995 bd4 ba3k sqft829 Whittier Pl NW, Washington, DC 20012For SaleMLS ID #DCDC2284142, Richard Saunders, Samson Properties. Bright MLS
- $1,050,0005 bd4 ba2.6k sqft236 Peabody St NW, Washington, DC 20011For SaleMLS ID #DCDC2289964, Steve Centrella, Compass. Bright MLS
- $650,0005 bd2 ba1.5k sqft6519 8th St NW, Washington, DC 20012For SaleMLS ID #DCDC2286702, Homesbyla Avent, Bennett Realty Solutions. Bright MLS
- $769,0004 bd4 ba1.7k sqft5804 8th St NW, Washington, DC 20011For SaleMLS ID #DCDC2292140, Nicole Roeberg, RLAH @properties. Bright MLS
- $1,024,9904 bd5 ba2.4k sqft6817 16th St NW, Washington, DC 20012New ConstructionBright MLS
- $1,049,0005 bd5 ba2.6k sqft219 Rittenhouse St NW, Washington, DC 20011For SaleMLS ID #DCDC2282210, MARK COWAN, Compass. Bright MLS
