Welcome to 5804 8th Street NW! 8th is a quiet street surrounded by open green spaces, while providing easy access to Georgia and Missouri Avenues to get anywhere quickly! The home has been lovingly remodeled with a modern kitchen and beautiful bathrooms. The main level welcomes you with beautiful hardwood flooring, recessed lighting, a convenient half bathroom, and direct access to the back deck. Secure parking is possible in the gated back of the house, and street parking is abundant right at your front door. Upstairs, the spacious primary bedroom has a spa-like en suite bath, while the two other generously sized bedrooms share an equally luxurious jack-and-jill bathroom. A full size washer and dryer is upstairs for the utmost in convenience. On the lower level, a wet bar with wine refrigerator completes additional living space, with another bedroom and full bath on this level offering opportunity for guests or a home office.
For sale
$769,000
5804 8th St NW, Washington, DC 20011
4beds
1,792sqft
Townhouse
Built in 1927
2,210 Square Feet Lot
$763,000 Zestimate®
$429/sqft
$-- HOA
What's special
- 2 days
- 81
- 17
Zillow last checked:
Listing updated:
Listed by:
Nicole Roeberg 202-570-2477,
RLAH @properties
Source: Bright MLS,MLS#: DCDC2292140
Facts & features
Interior
Bedrooms & bathrooms
- Bedrooms: 4
- Bathrooms: 4
- Full bathrooms: 3
- 1/2 bathrooms: 1
- Main level bathrooms: 1
Basement
- Area: 512
Heating
- Forced Air, Natural Gas
Cooling
- Central Air, Electric
Appliances
- Included: Electric Water Heater
Features
- Basement: Finished,Exterior Entry
- Has fireplace: No
Interior area
- Total structure area: 1,792
- Total interior livable area: 1,792 sqft
- Finished area above ground: 1,280
- Finished area below ground: 512
Property
Parking
- Parking features: Off Street
Accessibility
- Accessibility features: None
Features
- Levels: Three
- Stories: 3
- Pool features: None
Lot
- Size: 2,210 Square Feet
- Features: Urban Land-Manor-Glenelg
Details
- Additional structures: Above Grade, Below Grade
- Parcel number: 2985//0808
- Zoning: R-2
- Special conditions: Standard
Construction
Type & style
- Home type: Townhouse
- Architectural style: Transitional
- Property subtype: Townhouse
Materials
- Brick
- Foundation: Concrete Perimeter
Condition
- New construction: No
- Year built: 1927
Utilities & green energy
- Sewer: Public Sewer
- Water: Public
Community & HOA
Community
- Subdivision: Brightwood
HOA
- Has HOA: No
Location
- Region: Washington
Financial & listing details
- Price per square foot: $429/sqft
- Tax assessed value: $719,810
- Annual tax amount: $5,460
- Date on market: 11/17/2026
- Listing agreement: Exclusive Right To Sell
- Listing terms: Cash,Conventional,FHA,VA Loan
- Ownership: Fee Simple
Estimated market value
$763,000
$725,000 - $801,000
$4,769/mo
Price history
| Date | Event | Price |
|---|---|---|
| 11/18/2026 | Listed for sale | $769,000-3.9%$429/sqft |
Source:  Bright MLS #DCDC2292140 Report a problem | ||
| 11/1/2021 | Sold | $800,000-1.8%$446/sqft |
Source: Bright MLS #DCDC2010374 Report a problem | ||
| 10/19/2021 | Pending sale | $815,000$455/sqft |
Source: Bright MLS #DCDC2010374 Report a problem | ||
| 10/6/2021 | Price change | $815,000-1.8%$455/sqft |
Source: Bright MLS #DCDC2010374 Report a problem | ||
| 9/23/2021 | Listed for sale | $830,000+27.7%$463/sqft |
Source: Bright MLS #DCDC2010374 Report a problem | ||
| 11/14/2016 | Sold | $650,000+12.9%$363/sqft |
Source: Public Record Report a problem | ||
| 4/8/2014 | Sold | $575,500+95.1%$321/sqft |
Source: Public Record Report a problem | ||
| 8/20/2013 | Sold | $295,000+20.4%$165/sqft |
Source: Public Record Report a problem | ||
| 11/18/2011 | Listing removed | $245,000$137/sqft |
Source: RE/MAX EXCELLENCE REALTY #DC7532612 Report a problem | ||
| 9/26/2011 | Price change | $245,000-7.5%$137/sqft |
Source: RE/MAX EXCELLENCE REALTY #DC7532612 Report a problem | ||
| 7/31/2011 | Price change | $265,000-4.7%$148/sqft |
Source: RE/MAX EXCELLENCE REALTY #DC7532612 Report a problem | ||
| 7/15/2011 | Price change | $278,000-6.7%$155/sqft |
Source: RE/MAX EXCELLENCE REALTY #DC7532612 Report a problem | ||
| 5/26/2011 | Price change | $298,000-8.3%$166/sqft |
Source: RE/MAX EXCELLENCE REALTY #DC7532612 Report a problem | ||
| 4/17/2011 | Price change | $325,000-3%$181/sqft |
Source: RE/MAX Excellence Realty #DC7532612 Report a problem | ||
| 4/2/2011 | Price change | $335,000-2.9%$187/sqft |
Source: RE/MAX EXCELLENCE REALTY #DC7532612 Report a problem | ||
| 3/19/2011 | Price change | $345,000-9%$193/sqft |
Source: RE/MAX EXCELLENCE REALTY #DC7532612 Report a problem | ||
| 2/17/2011 | Listed for sale | $379,000-5.3%$211/sqft |
Source: RE/MAX Excellence Realty #DC7532612 Report a problem | ||
| 8/30/2005 | Sold | $400,000+111.8%$223/sqft |
Source: Public Record Report a problem | ||
| 9/10/2002 | Sold | $188,900$105/sqft |
Source: Public Record Report a problem | ||
Public tax history
| Year | Property taxes | Tax assessment |
|---|---|---|
| 2026 | $5,460 -0.4% | $734,340 -0.1% |
| 2025 | $5,484 +266% | $735,020 +0.6% |
| 2024 | $1,498 -70.8% | $730,540 +6.2% |
| 2023 | $5,136 +19% | $688,200 +17.3% |
| 2022 | $4,317 +5.1% | $586,530 +4.8% |
| 2021 | $4,107 +1.3% | $559,530 +1.3% |
| 2020 | $4,053 +2.1% | $552,580 +2.2% |
| 2018 | $3,971 +5.3% | $540,580 +4.7% |
| 2017 | $3,771 -8.2% | $516,150 +6.8% |
| 2016 | $4,107 +28.7% | $483,160 +28.7% |
| 2015 | $3,191 +17% | $375,430 +17% |
| 2014 | $2,728 +31.5% | $320,980 +2.5% |
| 2013 | $2,075 -5.6% | $313,240 -4% |
| 2012 | $2,198 | $326,140 |
| 2011 | $2,198 +11% | $326,140 -5.4% |
| 2010 | $1,980 +10% | $344,600 -13.6% |
| 2009 | $1,800 +12.7% | $399,020 +21.1% |
| 2007 | $1,598 +5.2% | $329,460 +46.4% |
| 2006 | $1,519 +41.7% | $225,070 +5.7% |
| 2005 | $1,071 +12% | $212,930 +24.9% |
| 2004 | $957 +12% | $170,480 +43.3% |
| 2003 | $854 +4.2% | $118,970 +3.1% |
| 2002 | $820 +4.4% | $115,365 +3.2% |
| 2001 | $785 | $111,760 |
Find assessor info on the county website
Monthly payment
Est. payment
Payment breakdown
Explore the cost of this home by adjusting the details. Changes won't be saved.Climate risks
Neighborhood: Manor Park
Nearby schools
Schools provided by the listing agent
- District: District Of Columbia Public Schools
Source: Bright MLS. This data may not be complete. We recommend contacting the local school district to confirm school assignments for this home.


Similar homes
- $799,9004 bd4 ba2k sqft136 Longfellow St NW, Washington, DC 20011For Sale
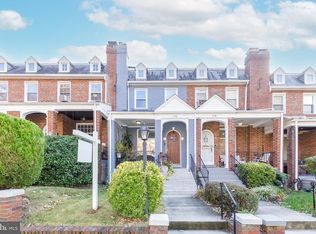
 MLS ID #DCDC2291710, Ned Kraemer, Compass. Bright MLS
- $849,9004 bd4 ba2k sqft833 Allison St NW, Washington, DC 20011For Sale
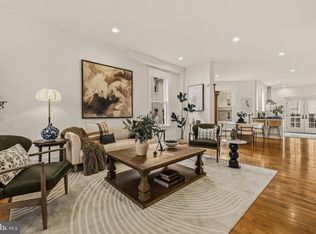 MLS ID #DCDC2291960, Sonya Abney, Cosmopolitan Properties Real Estate Brokerage. Bright MLS
- $--3 bd2 ba1.2k sqft606 Rittenhouse St NW, Washington, DC 20011Auction
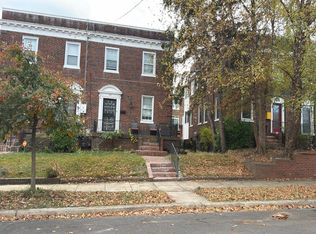 Auction.com 1
- $775,9955 bd3 ba1.9k sqft4617 Georgia Ave NW, Washington, DC 20011For Sale
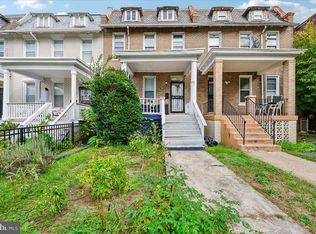 MLS ID #DCDC2290158, EDWIN UKAEGBU, Long & Foster Real Estate, Inc.. Bright MLS
- $719,9005 bd3 ba2k sqft5620 9th St NW, Washington, DC 20011For SaleMLS ID #DCDC2284246, Brad Kintz, Long & Foster Real Estate, Inc.. Bright MLS
- $775,0003 bd4 ba1.6k sqft733 Hamilton St NW, Washington, DC 20011For SaleMLS ID #DCDC2286656, Laura Emmett, TTR Sotheby's International Realty. Bright MLS
- $799,9994 bd4 ba1.6k sqft219 Jefferson St NW, Washington, DC 20011For SaleMLS ID #DCDC2283118, Phillip Gentile, Vylla Home. Bright MLS
- $749,0003 bd2 ba1.6k sqft624 Emerson St NW, Washington, DC 20011For SaleMLS ID #DCDC2289370, Eddie Dugas, Coldwell Banker Realty - Washington. Bright MLS
- $769,0004 bd4 ba2.4k sqft1373 Rittenhouse St NW, Washington, DC 20011For SaleMLS ID #DCDC2276060, Blake Hering, Samson Properties. Bright MLS
- $759,0004 bd3 ba1.9k sqft4513 Iowa Ave NW, Washington, DC 20011For SaleMLS ID #DCDC2274722, Russ Carter, Keller Williams Capital Properties. Bright MLS
- $1,095,0004 bd4 ba2.3k sqft520 Buchanan St NW, Washington, DC 20011For SaleMLS ID #DCDC2291496, Kamal Parakh, Samson Properties. Bright MLS
- $679,9504 bd2 ba1.4k sqft613 Roxboro Pl NW, Washington, DC 20011New ConstructionMLS ID #DCDC2287996, Tony Motevalli, Samson Properties. Bright MLS
- $825,0004 bd4 ba2k sqft4902 4th St NW, Washington, DC 20011For SaleMLS ID #DCDC2283824, Ben Puchalski, Compass. Bright MLS
- $900,0004 bd4 ba1.7k sqft5317 7th St NW, Washington, DC 20011For SaleMLS ID #DCDC2287798, Rick Woler, Compass. Bright MLS
- $819,0004 bd4 ba2k sqft5415 Illinois Ave NW, Washington, DC 20011For SaleMLS ID #DCDC2252614, Sam Fishman, Goldberg Group Real Estate. Bright MLS
- $807,7994 bd4 ba1.8k sqft5107 New Hampshire Ave NW, Washington, DC 20011For SaleMLS ID #DCDC2259702, Rashi Givens, Innovative Touch Realty, LLC. Bright MLS
- $899,0003 bd4 ba1.6k sqft829 Longfellow St NW, Washington, DC 20011For SaleMLS ID #DCDC2286366, Peg Mancuso, TTR Sotheby's International Realty. Bright MLS
- $575,0002 bd3 ba1.3k sqftPetworth, Washington, DC 20011For SaleMLS ID #DCDC2292048, Mandy Hursen, RLAH @properties. Bright MLS
- $849,9994 bd4 ba2.1k sqft413 Hamilton St NW, Washington, DC 20011For SaleMLS ID #DCDC2267958, Joe Martin, Keller Williams Capital Properties. Bright MLS
