Nestled in a charming neighborhood, this delightful 3-bedroom, 1.5-bathroom home exudes warmth and character, making it the perfect retreat for those seeking comfort and convenience. Built in 1926, this residence showcases a blend of traditional charm and modern upgrades, ensuring a cozy atmosphere for all who enter. Step inside to discover a thoughtfully designed floor plan that flows seamlessly from room to room. The formal dining room invites gatherings and celebrations, while the gourmet kitchen, complete with upgraded countertops and essential appliances such as a built-in microwave, dishwasher, is a culinary enthusiast's dream. Beautiful wood floors add a touch of elegance throughout the main living areas, enhancing the inviting ambiance. The home features a lower level basement with additional space for storage or creative endeavors. Security is a priority, with exterior cameras and motion detectors ensuring peace of mind. Outside, the property boasts a whole house generator, screened and enclosed gazebo, perfect for enjoying morning coffee or evening relaxation. The gazebo adds a charming touch to the outdoor space, ideal for hosting friends or enjoying quiet moments in the fresh air. Flood lights enhance safety and visibility during nighttime. Located in the heart of a vibrant community, this home is just a short distance from public transportation options, including a bus stop less than a mile away and a metro/subway station within three miles, making commuting a breeze. The neighborhood is rich with amenities, including parks, local shops, and dining options, fostering a sense of community and connection. The surrounding parks offer green spaces for outdoor activities, picnics, and leisurely strolls, enhancing the quality of life in this welcoming area. With a lot size of 0.04 acres and on-street parking available, this property strikes a perfect balance between urban living and community charm. Experience the comfort and convenience of this lovely home, where every detail has been considered to create a warm and inviting atmosphere.
For sale
$749,000
624 Emerson St NW, Washington, DC 20011
3beds
1,682sqft
Townhouse
Built in 1926
1,607 Square Feet Lot
$732,500 Zestimate®
$445/sqft
$-- HOA
What's special
Whole house generatorThoughtfully designed floor planWarm and inviting atmosphereGourmet kitchenFormal dining roomUpgraded countertopsBuilt-in microwave
- --
- on Zillow
- 274
- views
- 14
- saves
Likely to sell faster than
Zillow last checked:
Listing updated:
Listed by:
Eddie Dugas 202-363-9820,
Coldwell Banker Realty - Washington
Source: Bright MLS,MLS#: DCDC2289370
Facts & features
Interior
Bedrooms & bathrooms
- Bedrooms: 3
- Bathrooms: 2
- Full bathrooms: 1
- 1/2 bathrooms: 1
Rooms
- Room types: Kitchen, Den, Utility Room
Den
- Level: Upper
Kitchen
- Level: Main
Utility room
- Level: Lower
Heating
- Hot Water, Natural Gas
Cooling
- Window Unit(s), Electric
Appliances
- Included: Microwave, Dishwasher, Disposal, Dryer, Exhaust Fan, Water Heater
- Laundry: In Basement
Features
- Built-in Features, Floor Plan - Traditional, Formal/Separate Dining Room, Kitchen - Gourmet, Upgraded Countertops, Kitchen - Galley, Dry Wall, Plaster Walls
- Windows: Double Hung, Energy Efficient, Replacement
- Basement: Other
- Has fireplace: No
Interior area
- Total structure area: 1,728
- Total interior livable area: 1,682 sqft
- Finished area above ground: 1,152
- Finished area below ground: 530
Property
Parking
- Parking features: On Street
- Has uncovered spaces: Yes
Accessibility
- Accessibility features: Grip-Accessible Features, Accessible Kitchen, Accessible Entrance
Features
- Levels: Three
- Stories: 3
- Patio & porch: Screened, Enclosed
- Exterior features: Flood Lights, Other
- Pool features: None
- Fencing: Decorative,Privacy,Back Yard,Vinyl
- Has view: Yes
- View description: City, Street
Lot
- Size: 1,607 Square Feet
- Features: Middle Of Block, Unknown Soil Type
Details
- Additional structures: Above Grade, Below Grade
- Parcel number: 3214//0101
- Zoning: RES
- Special conditions: Standard
- Other equipment: See Remarks
Construction
Type & style
- Home type: Townhouse
- Property subtype: Townhouse
Materials
- Brick
- Foundation: Other
Condition
- Very Good
- New construction: No
- Year built: 1926
Utilities & green energy
- Sewer: No Septic System, Public Sewer
- Water: Public
- Utilities for property: Cable Available, Electricity Available, Phone Available, Water Available, Cable
Community & HOA
Community
- Security: Exterior Cameras, Motion Detectors
- Subdivision: Petworth
HOA
- Has HOA: No
Location
- Region: Washington
Financial & listing details
- Price per square foot: $445/sqft
- Tax assessed value: $642,320
- Annual tax amount: $4,682
- Date on market: 11/1/2026
- Listing agreement: Exclusive Right To Sell
- Listing terms: Cash,Conventional
- Ownership: Fee Simple
Estimated market value
$732,500
$696,000 - $769,000
$3,201/mo
Price history
| Date | Event | Price |
|---|---|---|
| 11/1/2026 | Listed for sale | $749,000$445/sqft |
Source:  Bright MLS #DCDC2289370 Report a problem | ||
Public tax history
| Year | Property taxes | Tax assessment |
|---|---|---|
| 2026 | $4,682 +9% | $642,820 +0.7% |
| 2025 | $4,294 +9.4% | $638,220 -0.6% |
| 2024 | $3,925 +9.3% | $642,070 +2.2% |
| 2023 | $3,592 +8.6% | $628,120 +11.4% |
| 2022 | $3,306 +9.3% | $563,800 +4.8% |
| 2021 | $3,024 +9.8% | $537,820 +3.4% |
| 2020 | $2,754 +20.1% | $520,060 +15% |
| 2018 | $2,294 +9.6% | $452,090 +13.4% |
| 2017 | $2,092 +9.7% | $398,710 +8.4% |
| 2016 | $1,908 +9.9% | $367,880 +7.3% |
| 2015 | $1,737 +9.4% | $342,970 +23.4% |
| 2014 | $1,588 +9.4% | $277,910 +5.2% |
| 2013 | $1,452 +9% | $264,120 -4.3% |
| 2012 | $1,332 | $276,000 |
| 2011 | $1,332 +21% | $276,000 -14.8% |
| 2010 | $1,101 +26% | $323,890 -17.5% |
| 2009 | $874 +8.5% | $392,760 +23.5% |
| 2007 | $805 +5.2% | $317,960 +19.5% |
| 2006 | $765 -16.6% | $265,970 +33.6% |
| 2005 | $918 +12% | $199,050 +22.9% |
| 2004 | $820 +124% | $162,000 +52.5% |
| 2003 | $366 +2.3% | $106,228 +1.6% |
| 2002 | $358 +2.3% | $104,542 +1.6% |
| 2001 | $350 | $102,856 |
Find assessor info on the county website
Monthly payment
Est. payment
Payment breakdown
Explore the cost of this home by adjusting the details. Changes won't be saved.Climate risks
Neighborhood: Petworth
Nearby schools
Schools provided by the listing agent
- District: District Of Columbia Public Schools
Source: Bright MLS. This data may not be complete. We recommend contacting the local school district to confirm school assignments for this home.
Similar homes
- $857,0003 bd3 ba2.2k sqft4811 Illinois Ave NW, Washington, DC 20011For Sale
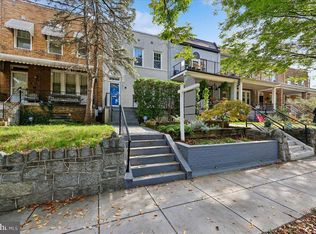
 MLS ID #DCDC2284940, Susan Leavitt, Compass. Bright MLS
- $685,0003 bd3 ba2k sqft5218 1st St NW, Washington, DC 20011For Sale
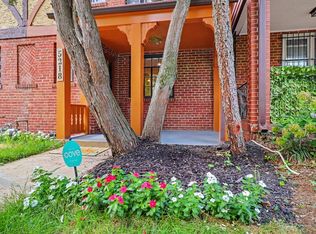 MLS ID #DCDC2281702, Ressie Wallace Wilson, RE/MAX Allegiance. Bright MLS
- $679,9504 bd2 ba1.4k sqft613 Roxboro Pl NW, Washington, DC 20011New Construction
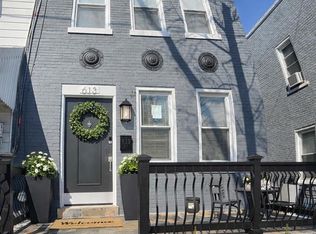 MLS ID #DCDC2287996, Tony Motevalli, Samson Properties. Bright MLS
- $599,0003 bd2 ba1.2k sqft5619 3rd St NW, Washington, DC 20011For Sale
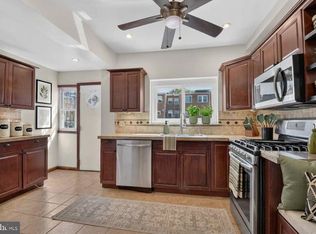 MLS ID #DCDC2275874, Tanya Slade, Long & Foster Real Estate, Inc.. Bright MLS
- $895,0003 bd2 ba1.3k sqft4214 3rd St NW, Washington, DC 20011For SaleMLS ID #DCDC2277892, Brandi Jones, Sovereign Home Realty. Bright MLS
- $875,0004 bd4 ba2.2k sqft1319 Sheridan St NW, Washington, DC 20011For SaleMLS ID #DCDC2288058, Eric Broermann, Compass. Bright MLS
- $750,0002 bd3 ba1.3k sqftAdora Condominium, Washington, DC 20011For SaleMLS ID #DCDC2282248, Daniel Lusk, McWilliams/Ballard Inc.. Bright MLS
- $550,0003 bd2 ba1.2k sqft612 Emerson St NE, Washington, DC 20017For SaleMLS ID #DCDC2290380, Silvana Dias, RLAH @properties. Bright MLS
- $740,0004 bd2 ba2k sqft602 Stirling Rd, Silver Spring, MD 20901For SaleMLS ID #MDMC2262920, Andrew Essreg, RLAH @properties. Bright MLS
- $689,9003 bd3 ba2k sqft3025 22nd St S, Arlington, VA 22204For SaleMLS ID #VAAR2081876, Kay Houghton, EXP Realty, LLC. Bright MLS
- $779,0005 bd3 ba1.8k sqft1344 Levis St NE, Washington, DC 20002For SaleMLS ID #DCDC2281092, Mr. Timothy Robinson, KW United. Bright MLS
- $697,0004 bd3 ba1.8k sqft4433 13th St NE, Washington, DC 20017For SaleMLS ID #DCDC2282946, Peter Grimm, Berkshire Hathaway HomeServices PenFed Realty. Bright MLS
- $799,0003 bd3 ba1.3k sqft762 Gresham Pl NW, Washington, DC 20001For SaleMLS ID #DCDC2281598, Leslie Shafer, Omnia Real Estate LLC. Bright MLS
- $699,9503 bd4 ba2.1k sqft3712 22nd St NE, Washington, DC 20018For SaleMLS ID #DCDC2274002, William Close, KW Metro Center. Bright MLS
- $849,5003 bd3 ba1.8k sqftOak Cluster, Alexandria, VA 22301For SaleMLS ID #VAAX2064068, Elissa Laderach, Compass. Bright MLS
- $875,0004 bd2 ba1.7k sqft6626 1st St NW, Washington, DC 20012For SaleMLS ID #DCDC2266972, Linda Burton, United Real Estate Premier. Bright MLS
- $895,0004 bd4 ba2k sqft724 Harvard St NW, Washington, DC 20001For SaleMLS ID #DCDC2286988, Desmond McKenna, Compass. Bright MLS
- $1,050,0004 bd3 ba2.2k sqft4212 12th St NE, Washington, DC 20017For SaleMLS ID #DCDC2287742, Jennifir Birtwhistle, KW Metro Center. Bright MLS
- $775,0003 bd3 ba1k sqftLedroit Park, Washington, DC 20001For SaleMLS ID #DCDC2280384, Cesar Milla, Coldwell Banker Realty. Bright MLS
- $865,0004 bd4 ba1.8k sqft1227 1st St NW, Washington, DC 20001For SaleMLS ID #DCDC2270020, Phil Snedegar, Berkshire Hathaway HomeServices PenFed Realty. Bright MLS
