This charming 1919 bungalow offers a perfect blend of classic character and upgraded modern convenience. This is one of the largest Bungalows in the neighborhood and is equipped with a chairlift on the front porch to provide ease of access to the main level, including a bedroom and full bath with roll in shower. Step inside to discover a warm and inviting interior featuring hardwood floors and a cozy gas fireplace, ideal for gatherings. The spacious kitchen, equipped with stainless steel appliances and a delightful dining area, invites culinary creativity. With four bedrooms and four bathrooms, there's ample space for relaxation and privacy. The fully finished basement with walkout access adds versatility, with a bonus room and full bath off the recreation room, perfect for a den or home office. Outside, enjoy a lovely front and rear yard, perfect for outdoor activities or gardening. Located in a vibrant downtown area, this home is just minutes from parks, schools, and public services, fostering a strong sense of community. The popular Juneberry Garage Parkside Patio & Bar in The Parks at Walter Reed campus is an easy stroll away, with indoor and outdoor seating...or stay home and entertain friends on your oversized rear deck. With easy access to public transportation and major routes, commuting is a breeze. Experience the comfort of home in a neighborhood that truly has it all!
Coming soon 10/09
$1,199,900
829 Whittier Pl NW, Washington, DC 20012
4beds
3,099sqft
Single Family Residence
Built in 1919
5,000 Square Feet Lot
$-- Zestimate®
$387/sqft
$-- HOA
What's special
- 7 days
- 142
- 8
Zillow last checked:
Listing updated:
Listed by:
Richard Saunders 301-704-3416,
Samson Properties
Source: Bright MLS,MLS#: DCDC2284142
Facts & features
Interior
Bedrooms & bathrooms
- Bedrooms: 4
- Bathrooms: 4
- Full bathrooms: 4
- Main level bathrooms: 1
- Main level bedrooms: 1
Rooms
- Room types: Living Room, Dining Room, Kitchen, Family Room, Breakfast Room, Laundry, Recreation Room, Bonus Room
Bonus room
- Level: Lower
Breakfast room
- Level: Main
Dining room
- Level: Main
Family room
- Level: Main
Kitchen
- Level: Main
Laundry
- Level: Lower
Living room
- Level: Main
Recreation room
- Level: Lower
Heating
- Forced Air, Natural Gas
Cooling
- Central Air, Electric
Appliances
- Included: Microwave, Dishwasher, Disposal, Washer, Dryer, Oven/Range - Gas, Refrigerator, Stainless Steel Appliance(s), Solar Hot Water, Electric Water Heater
- Laundry: In Basement, Laundry Room
Features
- Dining Area, Family Room Off Kitchen, Kitchen - Table Space
- Flooring: Hardwood, Wood
- Windows: Energy Efficient
- Basement: Finished,Side Entrance,Walk-Out Access,Interior Entry
- Number of fireplaces: 1
- Fireplace features: Gas/Propane
Interior area
- Total structure area: 3,199
- Total interior livable area: 3,099 sqft
- Finished area above ground: 2,173
- Finished area below ground: 926
Property
Parking
- Total spaces: 2
- Parking features: Concrete, Driveway, On Street
- Uncovered spaces: 2
Accessibility
- Accessibility features: 2+ Access Exits, Stair Lift
Features
- Levels: Two
- Stories: 2
- Pool features: None
- Fencing: Partial,Wood
Lot
- Size: 5,000 Square Feet
- Features: Front Yard, Rear Yard, Downtown, Unknown Soil Type
Details
- Additional structures: Above Grade, Below Grade
- Parcel number: 2970//0058
- Zoning: R1B
- Special conditions: Standard
Construction
Type & style
- Home type: SingleFamily
- Architectural style: Bungalow
- Property subtype: Single Family Residence
Materials
- Brick, Combination
- Foundation: Block
- Roof: Asphalt,Architectural Shingle
Condition
- New construction: No
- Year built: 1919
Utilities & green energy
- Electric: 120/240V, Circuit Breakers
- Sewer: Public Sewer
- Water: Public
- Utilities for property: Phone, Natural Gas Available, Electricity Available, Cable Available
Community & HOA
Community
- Subdivision: Brightwood
HOA
- Has HOA: No
Location
- Region: Washington
Financial & listing details
- Price per square foot: $387/sqft
- Tax assessed value: $1,027,170
- Annual tax amount: $8,760
- Date on market: 10/9/2026
- Listing agreement: Exclusive Agency
- Listing terms: Cash,Conventional,FHA,VA Loan
- Inclusions: Parking Included In Sale Price
- Ownership: Fee Simple
- Road surface type: Paved
Estimated market value
Not available
Estimated sales range
Not available
Not available
Price history
| Date | Event | Price |
|---|---|---|
| 4/4/2011 | Sold | $599,000-7.7%$193/sqft |
Source: Public Record Report a problem | ||
| 11/18/2010 | Listed for sale | $649,000+621.1%$209/sqft |
Source: Exit Realty Enterprises #DC7397338 Report a problem | ||
| 5/19/1994 | Sold | $90,000$29/sqft |
Source: Public Record Report a problem | ||
Public tax history
| Year | Property taxes | Tax assessment |
|---|---|---|
| 2026 | $8,760 -1.3% | $1,030,600 -1.3% |
| 2025 | $8,877 -0.1% | $1,044,340 -0.1% |
| 2024 | $8,882 +6% | $1,044,920 +6% |
| 2023 | $8,380 +10.7% | $985,910 +10.7% |
| 2022 | $7,569 +3.3% | $890,440 +3.3% |
| 2021 | $7,328 +2.2% | $862,070 +2.2% |
| 2020 | $7,171 +11.8% | $843,660 +11.8% |
| 2018 | $6,414 +3.6% | $754,610 +3.6% |
| 2017 | $6,190 +4.7% | $728,230 +4.7% |
| 2016 | $5,912 +7.7% | $695,520 +7.7% |
| 2015 | $5,487 +7.5% | $645,520 +7.5% |
| 2014 | $5,104 -2.5% | $600,440 -2.5% |
| 2013 | $5,235 +0.2% | $615,870 +0.2% |
| 2012 | $5,226 | $614,860 |
| 2011 | $5,226 +147.8% | $614,860 +55.5% |
| 2010 | $2,109 +170.8% | $395,440 -12.9% |
| 2009 | $779 +12% | $454,080 +15.5% |
| 2007 | $695 +5.2% | $393,140 +29% |
| 2006 | $661 -8.6% | $304,860 +7.7% |
| 2005 | $723 -7.8% | $283,060 +40.6% |
| 2004 | $784 -45.6% | $201,320 +34.2% |
| 2003 | $1,440 +3.4% | $150,015 +3.4% |
| 2002 | $1,393 +31.7% | $145,059 +3.5% |
| 2001 | $1,057 | $140,104 |
Find assessor info on the county website
Monthly payment
Est. payment
Payment breakdown
Explore the cost of this home by adjusting the details. Changes won't be saved.Climate risks
Neighborhood: Manor Park
Nearby schools
Schools provided by the listing agent
- District: District Of Columbia Public Schools
Source: Bright MLS. This data may not be complete. We recommend contacting the local school district to confirm school assignments for this home.

Similar homes
- $1,199,9504 bd4 ba2.5k sqft8232 Eastern Ave NW, Washington, DC 20012For Sale

 MLS ID #DCDC2277710, SCOTT FROST, Compass. Bright MLS
 - $1,235,0005 bd4 ba2.1k sqft1320 Jonquil St NW, Washington, DC 20012For Sale
 MLS ID #DCDC2274026, Mike Sykes, Samson Properties. Bright MLS
 - $998,0004 bd4 ba1.8k sqft825 Quackenbos St NW, Washington, DC 20011For Sale
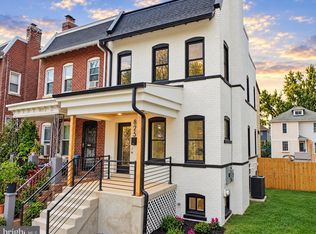 MLS ID #DCDC2284364, Trehana Riley, Samson Properties. Bright MLS
 - $1,149,0005 bd5 ba2.6k sqft219 Rittenhouse St NW, Washington, DC 20011For Sale
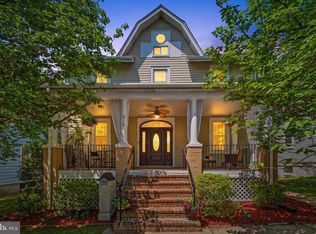 MLS ID #DCDC2282210, MARK COWAN, Compass. Bright MLS
 - $1,049,9004 bd4 ba2.6k sqft5711 Colorado Ave NW, Washington, DC 20011For SaleMLS ID #DCDC2283180, Andrew Riguzzi, Compass. Bright MLS
- $1,400,0004 bd4 ba2.5k sqft1614 Juniper St NW, Washington, DC 20012For SaleMLS ID #DCDC2274222, Anthony R Bolling, Keller Williams Preferred Properties. Bright MLS
- $899,0004 bd4 ba2.3k sqft1212 Underwood St NW, Washington, DC 20012For SaleMLS ID #DCDC2276376, Kira Epstein Begal, Washington Fine Properties, LLC. Bright MLS
- $1,069,9904 bd5 ba2.4k sqft6815 16th St NW, Washington, DC 20012New ConstructionMLS ID #DCDC2281264, John Lesniewski, RE/MAX United Real Estate. Bright MLS
- $1,200,0005 bd4 ba2.8k sqft710 Silver Spring Ave, Silver Spring, MD 20910For SaleMLS ID #MDMC2253694, Mr. Brian Marzo, Keller Williams Preferred Properties. Bright MLS
- $749,0004 bd3 ba2.8k sqft6715 2nd St NW, Washington, DC 20012For SaleMLS ID #DCDC2275988, Dan Metcalf, Perennial Real Estate. Bright MLS
- $900,0004 bd3 ba3.4k sqft1316 Somerset Pl NW, Washington, DC 20011For SaleMLS ID #DCDC2278060, Carlos Garcia, Keller Williams Capital Properties. Bright MLS
- $1,250,0005 bd6 ba3.1k sqft1355 Longfellow St NW, Washington, DC 20011For SaleMLS ID #DCDC2279432, Richard Crespo, One World Realty, LLC. Bright MLS
- $944,0004 bd3 ba2.4k sqft1414 Juniper St NW, Washington, DC 20012For SaleMLS ID #DCDC2267296, Pamela Debnam, Houwzer, LLC. Bright MLS
- $1,595,0004 bd3 ba3.9k sqft1840 Primrose Rd NW, Washington, DC 20012For SaleMLS ID #DCDC2277428, Katherine Krevor, RLAH @properties. Bright MLS
- $1,095,0005 bd4 ba2.6k sqft236 Peabody St NW, Washington, DC 20011For SaleMLS ID #DCDC2279286, Mehrnaz Bazargan, Redfin Corp. Bright MLS
- $1,049,9904 bd5 ba2.4k sqft6817 16th St NW, Washington, DC 20012New ConstructionBright MLS
- $999,9904 bd5 ba2.4k sqft1447 Aspen St NW, Washington, DC 20012New ConstructionMLS ID #DCDC2272032, John Lesniewski, RE/MAX United Real Estate. Bright MLS
- $1,099,0005 bd4 ba2.1k sqft710 Farragut St NW, Washington, DC 20011For SaleMLS ID #DCDC2282078, Clare Grana, Samson Properties. Bright MLS
- $1,195,0004 bd4 ba2.4k sqft820 Emerson St NW, Washington, DC 20011For SaleMLS ID #DCDC2279180, Larry Lessin, Homes By Owner. Bright MLS
- $875,0004 bd2 ba1.7k sqft6626 1st St NW, Washington, DC 20012For SaleMLS ID #DCDC2266972, Linda Burton, United Real Estate Premier. Bright MLS
