Skip main navigation
Off market
  • Tax assessed value
    $571,510

    831 Whittier Pl NW, Washington, DC 20012

    7beds
    2,432sqft
    SingleFamily
    Built in 1925
    2,613 Square Feet Lot
    $-- Zestimate®
    $235/sqft
    $5,874 Estimated rent

    Home value

    Not available

    Estimated sales range

    Not available

    $5,874/mo

    Zestimate® history
    Loading
    Loading...

    Owner options

    List your home for rent

    $5,874/mo

    Rent Zestimate®

    Find your next renter with Zillow Rental Manager. Plus, with online applications, you can quickly screen prospective tenants – for free.

    Learn more

    $5,874/mo

    Rent Zestimate®

    Refinance and save

    $2,726/mo

    Est. payment

    Refinancing to a lower rate could help reduce your monthly payments and save thousands over the life of the loan.

    See today's rates

    $2,726/mo

    Est. payment

    Explore your selling options

    Work with a Zillow partner agent

    Leverage their expertise and Zillow's premium Showcase listings to get your home seen by more buyers.

    Get started

    List with your own agent

    Get your home in front of millions of buyers by listing it on Zillow.

    Learn how to do it

    Sell it yourself

    Take full control of how buyers see your home on Zillow by listing For Sale by Owner (FSBO).

    List your home

    What's special

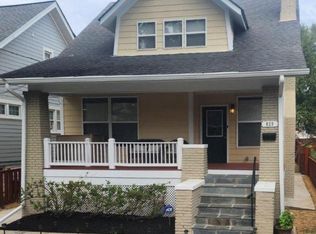
    **** NEW PRICING - AWESOME VALUE!! **** STUNNING BRIGHTWOOD BUNGALOW SHINES! ****LOCATED ON THE SOUTHERN CORNER BY THE NEW PARKS at WALTER REED TOWN CENTER (and the NEW WHOLE FOODS COMING SOON)!!! EXPANDED, RENOVATED, UPDATED!Enjoy the light, bright and spacious main level, open floor plan with an abundance of natural light, comforting wood-burning fireplace with slate mantel and hearth, 9~ ceilings on the main level, new manufactured hardwood floors, fresh paint and recessed lighting throughout. Upon entering the kitchen area, you are greeted with a stunning nine-foot center island with Carerra marble countertop, pendant lights and stainless steel six-burner 36" gas stove with range hood. This impressive kitchen features a complete Thor stainless steel appliance package, custom white cabinets with easy close doors and drawers, Carerra marble countertops and ceramic tile backsplash and is open to the expansive great room with floor-to-ceiling picture windows. Enjoy dinners in the dining area with French doors to spacious synthetic wood deck with vinyl railings and white vinyl lattice. The main level office/den could be a potential seventh bedroom with dual entry from foyer and kitchen. Upstairs boasts a four-bedroom, two full bath and laundry closet layout! All bedrooms feature new carpet, walk-in closets and recessed lighting! The master bath includes special features, such as an expanded shower with ceramic surround, custom glass enclosure, double vanity, linen closet and all new plumbing and wiring! The lower level features a fifth and sixth bedroom with egress window, new carpet and recessed lighting, spacious recreation room with wet bar, custom white cabinets, ceramic tile backsplash, stainless steel sink with new faucet, Thor double door wine cooler/refrigerator and microwave. Additional features include new Bryant HVAC system for dual zone heating and cooling, Hardee board siding, covered front porch, off-street parking for up to six including two-car garage, professional landscaping and the list goes on!!!

    This property is off market, which means it's not currently listed for sale or rent on Zillow. This may be different from what's available on other websites or public sources.

    Facts & features

    Interior

    Bedrooms & bathrooms
    • Bedrooms: 7
    • Bathrooms: 4
    • Full bathrooms: 3
    • 1/2 bathrooms: 1
    Heating
    • Forced air, Other
    Cooling
    • Central
    Appliances
    • Included: Dishwasher, Dryer, Microwave, Refrigerator, Washer
    Features
    • Ceiling Fan(s), Kitchen Island, Recessed Lighting, Walk-In Closet(s), Carpet, Attic, Entry Level Bedroom, Master Bath(s), Floor Plan - Traditional
    • Flooring: Carpet
    • Basement: Y
    • Has fireplace: Yes
    Interior area
    • Total interior livable area: 2,432 sqft
    • Finished area below ground: 608

    Property

    Parking
    • Total spaces: 2
    • Parking features: Garage - Detached
    Features
    • Exterior features: Other
    Lot
    • Size: 2,613 sqft
    Details
    • Parcel number: 29700015
    • Special conditions: Standard

    Construction

    Type & style
    • Home type: SingleFamily
    • Architectural style: Bungalow
    Materials
    • Roof: Composition
    Condition
    • Year built: 1925

    Community & neighborhood

    Location
    • Region: Washington

    Other

    Other facts
    • Heating: Forced Air
    • Appliances: Dishwasher, Refrigerator, Disposal, Water Heater, Dryer, Microwave, Washer, Range Hood, Stainless Steel Appliance(s), Oven/Range - Gas, Six Burner Stove
    • FireplaceYN: true
    • InteriorFeatures: Ceiling Fan(s), Kitchen Island, Recessed Lighting, Walk-In Closet(s), Carpet, Attic, Entry Level Bedroom, Master Bath(s), Floor Plan - Traditional
    • GarageYN: true
    • HeatingYN: true
    • CoolingYN: true
    • StructureType: Detached
    • StoriesTotal: 3
    • SpecialListingConditions: Standard
    • ParkingFeatures: Driveway, Off Street, On Street, Detached Garage, Garage Faces Rear
    • ArchitecturalStyle: Bungalow
    • ConstructionMaterials: HardiPlank Type
    • CoveredSpaces: 2
    • Cooling: Central Air, Ceiling Fan(s)
    • BelowGradeFinishedArea: 608
    • Basement: Y
    • MlsStatus: Active

    Price history

    DateEventPrice
    6/6/2020Listing removed$1,160,000$477/sqft
    Source: Realty Executives Premier #DCDC452508 Report a problem
    5/1/2020Price change$1,160,000-1.3%$477/sqft
    Source: Realty Executives Premier #DCDC452508 Report a problem
    4/2/2020Price change$1,175,000-2%$483/sqft
    Source: Realty Executives Premier #DCDC452508 Report a problem
    2/28/2020Price change$1,199,000-2.1%$493/sqft
    Source: Realty Executives Premier #DCDC452508 Report a problem
    2/6/2020Price change$1,225,000-2%$504/sqft
    Source: Realty Executives Premier #DCDC452508 Report a problem
    1/17/2020Price change$1,250,000-3.5%$514/sqft
    Source: Realty Executives Premier #DCDC452508 Report a problem
    1/13/2020Price change$1,295,000+3.6%$532/sqft
    Source: Realty Executives Premier #DCDC452508 Report a problem
    1/9/2020Price change$1,250,000-3.5%$514/sqft
    Source: Realty Executives Premier #DCDC452508 Report a problem
    12/13/2019Listed for sale$1,295,000+204.7%$532/sqft
    Source: Realty Executives Premier #DCDC452508 Report a problem
    11/15/2007Sold$425,000-28%$175/sqft
    Source: Agent Provided Report a problem
    7/10/2007Sold$590,000$243/sqft
    Source: Agent Provided Report a problem

    Public tax history

    YearProperty taxesTax assessment
    2020$4,750 +19.6%$558,800 +3.3%
    2018$3,970 +9.8%$541,090 +6.3%
    2017$3,616 +9.8%$509,230 +5.7%
    2016$3,293 +9.9%$481,670 +10.5%
    2015$2,996 +9.6%$435,710 +8%
    2014$2,733 +9.6%$403,570 +11.3%
    2013$2,494 -5.7%$362,510 -4.3%
    2012$2,645 $378,730
    2011$2,645 -11.3%$378,730 -9.5%
    2010$2,984 -14.3%$418,540 -12.3%
    2009$3,484 +481%$477,340 +15.2%
    2007$600 +5.2%$414,510 +50.3%
    2006$570 -10.5%$275,810 +7.7%
    2005$637 +12%$256,090 +40.6%
    2004$568 +12%$182,140 +34.2%
    2003$507 +4.4%$135,720 +3.4%
    2002$486 +4.6%$131,237 +3.5%
    2001$464 $126,753

    Find assessor info on the county website

    Neighborhood: Manor Park

    Nearby schools

    GreatSchools rating
    Schools provided by the listing agent
    • District: DISTRICT OF COLUMBIA PUBLIC SCHOOLS

    Source: The MLS. This data may not be complete. We recommend contacting the local school district to confirm school assignments for this home.

    Get pre-qualified for a loan
    At Zillow Home Loans, we can pre-qualify you in as little as 5 minutes with no impact to your credit score.

    An equal housing lender. NMLS #10287.