Solid as a rock! Ahh…Experience the perfect blend of city convenience and neighborhood charm in this stately Victorian-style rowhome on a beautiful, tree-lined street. A welcoming front porch—perfect for a bistro table for two— leads into a slate-floored vestibule and a grand foyer hallway that sets a sophisticated tone for the entire property. The main level boasts high ceilings, exposed brick walls, and classic wood floors. The sophisticated living room features a bright bay window and a gas fireplace with a deep mahogany mantel and built-in mirror over the mantel. Host guests in the spacious dining room, which seamlessly connects to the casual family room which can be open or closed off by a tall, solid wood pocket door. Just past the convenient main-level powder room is the updated kitchen, waiting for your personal touches. Step outside to a massive rear deck—ideal for al fresco dining, entertaining, or outdoor play—with stairs leading down to a rare two-car garage for secure, off-street parking. The first upper level features a luxurious primary suite complete with a front bay window sitting area, a second fireplace, a large walk-through closet, and a spacious ensuite bath with room to customize. Two additional bedrooms share a hall bath featuring a classic clawfoot tub. One bedroom has access to an amazing screened-in patio (this is where you would find me). A secondary rear staircase offers convenient direct access down to the kitchen. Let’s keep going! The second upper level conjures up so many options. Thoughtfully designed as a one-bedroom unit within the home. Wow your guests with their own retreat, perfect for an au pair suite, multi-generational living, or keep it for yourself. The impressive bedroom offers a front bay window with sitting area, two closets and a fun fireplace mantel, currently painted bright red. The nearby flex room has a skylight which brings remarkable light into the room. A full bath, kitchen with table space and skylight completes this level. The fully finished lower level features another complete one-bedroom unit, showcasing a living/dining combo with a gas fireplace, a full kitchen, and an updated dual-entry bath—providing an incredible opportunity for separate family living or potential rental income (subject to proper zoning verification). Don't miss this rare, versatile city gem! Convenient to Columbia Heights Metro Station, bus stops, shops and restaurants. Whatever your needs are, make it work for you. Needs updating but so much potential.
For sale
$1,100,000
1254 Columbia Rd NW, Washington, DC 20009
5beds
3,408sqft
Townhouse
Built in 1911
1,915 Square Feet Lot
$1,074,100 Zestimate®
$323/sqft
$-- HOA
What's special
Beautiful tree-lined streetGrand foyer hallwayExposed brick wallsSlate-floored vestibuleLuxurious primary suiteUpdated kitchenStately victorian-style rowhome
- 9 days
- 199
- 5
Likely to sell faster than
Zillow last checked:
Listing updated:
Listed by:
Melissa Williams 301-467-0354,
Samson Properties
Source: Bright MLS,MLS#: DCDC2287274
Facts & features
Interior
Bedrooms & bathrooms
- Bedrooms: 5
- Bathrooms: 5
- Full bathrooms: 4
- 1/2 bathrooms: 1
- Main level bathrooms: 1
Rooms
- Room types: Living Room, Dining Room, Primary Bedroom, Kitchen, Family Room, Foyer, Laundry, Other, Bonus Room, Primary Bathroom
Primary bedroom
- Features: Fireplace - Other
- Level: Upper
Primary bathroom
- Level: Upper
Bonus room
- Features: Skylight(s)
- Level: Upper
Dining room
- Level: Main
Family room
- Level: Main
Foyer
- Level: Main
Kitchen
- Level: Upper
Kitchen
- Level: Lower
Kitchen
- Level: Main
Laundry
- Level: Lower
Living room
- Features: Fireplace - Gas
- Level: Main
Living room
- Features: Fireplace - Gas
- Level: Lower
Other
- Level: Upper
Screened porch
- Level: Upper
Heating
- Radiator, Other
Cooling
- Ceiling Fan(s), Central Air, Electric
Appliances
- Included: Gas Water Heater, Electric Water Heater
- Laundry: Laundry Room
Features
- Additional Stairway
- Basement: Connecting Stairway,Front Entrance,Finished,Garage Access,Interior Entry,Exterior Entry,Rear Entrance
- Number of fireplaces: 3
Interior area
- Total structure area: 3,706
- Total interior livable area: 3,408 sqft
- Finished area above ground: 2,679
- Finished area below ground: 729
Property
Parking
- Total spaces: 2
- Parking features: Garage Faces Rear, Attached
- Attached garage spaces: 2
Accessibility
- Accessibility features: None
Features
- Levels: Four
- Stories: 4
- Patio & porch: Patio, Screened Porch
- Exterior features: Other, Balcony
- Pool features: None
Lot
- Size: 1,915 Square Feet
- Features: Unknown Soil Type
Details
- Additional structures: Above Grade, Below Grade
- Parcel number: 2853//0069
- Zoning: 00000
- Special conditions: Standard
Construction
Type & style
- Home type: Townhouse
- Architectural style: Victorian
- Property subtype: Townhouse
Materials
- Brick
- Foundation: Other
Condition
- New construction: No
- Year built: 1911
Utilities & green energy
- Sewer: Public Septic, Public Sewer
- Water: Public
Community & HOA
Community
- Subdivision: Columbia Heights
HOA
- Has HOA: No
Location
- Region: Washington
Financial & listing details
- Price per square foot: $323/sqft
- Tax assessed value: $1,004,670
- Annual tax amount: $7,876
- Date on market: 10/22/2026
- Listing agreement: Exclusive Right To Sell
- Ownership: Fee Simple
Estimated market value
$1,074,100
$1.02M - $1.13M
$6,529/mo
Price history
| Date | Event | Price |
|---|---|---|
| 10/25/2026 | Listed for sale | $1,100,000$323/sqft |
Source:  Bright MLS #DCDC2287274 Report a problem | ||
Public tax history
| Year | Property taxes | Tax assessment |
|---|---|---|
| 2026 | $7,876 -0.5% | $1,018,500 -0.2% |
| 2025 | $7,914 +0.8% | $1,020,920 +1% |
| 2024 | $7,852 +4.7% | $1,010,770 +2.4% |
| 2023 | $7,498 +9.3% | $986,850 +4.2% |
| 2022 | $6,857 +9.7% | $947,430 +1.5% |
| 2021 | $6,252 +9.9% | $933,740 +6.4% |
| 2020 | $5,688 +130.1% | $877,760 +10.1% |
| 2018 | $2,472 +9.8% | $797,460 +1.8% |
| 2017 | $2,250 +9.8% | $783,340 +5.7% |
| 2016 | $2,049 +9.9% | $740,830 +14.9% |
| 2015 | $1,864 +9.7% | $644,870 +20.4% |
| 2014 | $1,699 +9.7% | $535,460 +3.4% |
| 2013 | $1,549 +9.5% | $517,920 +0% |
| 2012 | $1,414 | $517,810 |
| 2011 | $1,414 +21% | $517,810 -12.2% |
| 2010 | $1,169 +10% | $589,770 -14.1% |
| 2009 | $1,062 +13.3% | $686,300 +16.1% |
| 2007 | $938 +5.2% | $590,910 +20.4% |
| 2006 | $891 -15.2% | $490,810 +30.3% |
| 2005 | $1,051 +12% | $376,680 +17.9% |
| 2004 | $938 +12% | $319,490 +30% |
| 2003 | $838 +25% | $245,760 +44.9% |
| 2002 | $670 | $169,608 |
| 2001 | $670 | $169,608 |
Find assessor info on the county website
Monthly payment
Est. payment
Payment breakdown
Explore the cost of this home by adjusting the details. Changes won't be saved.Climate risks
Neighborhood: Columbia Heights
Nearby schools
Schools provided by the listing agent
- District: District Of Columbia Public Schools
Source: Bright MLS. This data may not be complete. We recommend contacting the local school district to confirm school assignments for this home.


Similar homes
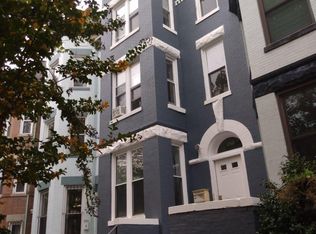
- $1,600,0006 bd5 ba4k sqft2214 1st St NW, Washington, DC 20001For Sale
 MLS ID #DCDC2289608, Vincent Hurteau, Continental Properties, Ltd.. Bright MLS
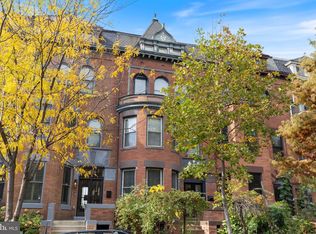
- $989,0004 bd2 ba3.1k sqft124 Bryant St NW, Washington, DC 20001For Sale
 MLS ID #DCDC2273038, Cherice Clark, Clark Premier Realty Group. Bright MLS
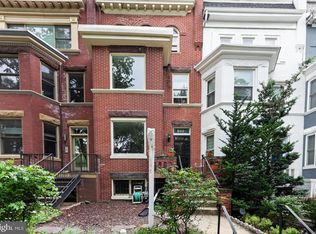
- $1,200,0004 bd3 ba2.8k sqft126 Seaton Pl NW, Washington, DC 20001For Sale
 MLS ID #DCDC2281634, Kevin Brown, Samson Properties. Bright MLS
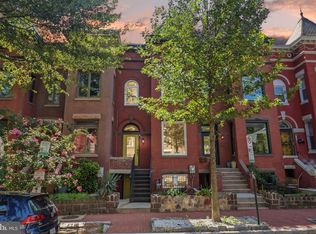
- $875,0003 bd4 ba2.2k sqft1620 Florida Ave NW, Washington, DC 20009For Sale
 MLS ID #DCDC2283756, Dorothy Myers, Compass. Bright MLS
- $1,600,0005 bd5 ba3.4k sqft111 C St SE, Washington, DC 20003For SaleMLS ID #DCDC2289898, Mr. Brent Jackson, TTR Sotheby's International Realty. Bright MLS
- $1,399,5004 bd3 ba2.5k sqft2007 Klingle Rd NW, Washington, DC 20010For SaleMLS ID #DCDC2280960, Phillip Allen, Corcoran McEnearney. Bright MLS
- $825,0005 bd3 ba3.4k sqft228 Rhode Island Ave NW, Washington, DC 20001For SaleMLS ID #DCDC2282066, Nadia Khan, EXP Realty, LLC. Bright MLS
- $924,9005 bd5 ba2.2k sqft916 Shepherd St NW, Washington, DC 20011For SaleMLS ID #DCDC2260064, Daryl Laster, Coldwell Banker Realty. Bright MLS
- $719,0004 bd3 ba2.8k sqft1357 Oak St NW, Washington, DC 20010For SaleMLS ID #DCDC2283488, Lakeisha Malloy, Coldwell Banker Realty - Washington. Bright MLS
- $890,0005 bd3 ba2.6k sqft4142 7th St NW, Washington, DC 20011For SaleMLS ID #DCDC2281508, Andres S. Morejon, Serhant. Bright MLS
- $895,0004 bd2 ba2.1k sqft213 S St NW, Washington, DC 20001For SaleMLS ID #DCDC2275060, Nick Gashel, Samson Properties. Bright MLS
- $699,9004 bd3 ba2.1k sqft534 Irving St NW, Washington, DC 20010For SaleMLS ID #DCDC2285956, Chelsea Traylor, Redfin Corp. Bright MLS
- $669,0003 bd3 ba2.1k sqft14 Florida Ave NE, Washington, DC 20002For SaleMLS ID #DCDC2290072, Joseph E Freeman III, McWilliams/Ballard, Inc.. Bright MLS
- $799,0003 bd2 ba1.7k sqft1746 V St NW, Washington, DC 20009For SaleMLS ID #DCDC2263044, Lakeiat Williams, Samson Properties. Bright MLS
- $960,0005 bd2 ba1.9k sqft1911 8th St NW, Washington, DC 20001For SaleMLS ID #DCDC2276712, Lorenzo Wooten, Marcus & Millichap Real Estate. Bright MLS
- $1,300,0006 bd5 ba3.2k sqft1418 Longfellow St NW, Washington, DC 20011For SaleMLS ID #DCDC2287506, Ellen Levy, RE/MAX Allegiance. Bright MLS
- $1,100,0003 bd2 ba1.9k sqft237 15th St SE, Washington, DC 20003For SaleMLS ID #DCDC2243498, Nate Tate, RE/MAX Allegiance. Bright MLS
- $950,0004 bd-- ba2.9k sqft2001 M St NE, Washington, DC 20002For SaleMLS ID #DCDC2287736, Willie Rhone-Patterson, Weichert Realtors - Blue Ribbon. Bright MLS
- $1,200,0004 bd3 ba3.2k sqft1418 Floral St NW, Washington, DC 20012For SaleMLS ID #DCDC2285282, JeLene Lee, Samson Properties. Bright MLS
- $865,0004 bd4 ba1.8k sqft1227 1st St NW, Washington, DC 20001For SaleMLS ID #DCDC2270020, Phil Snedegar, Berkshire Hathaway HomeServices PenFed Realty. Bright MLS
