Welcome to one of DC’s most desired, well-established neighborhoods. This stately 1935 brick Colonial offers a rare opportunity to bring your own design vision to life in Shepherd Park. Positioned on an alley lot, this home is flooded with natural sunlight and boasts incredible structural character, across four levels, unbeatable neighborhood conveniences, and plenty of street parking. The Fourth Floor is a spacious Attic Bonus Room featuring two large windows and a built-in cedar closet. Perfect for a bedroom, private home office, studio, or a playroom. The Third Floor has a generously sized primary bedroom with an en suite bathroom with a classic shower stall. There are two more sizable, bright bedrooms, one of which walks directly out onto a private sun deck overlooking the backyard. On this level, a central hallway includes a linen closet. A large front porch welcomes you and leads into a traditional main level where there is a living room centered around a cozy fireplace, a formal dining room, a cozy den perfect for reading or media, and an eat-in and walk-out kitchen that is has a vintage oversized porcelain sink. The basement offers a finished recreation room alongside two large unfinished spaces that contain a laundry area with a large laundry sink, a utility toilet and an updated electrical box. With its direct walk-out access to the alley, this lower level possesses incredible potential to be converted into a legal English basement apartment. The home is currently cooled via window AC units. The lovely backyard is fully secured by an 8-foot privacy fence along the alley. There is a detached separate garage in the rear that has a concrete parking pad with easy access via the alley. This home has been deeply loved by the same family for six decades and is being sold as-is. It was built in 1935 and is in need of cosmetic and mechanical updates. Enjoy a quiet, suburban neighborhood feel without giving up a single perk of city living. The home is just one block from the highly rated Shepherd Elementary and the community center. It is just minutes away from the vibrant new developments at The Parks at Walter Reed with Whole Foods, Silver Spring Metro, Target, and more.
For sale
$944,000
1414 Juniper St NW, Washington, DC 20012
4beds
2,424sqft
Single Family Residence
Built in 1935
5,950 Square Feet Lot
$938,400 Zestimate®
$389/sqft
$-- HOA
What's special
Spacious attic bonus roomBuilt-in cedar closetLarge front porchIncredible structural characterVintage oversized porcelain sinkFormal dining roomGenerously sized primary bedroom
- 56 days
- 834
- 29
Likely to sell faster than
Zillow last checked:
Listing updated:
Listed by:
Pamela Debnam 252-903-3616,
Houwzer, LLC
Source: Bright MLS,MLS#: DCDC2267296
Facts & features
Interior
Bedrooms & bathrooms
- Bedrooms: 4
- Bathrooms: 3
- Full bathrooms: 2
- 1/2 bathrooms: 1
- Main level bathrooms: 1
Rooms
- Room types: Attic
Other
- Level: Main
Heating
- Hot Water, Natural Gas
Cooling
- Window Unit(s), Electric
Appliances
- Included: Dryer, Refrigerator, Washer, Oven/Range - Gas, Electric Water Heater
Features
- Flooring: Carpet
- Basement: Other
- Has fireplace: No
Interior area
- Total structure area: 2,424
- Total interior livable area: 2,424 sqft
- Finished area above ground: 1,808
- Finished area below ground: 616
Property
Parking
- Total spaces: 1
- Parking features: Covered, Enclosed, Detached, Driveway, On Street
- Garage spaces: 1
- Has uncovered spaces: Yes
Accessibility
- Accessibility features: Accessible Entrance
Features
- Levels: Three
- Stories: 3
- Pool features: None
- Fencing: Full
Lot
- Size: 5,950 Square Feet
- Features: Unknown Soil Type
Details
- Additional structures: Above Grade, Below Grade
- Parcel number: 2739//0022
- Zoning: RESIDENTIAL
- Special conditions: Standard
Construction
Type & style
- Home type: SingleFamily
- Architectural style: Ranch/Rambler
- Property subtype: Single Family Residence
Materials
- Brick
- Foundation: Brick/Mortar
- Roof: Asphalt,Shingle
Condition
- Good
- New construction: No
- Year built: 1935
Utilities & green energy
- Sewer: Public Hook/Up Avail
- Water: Public Hook-up Available
- Utilities for property: Cable Connected
Community & HOA
Community
- Subdivision: None Available
HOA
- Has HOA: No
Location
- Region: Washington
Financial & listing details
- Price per square foot: $389/sqft
- Tax assessed value: $909,860
- Annual tax amount: $2,956
- Date on market: 8/10/2026
- Listing agreement: Exclusive Right To Sell
- Listing terms: Cash,Conventional,FHA,VA Loan
- Ownership: Fee Simple
Estimated market value
$938,400
$891,000 - $985,000
$5,161/mo
Price history
| Date | Event | Price |
|---|---|---|
| 8/10/2026 | Listed for sale | $944,000$389/sqft |
Source:  Bright MLS #DCDC2267296 Report a problem Bright MLS #DCDC2267296 Report a problem | ||
Public tax history
| Year | Property taxes | Tax assessment |
|---|---|---|
| 2026 | $3,007 +1.7% | $909,860 +1.2% |
| 2025 | $2,956 +1.6% | $898,920 +1.9% |
| 2024 | $2,910 +1.5% | $882,320 +8.6% |
| 2023 | $2,866 +1.2% | $812,480 +9% |
| 2022 | $2,832 +2.9% | $745,070 +2.9% |
| 2021 | $2,752 +1.8% | $723,760 +1.7% |
| 2020 | $2,702 +7.9% | $711,580 +7.3% |
| 2018 | $2,505 +6.2% | $662,860 +5.6% |
| 2017 | $2,359 +8.9% | $627,540 +4.6% |
| 2016 | $2,166 +9.9% | $599,940 +7% |
| 2015 | $1,971 +9.7% | $560,860 +13.8% |
| 2014 | $1,797 +0.3% | $492,920 +0.5% |
| 2013 | $1,791 -6.2% | $490,520 -5.1% |
| 2012 | $1,910 | $516,990 |
| 2011 | $1,910 +9.3% | $516,990 -8.6% |
| 2010 | $1,747 +10% | $565,680 -9% |
| 2009 | $1,589 +14.5% | $621,750 +6.6% |
| 2007 | $1,388 +5.2% | $583,370 +14.7% |
| 2006 | $1,319 -2.1% | $508,540 +23.2% |
| 2005 | $1,347 +12% | $412,850 +7% |
| 2004 | $1,203 +12% | $385,850 +52% |
| 2003 | $1,074 +3.6% | $253,773 +3.1% |
| 2002 | $1,037 +3.7% | $246,083 +3.2% |
| 2001 | $1,000 | $238,393 |
Find assessor info on the county website
Monthly payment
Est. payment
Payment breakdown
Explore the cost of this home by adjusting the details. Changes won't be saved.Climate risks
Neighborhood: Shepherd Park
Nearby schools
Schools provided by the listing agent
- District: District Of Columbia Public Schools
Source: Bright MLS. This data may not be complete. We recommend contacting the local school district to confirm school assignments for this home.
- $961,0003 bd2 ba1.7k sqft1418 Juniper St NW, Washington, DC 20012Off Market
- $1,037,6003 bd2 ba1.3k sqft1410 Juniper St NW, Washington, DC 20012Off Market
- $1,091,9004 bd4 ba1.7k sqft1424 Juniper St NW, Washington, DC 20012Off Market
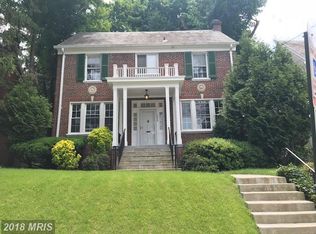
- $1,303,2004 bd3 ba1.9k sqft7616 14th St NW, Washington, DC 20012Off Market
Similar homes
- $998,0004 bd4 ba1.8k sqft825 Quackenbos St NW, Washington, DC 20011For Sale
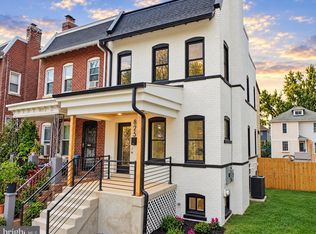
 MLS ID #DCDC2284364, Trehana Riley, Samson Properties. Bright MLS
 - $895,0005 bd3 ba2.8k sqft7409 Flower Ave, Takoma Park, MD 20912For Sale
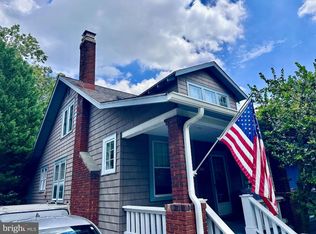 MLS ID #MDMC2251168, Katie Bocock, Compass. Bright MLS
 - $800,0004 bd3 ba2.3k sqft9407 Seminole St, Silver Spring, MD 20901For Sale
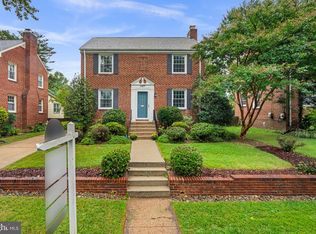 MLS ID #MDMC2252660, Natalie Thomas, Compass. Bright MLS
 - $850,0003 bd2 ba1.3k sqft8616 Lynbrook Dr, Bethesda, MD 20814For Sale
 MLS ID #MDMC2256346, Melinda Estridge, Long & Foster Real Estate, Inc.. Bright MLS
 - $750,0004 bd3 ba2.3k sqft26 Milmarson Pl NW, Washington, DC 20011For SaleMLS ID #DCDC2261756, Sharyn Ahmad, RE/MAX Realty Group. Bright MLS
- $950,0004 bd3 ba2.2k sqft9207 Old Georgetown Rd, Bethesda, MD 20814For SaleMLS ID #MDMC2233024, Andrew Shulman, TDG/Silverock Realty, LLC. Bright MLS
- $899,0005 bd3 ba2.7k sqft205 Nelson St, Rockville, MD 20850For SaleMLS ID #MDMC2245378, Toni Cunningham, Samson Properties. Bright MLS
- $1,239,0003 bd2 ba2.1k sqft4811 Yuma St NW, Washington, DC 20016For SaleMLS ID #DCDC2285904, Mr. Eric Liu, RE/MAX Professionals. Bright MLS
- $1,189,0004 bd2 ba2.7k sqft4617 Derussey Pkwy, Chevy Chase, MD 20815For SaleMLS ID #MDMC2256590, Melinda Estridge, Long & Foster Real Estate, Inc.. Bright MLS
- $875,0003 bd4 ba3.2k sqft5148 Massachusetts Ave, Bethesda, MD 20816For SaleMLS ID #MDMC2256330, Tammy Gruner Durbin, Compass. Bright MLS
- $1,075,0003 bd2 ba1.5k sqft3708 Jocelyn St NW, Washington, DC 20015For SaleMLS ID #DCDC2283196, Pamela Wye, Compass. Bright MLS
- $990,0004 bd4 ba2.4k sqft6418 Cygnet Dr, Alexandria, VA 22307For SaleMLS ID #VAFX2340552, Frances Backus, Corcoran McEnearney. Bright MLS
- $649,0003 bd1 ba1.5k sqft411 Peabody St NW, Washington, DC 20011For SaleMLS ID #DCDC2277474, Regina Wood, Samson Properties. Bright MLS
- $599,9004 bd4 ba1.2k sqft819 Quintana Pl NW, Washington, DC 20011For SaleMLS ID #DCDC2260362, Anna Mackler, Serhant. Bright MLS
- $499,0003 bd2 ba2.2k sqft6603 Wells Pkwy, Hyattsville, MD 20782For SaleMLS ID #MDPG2214714, Emily Jackson, Northrop Realty. Bright MLS
- $899,9003 bd3 ba1.4k sqft1420 Gerard St, Rockville, MD 20850For SaleMLS ID #MDMC2255188, Paul Gunder, Coldwell Banker Realty. Bright MLS
- $1,150,0003 bd2 ba1.5k sqft2535 23rd Rd N, Arlington, VA 22207For SaleMLS ID #VAAR2079498, James Corry, KW Metro Center. Bright MLS
- $899,0003 bd2 ba1.4k sqft1738 A St SE, Washington, DC 20003For SaleMLS ID #DCDC2281926, Larry Gardner, RE/MAX Realty Services. Bright MLS
- $850,0006 bd4 ba3.4k sqft414 18th St NE, Washington, DC 20002For SaleMLS ID #DCDC2278482, Alan Chargin, Keller Williams Capital Properties. Bright MLS
